
114 Lovers Lane, Fort Myers Beach, FL 33931
Local realty services provided by:ERA Real Solutions Realty
114 Lovers Lane,Fort Myers Beach, FL 33931
$1,079,000
- 3 Beds
- 3 Baths
- 1,852 sq. ft.
- Single family
- Active
Listed by: j alex king, cheryl walker
Office: premiere plus realty company
MLS#:226025388
Source:FL_GFMB
Price summary
- Price:$1,079,000
- Price per sq. ft.:$582.61
About this home
**$100,000 PRICE REDUCTION!** Exceptional opportunity on one of Fort Myers Beach's **highly sought-after WEEKLY RENTAL STREETS** with **RENTAL HISTORY AVAILABLE**. Whether you're seeking an investment property, vacation retreat, or a home to enjoy part of the year while generating rental income the rest of the time, this beautifully updated duplex offers outstanding flexibility.
Just a short stroll to the Gulf, this coastal property features a **new heated saltwater pool** surrounded by tropical landscaping, paver decking, and low-maintenance vinyl fencing, creating a private outdoor oasis.
The upper residence offers **2 bedrooms, 2 baths**, an open-concept living, dining, and kitchen area, a thoughtfully updated kitchen, renovated baths with contemporary finishes, a screened lanai, and a newly constructed composite deck. The lower residence features **1 bedroom, 1 bath**, a fully remodeled kitchen with center island, an open living and dining area, and its own screened lanai.
Located in the desirable WEEKLY RENTAL district, this property provides excellent versatility with **RENTAL HISTORY AVAILABLE**, making it ideal for those looking to offset ownership costs through short-term rentals while enjoying their own Fort Myers Beach getaway. Conveniently located near BEACH ACCESS, restaurants, shopping, entertainment, and island attractions, yet tucked away from the busiest areas, this turnkey duplex presents an exceptional opportunity to own a piece of the island lifestyle. One or more photo(s) has been virtually staged, AI generated or rendered....
Contact an agent
Home facts
- Year built:1974
- Subdivision & Development:WINKLERS SUBDIVISION
- Listing ID #:226025388
- Added:45 day(s) ago
- Updated:August 25, 2026 at 03:18 PM
Rooms and interior
- Bedrooms:3
- Total bathrooms:3
- Full bathrooms:3
- Flooring:Tile
- Kitchen Description:Dishwasher, Disposal, Electric Cooktop, Freezer, Microwave, Refrigerator
- Living area:1,852 sq. ft.
Heating and cooling
- Cooling:Ceiling Fans, Electric
- Heating:Central, Electric
- Central air:Yes
Structure and exterior
- Roof:Metal
- Year built:1974
- Building area:1,852 sq. ft.
- Lot area:0.12 Acres
- Architectural Style:Florida, MultiLevel, Stilt, Two Story
- Construction Materials:Wood Frame, Wood Siding
- Exterior Features:Balcony, Courtyard, Deck, Fence, Gas Grill, Lanai, Open, Porch, Screened, Security High Impact Doors, Storage
- Foundation Description:Pillar Post Pier
- Levels:2 Story
Schools
- High school:SCHOOL CHOICE
- Middle school:SCHOOL CHOICE
- Elementary school:SCHOOL CHOICE
Utilities
- Water:Public
- Sewer:Public Sewer
Finances and disclosures
- Price:$1,079,000
- Price per sq. ft.:$582.61
- Tax amount:$9,950 (2025)
Features and amenities
- Laundry features:Dryer, Dryer Hookup, Inside, Washer
- Pool features:Electric Heat, Heated, In Ground, Salt Water
Parking
- Parking description:2 Carport Space(s), Attached Carport, Driveway, Paved, Two Spaces
- Carport spaces:2
New listings near 114 Lovers Lane
- New
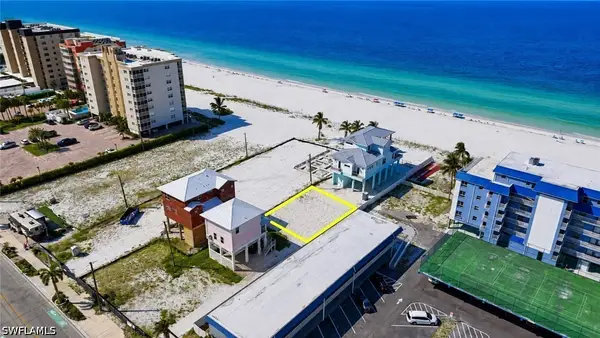 $795,000Active0.07 Acres
432 Estero Boulevard, Fort Myers Beach, FL 33931
MLS# 226030017Listed by: PREMIERE PLUS REALTY COMPANY - Open Sat, 2 to 5pmNew
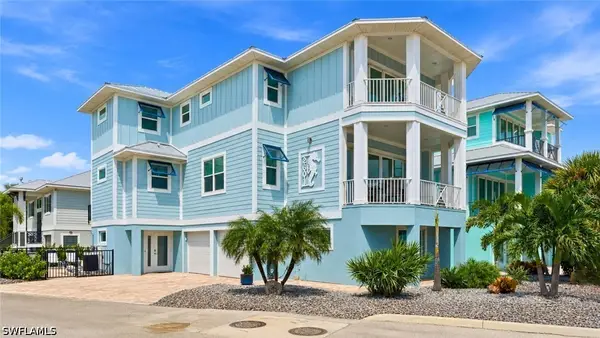 $2,499,000Active4 beds 4 baths2,708 sq. ft.
2601 Estero Boulevard, Fort Myers Beach, FL 33931
MLS# 226029890Listed by: PREMIERE PLUS REALTY COMPANY - New
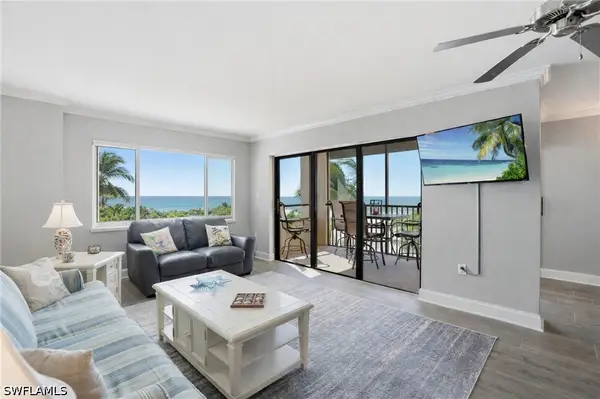 $665,000Active2 beds 2 baths1,244 sq. ft.
6662 Estero Boulevard #508, Fort Myers Beach, FL 33931
MLS# 226030296Listed by: PREMIERE PLUS REALTY COMPANY - New
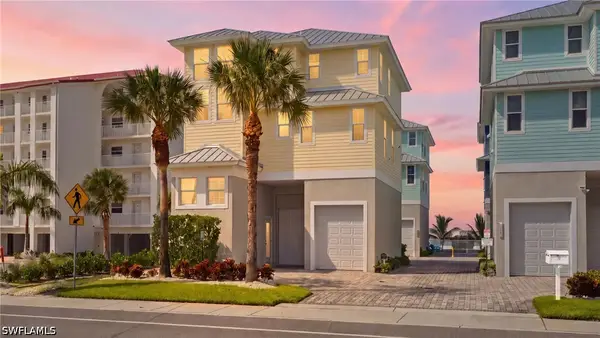 $3,500,000Active3 beds 4 baths2,485 sq. ft.
260 Key West Court, Fort Myers Beach, FL 33931
MLS# 226027621Listed by: PREMIERE PLUS REALTY COMPANY - New
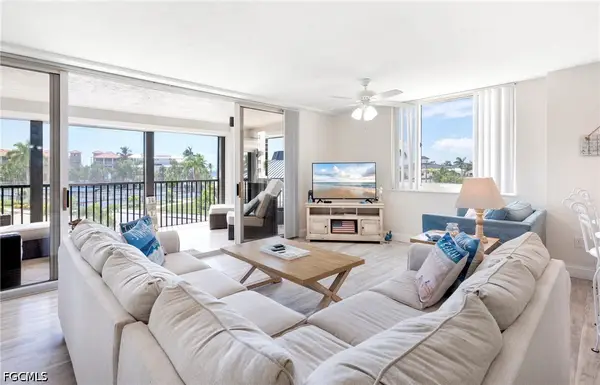 Listed by ERA$475,000Active2 beds 2 baths1,318 sq. ft.
4745 Estero Boulevard #104, Fort Myers Beach, FL 33931
MLS# 2026035406Listed by: ERA LAHAINA REALTY - New
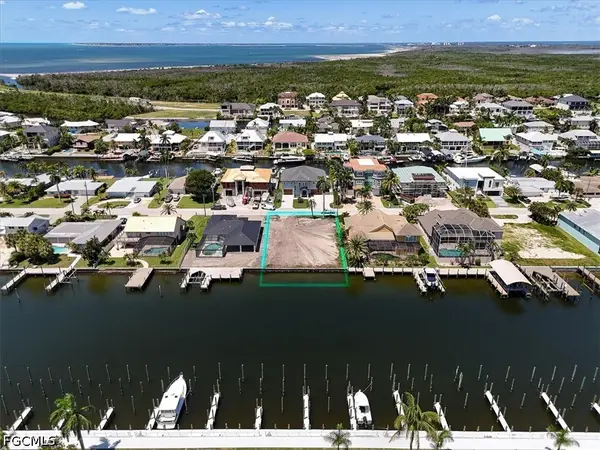 $700,000Active0.23 Acres
18291 Cutlass Drive, Fort Myers Beach, FL 33931
MLS# 2026035277Listed by: JOHN R. WOOD PROPERTIES - New
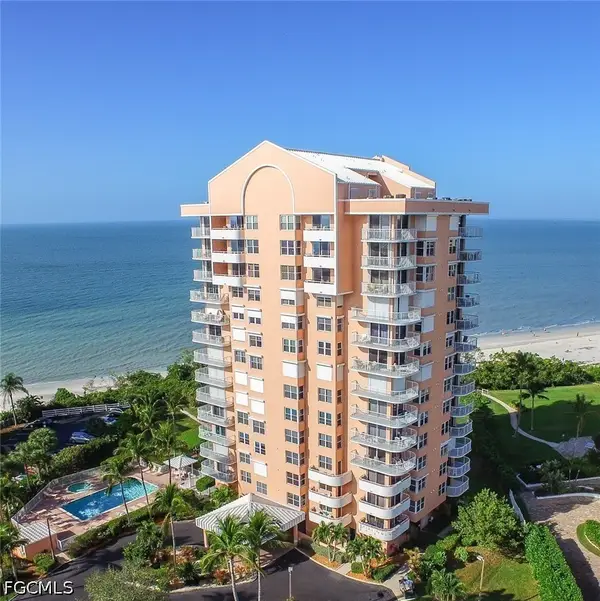 $1,325,000Active3 beds 3 baths1,589 sq. ft.
7390 Estero Boulevard #1202, Fort Myers Beach, FL 33931
MLS# 2026035216Listed by: LOFFRENO REAL ESTATE, INC. - New
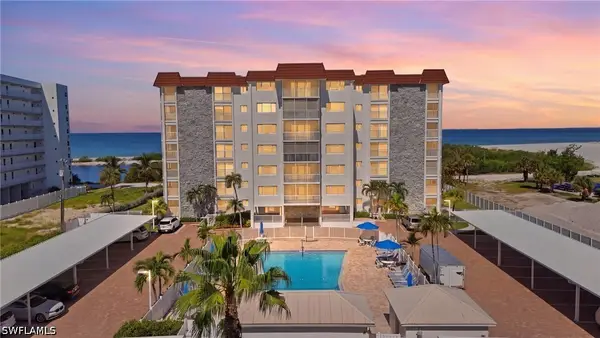 $599,999Active2 beds 2 baths1,224 sq. ft.
6900 Estero Boulevard #409, Fort Myers Beach, FL 33931
MLS# 226027926Listed by: PREMIERE PLUS REALTY COMPANY - Open Wed, 11am to 2pmNew
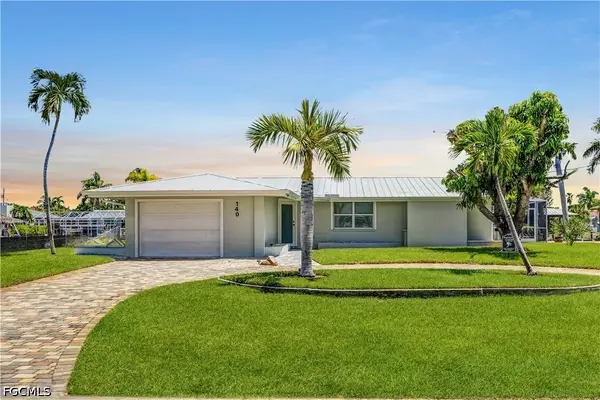 $1,250,000Active3 beds 2 baths1,608 sq. ft.
140 Egret Street, Fort Myers Beach, FL 33931
MLS# 2026034417Listed by: JOHN R. WOOD PROPERTIES - New
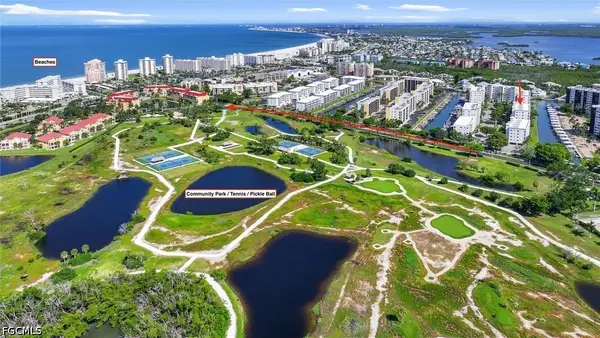 $475,000Active2 beds 2 baths1,244 sq. ft.
4321 Bay Beach Lane #634, Fort Myers Beach, FL 33931
MLS# 2026034006Listed by: ROYAL SHELL REAL ESTATE, INC.


Protect your home and budget from life's surprises with an Assurant Home Warranty, backed by a partner that supports you through every step of homeownership. Explore Plans.
© 2023 - 2026 ERA Franchise Systems LLC. All rights reserved. ERA Franchise Systems LLC fully supports the principles of the Fair Housing Act and the Equal Opportunity Act. ERA, ERA Real Estate powered, and their respective logos are registered service marks of ERA Franchise Systems LLC. Each office is independently owned and operated.