
138 Gulf Island Drive, Fort Myers Beach, FL 33931
Local realty services provided by:ERA Real Solutions Realty
138 Gulf Island Drive,Fort Myers Beach, FL 33931
$1,275,000
- 3 Beds
- 3 Baths
- 2,000 sq. ft.
- Single family
- Active
Listed by: daniel robinson
Office: houwzer inc
MLS#:226002701
Source:FL_GFMB
Price summary
- Price:$1,275,000
- Price per sq. ft.:$637.5
About this home
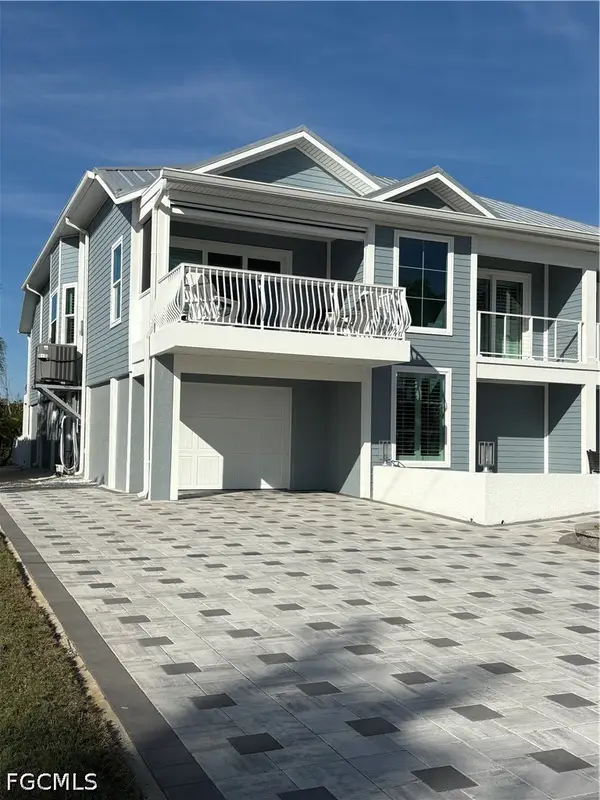
Classic and modern Fort Myers Beach home/cottage. This updated home offers 3 bedrooms 2.5 baths with 2, 000 sqft of living area and another 2, 500 sqft on Ist level which is screened and is a great area to relax and entertain. New construction in 2011 added 1200 sqft while renovating and bringing the original structure up to new code and elevation, Vaulted ceilings, granite countertops and vanity tops, dual HVAC's, custom cabinets, tile floors throughout home. impact windows and doors (home survived lan with zero damage). Large master suite with walk in closet and shower, rear sun deck with stairs, metal/galvanized roof, six person hot tub, security lights, large enclosed storage area and workshop. Home is located in the small community of Gulf Island Manor, and offers a private beach access with a Gazebo and Marina/Park like setting on the back bay with Large Tiki Hut and fishing dock. Private beach and back bay access ! This home has it all.
Contact an agent
Home facts
- Year built:1957
- Subdivision & Development:GULF ISLAND MANOR
- Listing ID #:226002701
- Added:297 day(s) ago
- Updated:November 13, 2026 at 11:59 AM
Rooms and interior
- Bedrooms:3
- Total bathrooms:3
- Full bathrooms:2
- Half bathrooms:1
- Flooring:Tile
- Kitchen Description:Dishwasher, Disposal, Gas Cooktop, Microwave, Pantry, Range, Refrigerator
- Living area:2,000 sq. ft.
Heating and cooling
- Cooling:Ceiling Fans, Electric
- Heating:Central, Electric
- Central air:Yes
Structure and exterior
- Roof:Metal
- Year built:1957
- Building area:2,000 sq. ft.
- Lot area:0.18 Acres
- Architectural Style:Florida, Stilt, Two Story
- Exterior Features:Courtyard, Deck, Patio, Room For Pool, Security High Impact Doors, Storage
- Foundation Description:Pillar Post Pier
- Levels:2 Story
Schools
- High school:CYPRESS LAKE HIGH SCHOOL
- Middle school:LEXINGTON MIDDLE SCHOOL
- Elementary school:FORT MYERS BEACH ELEMENTARY SCHOOL
Utilities
- Water:Public
- Sewer:Public Sewer
Finances and disclosures
- Price:$1,275,000
- Price per sq. ft.:$637.5
- Tax amount:$2,630 (2024)
Features and amenities
- Laundry features:Dryer, Washer
- Amenities:Pantry, Storage
Parking
- Parking description:2 Carport Space(s), Attached Carport
- Carport spaces:2
New listings near 138 Gulf Island Drive
- New
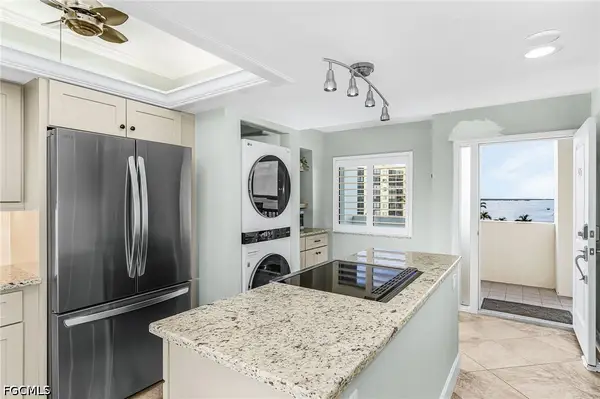 $400,000Active2 beds 2 baths1,055 sq. ft.
4265 Bay Beach Lane #425, Fort Myers Beach, FL 33931
MLS# 2026047649Listed by: JOHN R. WOOD PROPERTIES - New
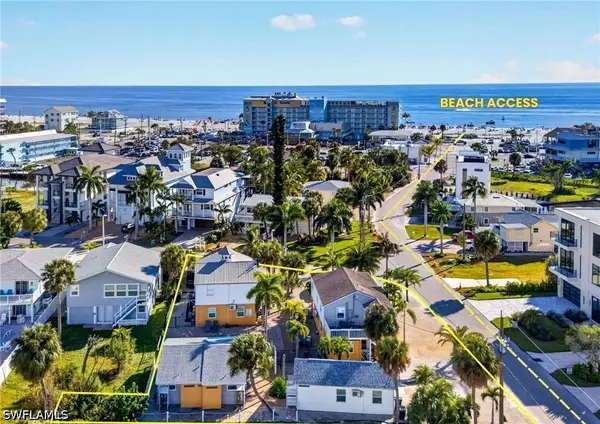 $3,799,000Active11 beds 8 baths4,080 sq. ft.
588/590 Palermo Circle, Fort Myers Beach, FL 33931
MLS# 226040294Listed by: REALTY ONE GROUP MVP - New
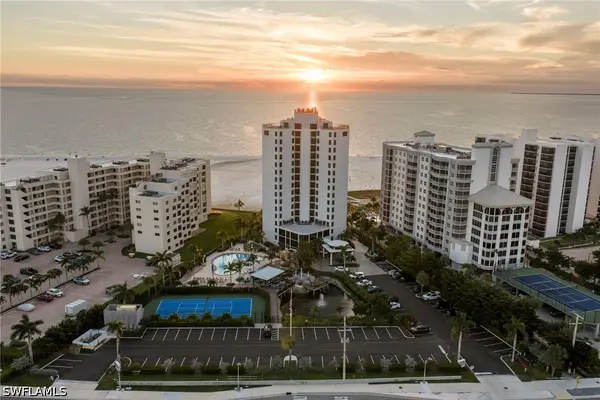 $689,900Active2 beds 2 baths1,351 sq. ft.
6640 Estero Boulevard #903, Fort Myers Beach, FL 33931
MLS# 226039284Listed by: KELLER WILLIAMS ELITE REALTY - New
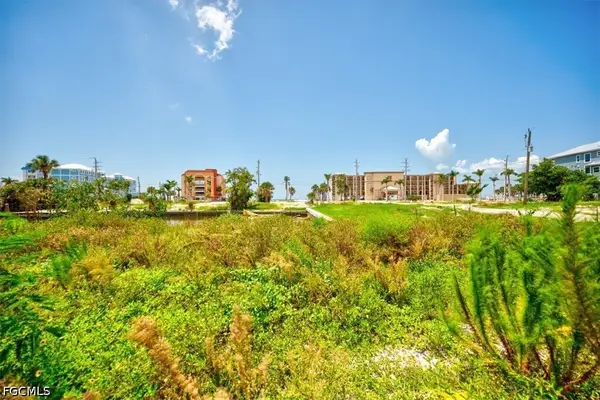 $1,175,000Active0.29 Acres
190 Matanzas Street, Fort Myers Beach, FL 33931
MLS# 2026047528Listed by: BLUE LINE REALTY OF SWFL - New
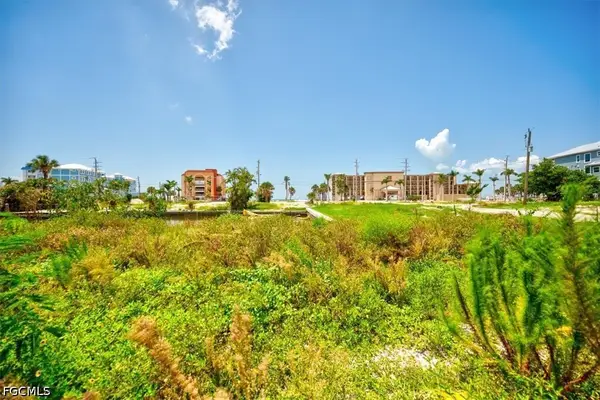 $1,299,000Active0.25 Acres
150 Matanzas Street, Fort Myers Beach, FL 33931
MLS# 2026047529Listed by: BLUE LINE REALTY OF SWFL - New
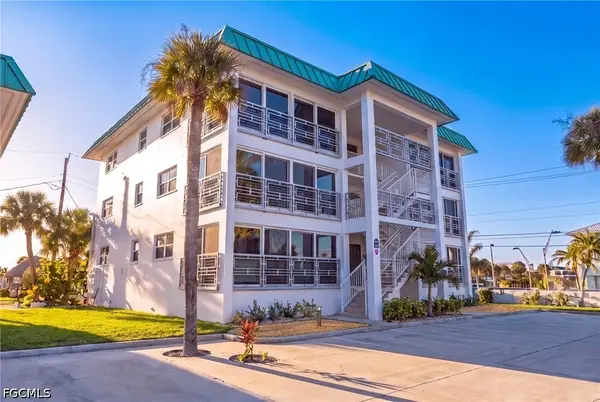 $546,000Active2 beds 2 baths1,055 sq. ft.
6500 Estero Boulevard #H102, Fort Myers Beach, FL 33931
MLS# 2026047479Listed by: JOHN R. WOOD PROPERTIES - New
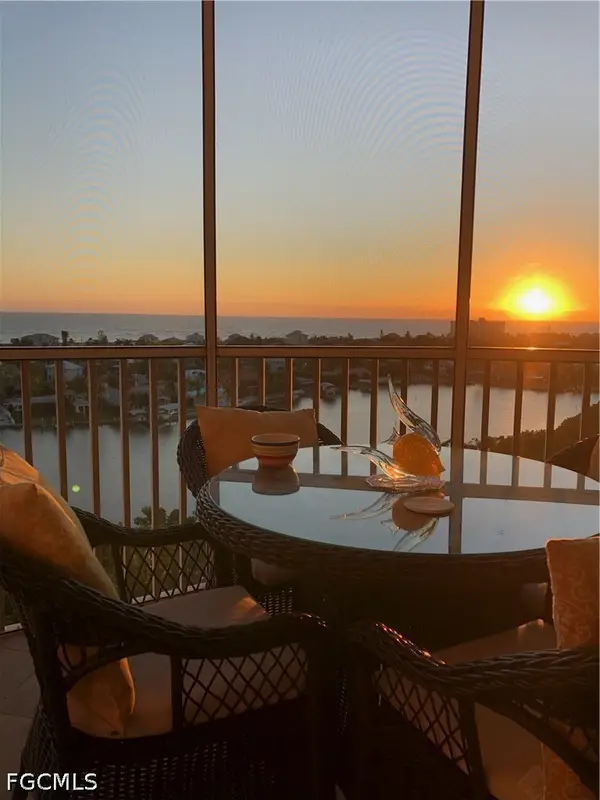 $769,000Active2 beds 2 baths1,390 sq. ft.
4182 Bay Beach Lane #7PH4, Fort Myers Beach, FL 33931
MLS# 2026046456Listed by: LOFFRENO REAL ESTATE, INC. - New
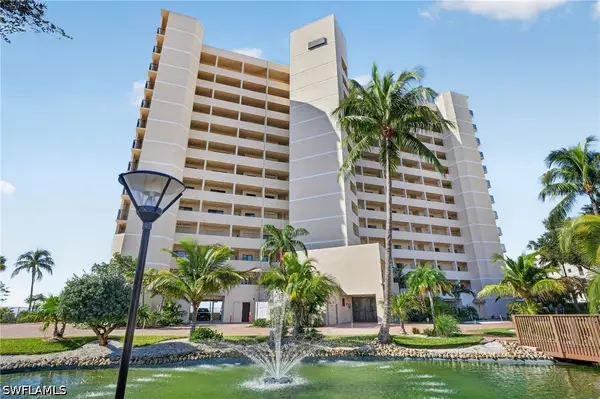 $650,000Active2 beds 2 baths1,078 sq. ft.
7500 Estero Boulevard #804, Fort Myers Beach, FL 33931
MLS# 226039881Listed by: COLDWELL BANKER REALTY - New
 $1,325,000Active3 beds 2 baths1,731 sq. ft.
12122 Siesta Drive, Fort Myers Beach, FL 33931
MLS# 2026047356Listed by: PROFESSIONAL ADVANTAGE REALTY - New
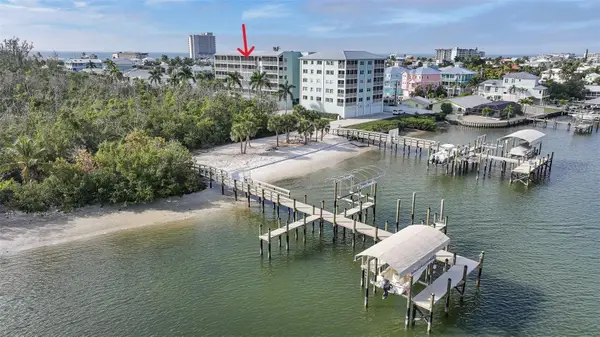 $734,900Active2 beds 2 baths1,110 sq. ft.
345 Mango Street #604, FORT MYERS BEACH, FL 33931
MLS# C7533240Listed by: ALLISON JAMES ESTATES & HOMES


Protect your home and budget from life's surprises with an Assurant Home Warranty, backed by a partner that supports you through every step of homeownership. Explore Plans.
© 2023 - 2026 ERA Franchise Systems LLC. All rights reserved. ERA Franchise Systems LLC fully supports the principles of the Fair Housing Act and the Equal Opportunity Act. ERA, ERA Real Estate powered, and their respective logos are registered service marks of ERA Franchise Systems LLC. Each office is independently owned and operated.