
280 Estrellita Drive, Fort Myers Beach, FL 33931
Local realty services provided by:ERA Real Solutions Realty
Listed by: j alex king, rita murray
Office: premiere plus realty company
MLS#:226014375
Source:FL_GFMB
Price summary
- Price:$11,900,000
- Price per sq. ft.:$973.18
About this home
EXCEPTIONAL NEW CONSTRUCTION COMPLETED MARCH 2026 — COASTAL LUXURY, PERFECTED!
Introducing a newly constructed bayfront residence where uncompromising craftsmanship, architectural elegance, and engineered strength converge in one of Fort Myers Beach’s most desirable locations. A HOME LIKE NO OTHER, this refined coastal home with 12,200 square feet under roof, is designed for durability, beauty, and elevated living, capturing expansive water views across Estero Bay and toward the iconic new FMB bridge—offering dramatic scenery by day and illuminated vistas by night.
From inception, solid masonry construction supported by over 130 concrete pilings establishes a foundation of coastal resilience. Concrete floor systems and an Eagle Capistrano cement tile roof enhance long-term performance and peace of mind. The home’s orientation maximizes sweeping bay views while filling the interior with natural light. Handcrafted finishes create a sophisticated yet welcoming atmosphere. Statement ceilings showcase curated woods including rift-sawn white oak, sycamore, rift-sawn maple, and curly maple, complemented by custom-milled doors, oversized trim, and crown molding. Large-format shell stone flooring flows throughout main living areas and stairways, while 10-inch-wide engineered white oak flooring adds warmth to bedrooms and the flex lounge. The great room features a custom entertainment wall with a three-sided fireplace and an 85-inch Frame TV. The designer kitchen is appointed with Sub-Zero, Wolf, and Bosch appliances, custom cabinetry, concealed pantry storage, a substantial center island, and Taj Mahal quartzite and Matarazzo dolomite surfaces. Spa-inspired baths include floating cabinetry with integrated electrical outlets, frameless glass showers, and curated tile selections. A private elevator provides seamless access across all levels, while a fully integrated smart home system enhances connectivity and security. Outdoor living offers a resort-style experience overlooking the bay. The expansive outdoor kitchen and entertaining area features custom concrete, shell stone, and stainless cabinetry, a 12-foot powder-coated radius seating bar with Spanish stone top, built-in Infratech radiant heaters, and a 360 Breeze misting fan system. The sculptural pool and spa include a negative-edge spillover, glass tile finishes, sun shelf with bubblers, underwater seating, LED lighting, and a raised spa with dual spillways. A private dock with dual boat lifts and new seawall provide direct bay access. A heated outdoor cabana, fire pit, and pizza oven complete this exceptional waterfront setting. Marine-grade stainless steel and powder-coated railings, power roll-down hurricane and insect screens, and professionally finished exterior elements complete the design. Every detail is thoughtfully selected to deliver luxury without compromise—merging architectural integrity, coastal strength, and an extraordinary bayfront setting....
Contact an agent
Home facts
- Year built:2026
- Subdivision & Development:LAGUNA SHORES
- Listing ID #:226014375
- Added:140 day(s) ago
- Updated:August 23, 2026 at 02:52 PM
Rooms and interior
- Bedrooms:6
- Total bathrooms:9
- Full bathrooms:7
- Half bathrooms:2
- Flooring:Tile
- Kitchen Description:Dishwasher, Disposal, Freezer, Gas Cooktop, Microwave, Pantry, Range, Refrigerator, Self Cleaning Oven, Separate Ice Machine, Tankless Water Heater, Wine Cooler
- Living area:5,810 sq. ft.
Heating and cooling
- Cooling:Ceiling Fans, Electric
- Heating:Central, Electric
- Central air:Yes
Structure and exterior
- Roof:Tile
- Year built:2026
- Building area:5,810 sq. ft.
- Lot area:0.32 Acres
- Architectural Style:Contemporary, MultiLevel, Two Story
- Construction Materials:Block, Concrete, Stucco
- Exterior Features:Balcony, Deck, Fence, Gas Grill, Open, Outdoor Grill, Outdoor Kitchen, Outdoor Shower, Patio, Porch, Security High Impact Doors
- Foundation Description:Pillar Post Pier
- Levels:2 Story
Utilities
- Water:Public
- Sewer:Public Sewer
Finances and disclosures
- Price:$11,900,000
- Price per sq. ft.:$973.18
- Tax amount:$16,466 (2024)
Features and amenities
- Laundry features:Dryer, Inside, Washer
- Amenities:Pantry, Storage
- Pool features:Above Ground, Concrete, Gas Heat, Heated, Negative Edge, Pool Equipment, Salt Water
- Smart home:Yes
Parking
- Parking description:Attached, Driveway, Garage, Garage Door Opener, Paved, Two Spaces
- Garage:Yes
- Garage spaces:2
New listings near 280 Estrellita Drive
- Open Sat, 2 to 5pmNew
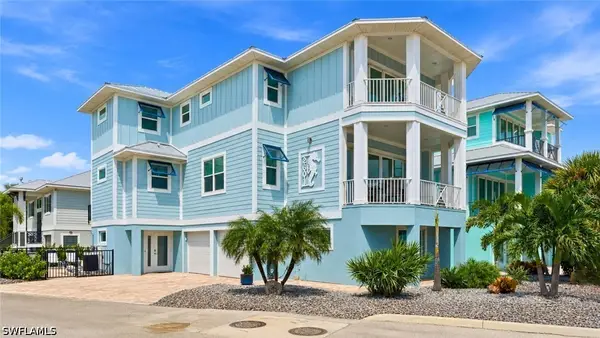 $2,499,000Active4 beds 4 baths2,708 sq. ft.
2601 Estero Boulevard, Fort Myers Beach, FL 33931
MLS# 226029890Listed by: PREMIERE PLUS REALTY COMPANY - New
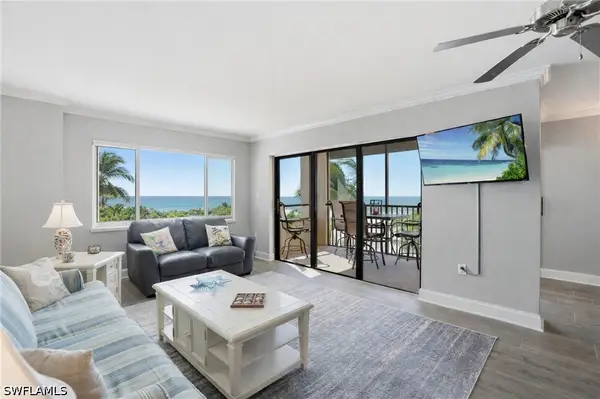 $665,000Active2 beds 2 baths1,244 sq. ft.
6662 Estero Boulevard #508, Fort Myers Beach, FL 33931
MLS# 226030296Listed by: PREMIERE PLUS REALTY COMPANY - Open Sun, 1 to 4pmNew
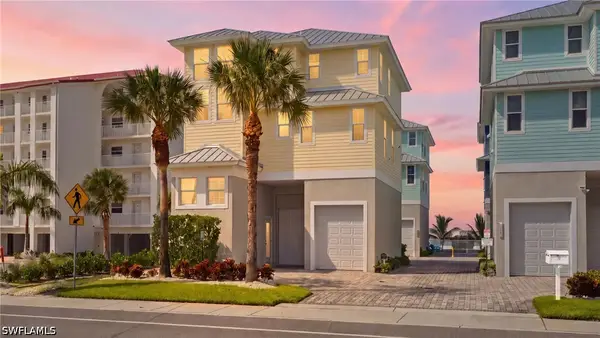 $3,500,000Active3 beds 4 baths2,485 sq. ft.
260 Key West Court, Fort Myers Beach, FL 33931
MLS# 226027621Listed by: PREMIERE PLUS REALTY COMPANY - New
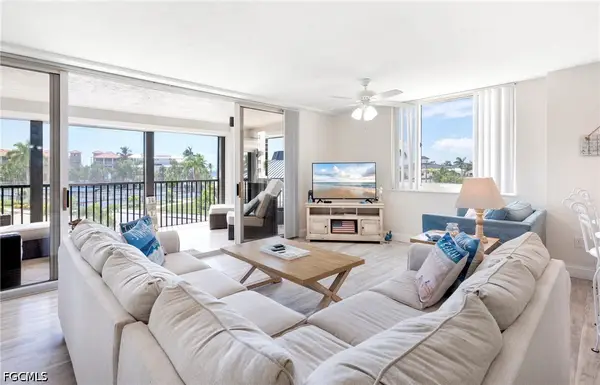 Listed by ERA$475,000Active2 beds 2 baths1,318 sq. ft.
4745 Estero Boulevard #104, Fort Myers Beach, FL 33931
MLS# 2026035406Listed by: ERA LAHAINA REALTY - New
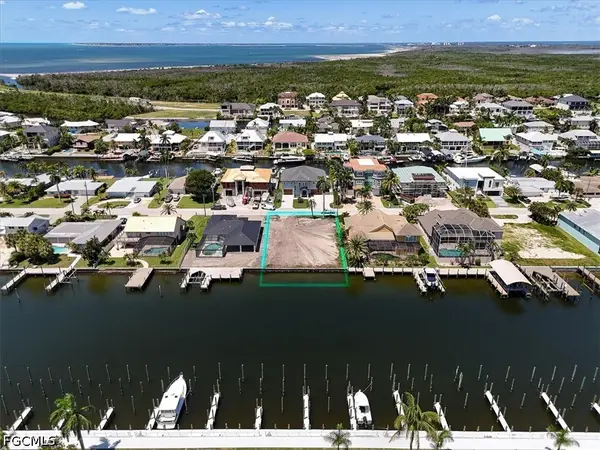 $700,000Active0.23 Acres
18291 Cutlass Drive, Fort Myers Beach, FL 33931
MLS# 2026035277Listed by: JOHN R. WOOD PROPERTIES - New
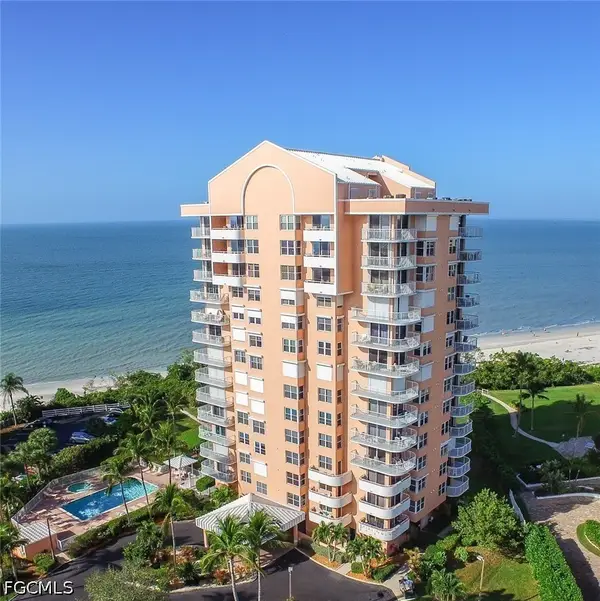 $1,325,000Active3 beds 3 baths1,589 sq. ft.
7390 Estero Boulevard #1202, Fort Myers Beach, FL 33931
MLS# 2026035216Listed by: LOFFRENO REAL ESTATE, INC. - New
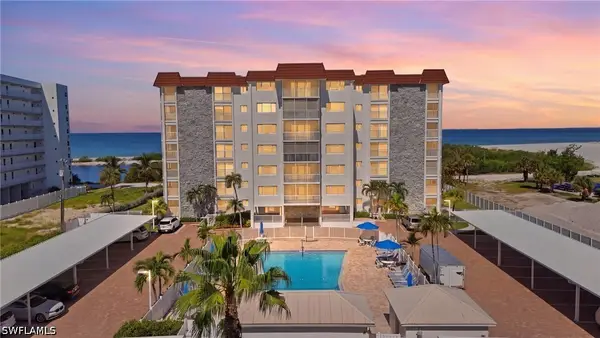 $599,999Active2 beds 2 baths1,224 sq. ft.
6900 Estero Boulevard #409, Fort Myers Beach, FL 33931
MLS# 226027926Listed by: PREMIERE PLUS REALTY COMPANY - Open Wed, 11am to 2pmNew
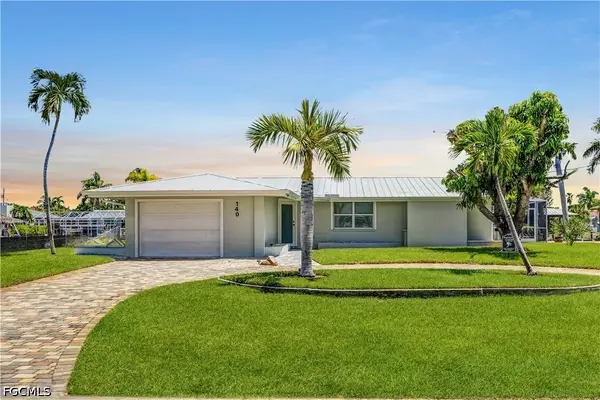 $1,250,000Active3 beds 2 baths1,608 sq. ft.
140 Egret Street, Fort Myers Beach, FL 33931
MLS# 2026034417Listed by: JOHN R. WOOD PROPERTIES - New
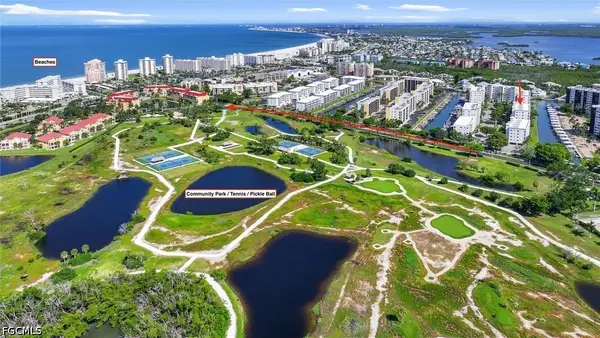 $475,000Active2 beds 2 baths1,244 sq. ft.
4321 Bay Beach Lane #634, Fort Myers Beach, FL 33931
MLS# 2026034006Listed by: ROYAL SHELL REAL ESTATE, INC. - New
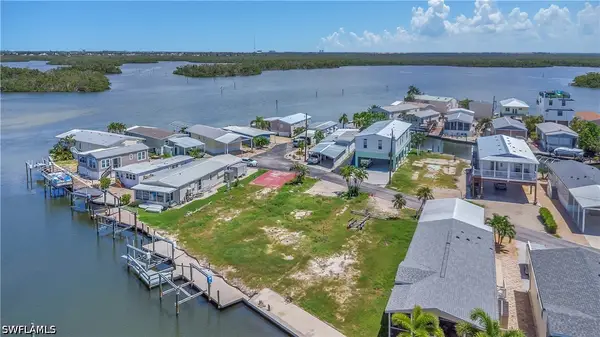 $210,000Active0.1 Acres
65 Nancy Lane, Fort Myers Beach, FL 33931
MLS# 226029921Listed by: DOWNING FRYE REALTY INC.


Protect your home and budget from life's surprises with an Assurant Home Warranty, backed by a partner that supports you through every step of homeownership. Explore Plans.
© 2023 - 2026 ERA Franchise Systems LLC. All rights reserved. ERA Franchise Systems LLC fully supports the principles of the Fair Housing Act and the Equal Opportunity Act. ERA, ERA Real Estate powered, and their respective logos are registered service marks of ERA Franchise Systems LLC. Each office is independently owned and operated.