
10160 Via Colomba Circle, Fort Myers, FL 33966
Local realty services provided by:ERA Grizzard Real Estate
Listed by: cynthia a. artale
Office: coldwell banker realty
MLS#:C7530615
Source:MFRMLS
Price summary
- Price:$270,000
- Price per sq. ft.:$139.03
- Monthly HOA dues:$390
About this home
Welcome to this beautifully maintained two story townhome offering the perfect blend of comfort, style, and everyday convenience. Glass-paneled front door brings natural sunlight in adding warmth and brightness from the moment of entry. Having the kitchen overlooking the dining room and great room creates an open concept while still feeling connected – ideal for entertaining. The upper level consists of; oversized master ensuite equipped with dual sinks, large walk-in shower, and separate closets. Additionally upstairs; two guest bedrooms a full bath and laundry area (which makes daily routines easier and more efficient). Rare feature, the abundance of closets throughout – make certain to check out the size of space under the staircase. Enjoy the added functionality of an enclosed lanai with storage closet, perfect for keeping outdoor items organized and easily accessible. Complete with an attached garage, this townhome combines comfort, practicality, and a welcoming design in one appealing package. Enhancements; washer, dryer and hot water heater replaced, crown molding, ceiling fans, in wall pest control, manual storm protection. Exceptional community amenities awaiting behind the gates of Marbella include resort style freeform heated pool, fully equipped gym, sauna, movie theatre, pool table, social room. Ideally situated just moments from world class beaches, regional airports, premier shopping, fine dining, golf and entertainment. This gem presents a rare opportunity to embrace the Southwest Florida lifestyle at its finest....
Contact an agent
Home facts
- Year built:2018
- Subdivision & Development:MARBELLA/CYPRESS PH 2
- Listing ID #:C7530615
- Added:1 day(s) ago
- Updated:September 15, 2026 at 04:53 PM
Rooms and interior
- Bedrooms:3
- Total bathrooms:3
- Full bathrooms:2
- Half bathrooms:1
- Flooring:Carpet, Ceramic Tile
- Dining Description:Living Room/Dining Room Combo
- Kitchen Description:Dishwasher, Disposal, Microwave, Range, Refrigerator, Stone Counters
- Bedroom Description:High Ceilings, Primary Bedroom Upstairs, Walk-In Closet(s)
- Living area:1,942 sq. ft.
Heating and cooling
- Cooling:Central Air
- Heating:Electric
- Central air:Yes
Structure and exterior
- Roof:Tile
- Year built:2018
- Building area:1,942 sq. ft.
- Lot area:0.04 Acres
- Construction Materials:Block
- Exterior Features:Rain Gutters, Sprinkler Metered
- Foundation Description:Slab
- Levels:2 Story
Utilities
- Water:Public
- Sewer:Public Sewer
Finances and disclosures
- Price:$270,000
- Price per sq. ft.:$139.03
- Tax amount:$2,800 (2025)
Features and amenities
- Appliances:Dishwasher, Disposal, Dryer, Electric Water Heater, Irrigation Equipment, Microwave, Range, Refrigerator, Washer
- Laundry features:Dryer, Laundry Closet, Washer
- Amenities:Cable Connected, Cable TV, Ceiling Fans(s), Clubhouse, Crown Molding, Fence Restrictions, Fitness Center, Gated, High Ceilings, In Wall Pest System, Irrigation Equipment, Living Room/Dining Room Combo, Open Floorplan, Pool, Primary Bedroom Upstairs, Sauna, Spa/Hot Tub, Stone Counters, Vehicle Restrictions, Walk-In Closet(s), Window Treatments
- Pool features:Pool, Public Pool
Parking
- Parking description:Attached Garage, Driveway
- Garage:Yes
- Garage spaces:1
 The information being provided by Stellar Mls is for the consumer's personal, non-commercial use and may not be used for any purpose other than to identify prospective properties consumer may be interested in purchasing. Any information relating to real estate for sale referenced on this web site comes from the Internet Data Exchange (IDX) program of the Stellar Mls. ERA Grizzard Real Estate is not a Multiple Listing Service (MLS), nor does it offer MLS access. This website is a service of ERA Grizzard Real Estate, a broker participant of Stellar Mls. This web site may reference real estate listing(s) held by a brokerage firm other than the broker and/or agent who owns this web site.
The accuracy of all information, regardless of source, including but not limited to open house information, square footages and lot sizes, is deemed reliable but not guaranteed and should be personally verified through personal inspection by and/or with the appropriate professionals. The data contained herein is copyrighted by Stellar Mls and is protected by all applicable copyright laws. Any unauthorized dissemination of this information is in violation of copyright laws and is strictly prohibited.
Properties in listings may have been sold or may no longer be available.
Copyright 2026 Stellar Mls. All rights reserved.
The information being provided by Stellar Mls is for the consumer's personal, non-commercial use and may not be used for any purpose other than to identify prospective properties consumer may be interested in purchasing. Any information relating to real estate for sale referenced on this web site comes from the Internet Data Exchange (IDX) program of the Stellar Mls. ERA Grizzard Real Estate is not a Multiple Listing Service (MLS), nor does it offer MLS access. This website is a service of ERA Grizzard Real Estate, a broker participant of Stellar Mls. This web site may reference real estate listing(s) held by a brokerage firm other than the broker and/or agent who owns this web site.
The accuracy of all information, regardless of source, including but not limited to open house information, square footages and lot sizes, is deemed reliable but not guaranteed and should be personally verified through personal inspection by and/or with the appropriate professionals. The data contained herein is copyrighted by Stellar Mls and is protected by all applicable copyright laws. Any unauthorized dissemination of this information is in violation of copyright laws and is strictly prohibited.
Properties in listings may have been sold or may no longer be available.
Copyright 2026 Stellar Mls. All rights reserved.New listings near 10160 Via Colomba Circle
- New
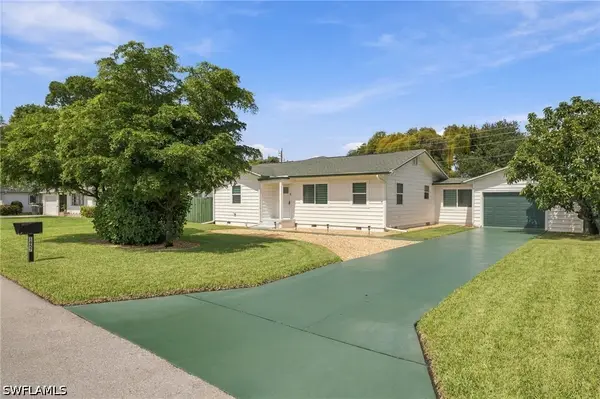 $810,000Active3 beds 3 baths1,612 sq. ft.
Address Withheld By Seller, Fort Myers, FL 33901
MLS# 226032992Listed by: EXP REALTY LLC - New
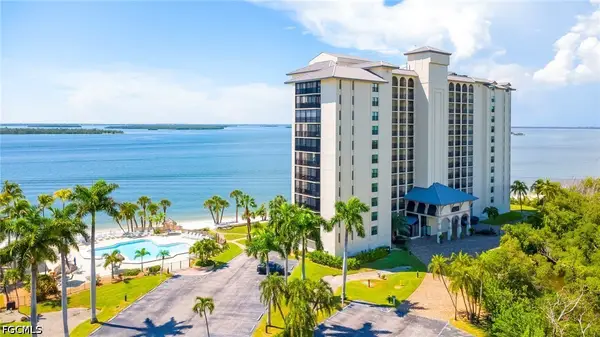 $659,000Active2 beds 2 baths1,108 sq. ft.
17080 Harbour Point Drive #711, Fort Myers, FL 33908
MLS# 2026035531Listed by: JOHN R. WOOD PROPERTIES - New
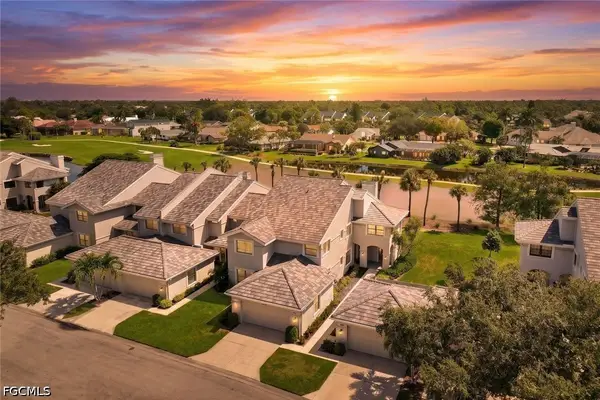 $335,000Active2 beds 2 baths1,782 sq. ft.
16301 Fairway Woods Drive #804, Fort Myers, FL 33908
MLS# 2026037873Listed by: PREMIERE PLUS REALTY COMPANY - New
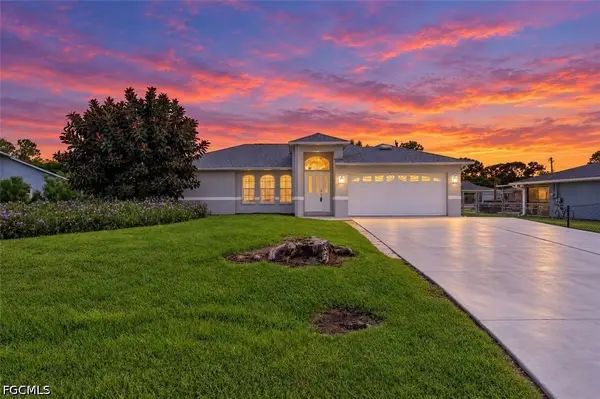 $485,000Active5 beds 2 baths2,142 sq. ft.
19005 Tampa Road S, Fort Myers, FL 33967
MLS# 2026038627Listed by: RE/MAX REALTY TEAM - Open Sun, 11am to 2pmNew
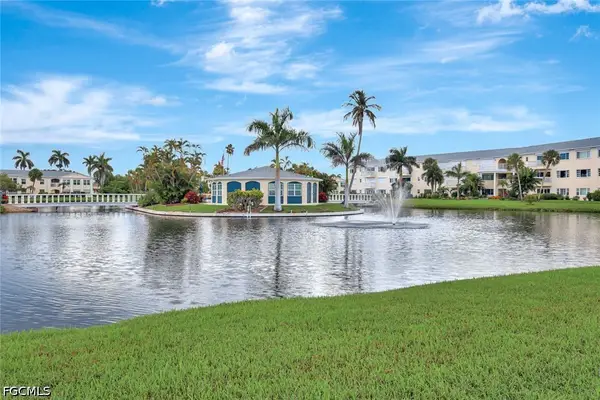 $285,000Active3 beds 3 baths2,744 sq. ft.
13551 Stratford Place Circle #202, Fort Myers, FL 33919
MLS# 2026038830Listed by: JOHN R. WOOD PROPERTIES - New
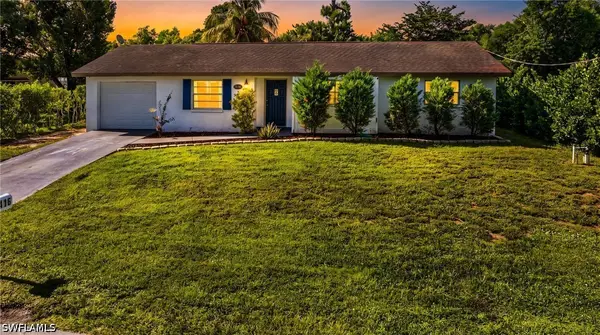 $329,900Active3 beds 2 baths1,112 sq. ft.
7416 Pine Drive, Fort Myers, FL 33967
MLS# 226032022Listed by: HOVLAND REALTY, LLC - New
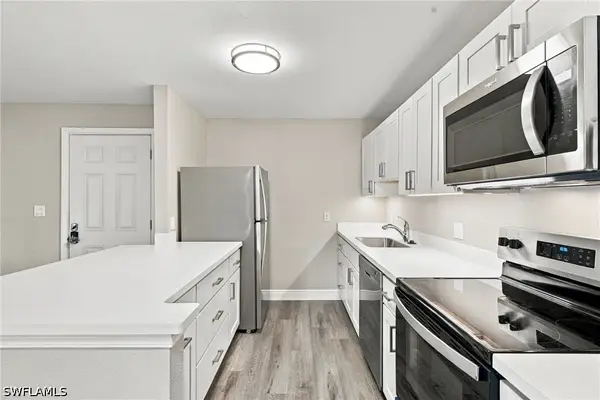 $149,000Active2 beds 2 baths869 sq. ft.
17422 Birchwood Lane #2, Fort Myers, FL 33908
MLS# 226033007Listed by: DOWNING FRYE REALTY INC. - New
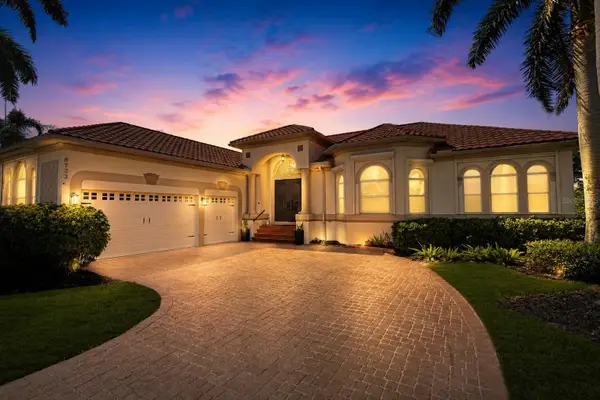 $734,000Active3 beds 3 baths2,560 sq. ft.
8723 S Lake Circle, FORT MYERS, FL 33908
MLS# A4706172Listed by: RE/MAX REALTY TEAM - New
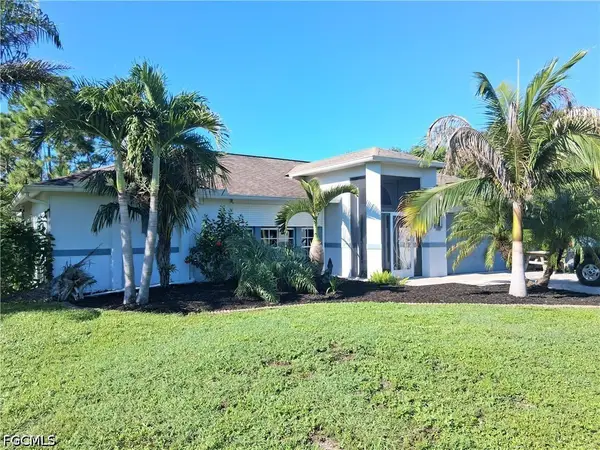 $364,900Active3 beds 2 baths1,694 sq. ft.
719 Zeppelin Place, Fort Myers, FL 33913
MLS# 2026038789Listed by: REALTY WORLD-C BAGANS 1ST


Protect your home and budget from life's surprises with an Assurant Home Warranty, backed by a partner that supports you through every step of homeownership. Explore Plans.
© 2023 - 2026 ERA Franchise Systems LLC. All rights reserved. ERA Franchise Systems LLC fully supports the principles of the Fair Housing Act and the Equal Opportunity Act. ERA, ERA Real Estate powered, and their respective logos are registered service marks of ERA Franchise Systems LLC. Each office is independently owned and operated.