
1021 Wittman Drive, Fort Myers, FL 33919
Local realty services provided by:ERA Real Solutions Realty
Listed by:
 Paula Kiker(239) 565 - 1970ERA Lahaina Realty
Office: era lahaina realty
MLS#:2026034887
Source:FL_GFMB
Price summary
- Price:$2,395,000
- Price per sq. ft.:$733.31
About this home
Ultimate Waterfront Luxury & Boater's Paradise in Town & River, South Fort Myers.
Welcome to a truly one-of-a-kind waterfront estate, custom-designed and meticulously renovated by a custom homebuilder. Nearly 2,880 square feet of air-conditioned living space, this 4-bedroom, 4-bath masterpiece seamlessly combines luxury, functionality, and the ultimate Florida outdoor lifestyle.
Step inside to discover high-end custom features throughout, including a sleek kitchen complete with a waterfall-edge island, residential ice maker, induction cooktop and an Ethanol fireplace anchoring the main living area. A major modern addition features a full second primary suite alongside a massive recreation room and wet bar perfect for hosting guests before stepping into your personal backyard resort. Recreation room has seating areas, humidor, beverage center and plenty of storage. Pamper yourself in one of the 2 steam showers, standalone 2-person sauna with infrared red light or the integrated hot tub & pool. 24 x 24 mud set marble flooring and Zebra & Hunter Douglass silhouette window treatments on all impact Low E tinted window and doors.
Oasis doesn't begin to describe the outside entertainment patio complete with a sparkling pool, spa, kitchen with 42" Alfresco Grill, 24" Smoker, 2 covered seating areas, 1 with a fire pit and 3 TV's to watch the game. Bose inground speakers & wall mounted speakers in covered cabanas. The saltwater pool has 2 heaters, LP gas to heat the pool quickly and then an electric one to keep the heat maintained. Lush landscaping & lighting complete this outdoor experience.
Designed with maritime enthusiasts in mind, this property is an absolute boater’s dream. The waterfront setup boasts three private docks: Deepwater Slip: Accommodates up to a 40-foot boat with a 16,000 pound lift,
Secondary Slip: Accommodates a 26-foot boat with a 7,000 pound lift a PWC Dock: Dedicated for 2 jet Skis or small craft with 7,000 pound lift. A Reinforced seawall with 12" retaining wall, water & electric at the dock.
Every functional detail has been carefully curated for modern convenience and peace of mind. The climate-controlled garage is fully equipped as a dedicated office, complete with a secondary laundry area, custom storage, and an EV charging station. Additional infrastructure includes a 1,000-gallon propane tank paired with a dedicated pad, ready for a whole-home generator.
Located in the highly sought-after Town & River community, this property offers an unparalleled level of craftsmanship and coastal living....
Contact an agent
Home facts
- Year built:1971
- Subdivision & Development:TOWN AND RIVER
- Listing ID #:2026034887
- Added:46 day(s) ago
- Updated:October 06, 2026 at 03:12 PM
Rooms and interior
- Bedrooms:4
- Total bathrooms:4
- Full bathrooms:4
- Flooring:Marble
- Kitchen Description:Built In Oven, Cooktop, Dishwasher, Disposal, Freezer, Microwave, Refrigerator, Separate Ice Machine, Wine Cooler
- Living area:2,880 sq. ft.
Heating and cooling
- Cooling:Ceiling Fans, Electric
- Heating:Central, Electric
- Central air:Yes
Structure and exterior
- Roof:Tile
- Year built:1971
- Building area:2,880 sq. ft.
- Lot area:0.3 Acres
- Architectural Style:MultiLevel, Two Story
- Construction Materials:Block, Concrete, Stucco
- Exterior Features:Balcony, Fence, Gas Grill, Outdoor Grill, Outdoor Kitchen, Security High Impact Doors
- Levels:2 Story
Utilities
- Water:Public
- Sewer:Public Sewer
Finances and disclosures
- Price:$2,395,000
- Price per sq. ft.:$733.31
- Tax amount:$6,729 (2025)
Features and amenities
- Laundry features:Dryer, Inside, Washer
- Amenities:Bar
- Pool features:Concrete, Electric Heat, Gas Heat, Heated, In Ground, Pool Spa Combo
Parking
- Parking description:Attached, Circular Driveway, Driveway, Garage, Garage Door Opener, Paved, Two Spaces, Underground
- Garage:Yes
- Garage spaces:2
New listings near 1021 Wittman Drive
- New
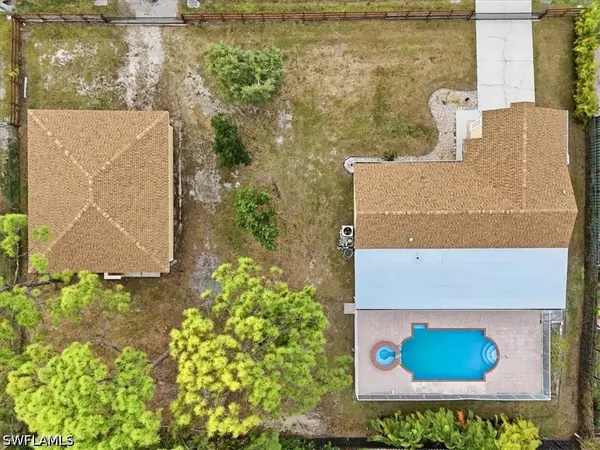 $499,900Active3 beds 2 baths1,140 sq. ft.
18343 Hawthorne Road, Fort Myers, FL 33967
MLS# 226035497Listed by: GULF SHORE PROPERTIES SWFL - New
 $449,900Active5 beds 3 baths2,926 sq. ft.
12503 Stone Tower Loop, Fort Myers, FL 33913
MLS# 2026042031Listed by: PREMIERE PLUS REALTY COMPANY - New
 $279,900Active2 beds 3 baths1,361 sq. ft.
11714 Adoncia Way #5010, Fort Myers, FL 33912
MLS# 2026042035Listed by: FLATFEE.COM - New
 $289,990Active3 beds 3 baths1,810 sq. ft.
7139 Greenwood Park Circle #11, Fort Myers, FL 33967
MLS# 2026042036Listed by: FLATFEE.COM - New
 $1,185,000Active3 beds 4 baths2,915 sq. ft.
3491 Cypress Marsh Drive, Fort Myers, FL 33905
MLS# 2026041669Listed by: RE/MAX GULF COAST LIVING - New
 $115,899Active2 beds 2 baths1,084 sq. ft.
5959 Winkler Road #307, Fort Myers, FL 33919
MLS# 2026041914Listed by: RE/MAX GULF COAST LIVING - New
 $899,000Active2 beds 3 baths2,258 sq. ft.
2104 W 1st Street #1701, Fort Myers, FL 33901
MLS# 2026042022Listed by: COASTAL BROKERAGE LLC - New
 $510,000Active4 beds 3 baths2,400 sq. ft.
12861 Bay Timber Court, Fort Myers, FL 33913
MLS# 2026038741Listed by: EXP REALTY LLC - New
 $400,000Active2 beds 2 baths1,661 sq. ft.
14541 Hickory Hill Court #211, Fort Myers, FL 33912
MLS# 2026041803Listed by: BERKSHIRE HATHAWAY FLORIDA - New
 $109,000Active0.23 Acres
18564 Tampa Road, Fort Myers, FL 33967
MLS# 2026041995Listed by: STARLINK REALTY, INC


Protect your home and budget from life's surprises with an Assurant Home Warranty, backed by a partner that supports you through every step of homeownership. Explore Plans.
© 2023 - 2026 ERA Franchise Systems LLC. All rights reserved. ERA Franchise Systems LLC fully supports the principles of the Fair Housing Act and the Equal Opportunity Act. ERA, ERA Real Estate powered, and their respective logos are registered service marks of ERA Franchise Systems LLC. Each office is independently owned and operated.