
10860 Essex Square Boulevard, Fort Myers, FL 33913
Local realty services provided by:ERA Real Solutions Realty
Listed by: darin maciaszek
Office: the maciaszek real estate agen
MLS#:2025007914
Source:FL_GFMB
Price summary
- Price:$599,900
- Price per sq. ft.:$187.41
- Monthly HOA dues:$452
About this home
TWO PRIMARY SUITES | 3 BEDROOMS + DEN | HEATED SALTWATER POOL & SPA | HAMPTON PARK -
Discover a flexible Florida lifestyle in this beautifully designed Ibis floor plan, offering 3 bedrooms, a dedicated downstairs den/office, an upstairs bonus room, 3.5 baths, and TWO PRIVATE PRIMARY SUITES—one on each level. This home offers an exceptional layout for multigenerational living, extended-stay guests, working from home, or simply having the space and privacy you want.
The open-concept main living area connects the kitchen, dining space, and great room, with expansive sliding glass doors opening to the screened lanai. Outside, enjoy a heated saltwater pool and spa surrounded by pavers, creating an inviting space for morning coffee, afternoon swims, outdoor dining, and relaxing Florida evenings. The covered lanai is already plumbed for an outdoor kitchen, offering the opportunity to further customize the outdoor living space.
The downstairs primary suite provides convenient main-level living, while the second primary suite upstairs gives guests or family members their own private retreat. The dedicated den/office is ideal for remote work, a study, or hobby space, while the spacious upstairs bonus room provides additional flexibility as a media room, exercise area, game room, or secondary living space.
Additional highlights include impact-resistant windows and doors, a whole-home water purification system, central vacuum, a 2024 water heater, generous storage, and an air-conditioned garage with its own mini-split system—ideal for a workshop, gym, hobby area, or additional storage.
Situated on an oversized corner homesite in Hampton Park, residents enjoy access to a clubhouse, fitness center, community pool, sports courts, playground, and walking paths. Gateway's convenient location puts shopping, dining, JetBlue Park, RSW International Airport, golf, and Southwest Florida's Gulf beaches within easy reach.
If you're looking for a home that offers more flexibility than a typical three-bedroom layout, the combination of two true primary suites, a dedicated den, bonus room, pool and spa, and the amenities of Hampton Park deserves a closer look.
Schedule your private showing today....
Contact an agent
Home facts
- Year built:2017
- Subdivision & Development:HAMPTON PARK
- Listing ID #:2025007914
- Added:762 day(s) ago
- Updated:October 07, 2026 at 08:19 AM
Rooms and interior
- Bedrooms:3
- Total bathrooms:4
- Full bathrooms:3
- Half bathrooms:1
- Flooring:Carpet, Tile
- Kitchen Description:Dishwasher, Disposal, Electric Cooktop, Microwave, Pantry, Range, Refrigerator, Self Cleaning Oven
- Living area:2,736 sq. ft.
Heating and cooling
- Cooling:Ceiling Fans, Electric
- Heating:Central, Electric
- Central air:Yes
Structure and exterior
- Roof:Tile
- Year built:2017
- Building area:2,736 sq. ft.
- Lot area:0.31 Acres
- Architectural Style:Two Story
- Construction Materials:Block, Concrete, Stucco
- Exterior Features:Lanai, Open, Patio, Porch, Screened, Security High Impact Doors, Sprinkler Irrigation
- Levels:2 Story
Utilities
- Water:Public
- Sewer:Public Sewer
Finances and disclosures
- Price:$599,900
- Price per sq. ft.:$187.41
- Tax amount:$6,188 (2025)
Features and amenities
- Laundry features:Inside, Laundry Tub, Washer
- Amenities:Pantry, Pickleball, Pool, Sidewalks
- Pool features:Community, Electric Heat, Heated, In Ground, Pool, Pool Spa Combo, Salt Water, Screen Enclosure
Parking
- Parking description:Attached, Garage, Garage Door Opener
- Garage:Yes
- Garage spaces:2
New listings near 10860 Essex Square Boulevard
- New
 $799,000Active3 beds 3 baths2,517 sq. ft.
11012 Castlereagh Street, Fort Myers, FL 33913
MLS# 2026042207Listed by: CARETTA BLUE LLC - New
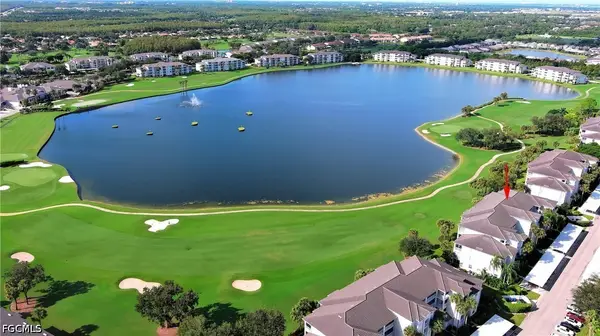 $287,000Active2 beds 2 baths1,194 sq. ft.
8096 Queen Palm Lane #235, Fort Myers, FL 33966
MLS# 2026041506Listed by: ROYAL SHELL REAL ESTATE, INC. - New
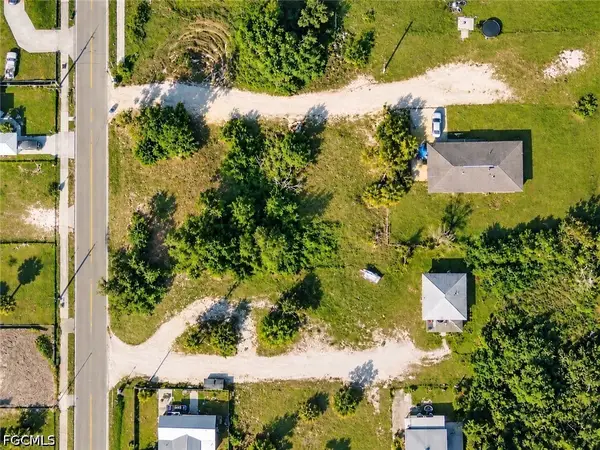 $30,000Active0.08 Acres
3510 N Grimsley Court, Fort Myers, FL 33916
MLS# 2026041876Listed by: THE KEYES COMPANY - New
 $224,900Active2 beds 2 baths1,121 sq. ft.
14061 Brant Point Circle #725, Fort Myers, FL 33919
MLS# 2026042071Listed by: PREMIERE PLUS REALTY COMPANY - Open Sat, 1:30 to 3pmNew
 $325,000Active3 beds 2 baths1,761 sq. ft.
9260 Belleza Way #101, Fort Myers, FL 33908
MLS# 2026041838Listed by: WEICHERT REALTORS AGENCY ONE - New
 $750,000Active5.03 Acres
13664 Marquette Boulevard, Fort Myers, FL 33905
MLS# 2026041127Listed by: RE/MAX GULF COAST LIVING - New
 $259,900Active3 beds 3 baths1,767 sq. ft.
8250 Village Edge Circle #6, Fort Myers, FL 33919
MLS# 2026041789Listed by: KNOWLEDGE BASE REAL ESTATE - New
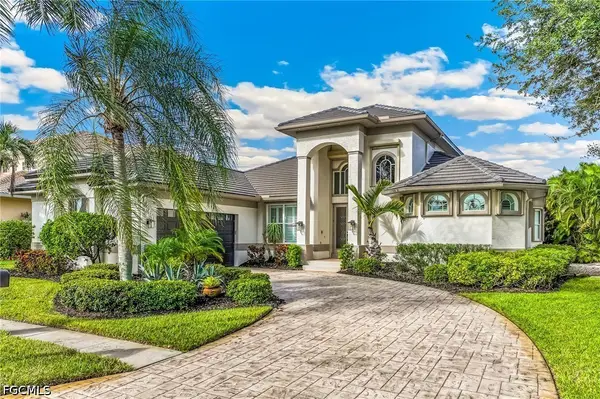 $1,350,000Active3 beds 3 baths2,808 sq. ft.
15830 Catalpa Cove Drive, Fort Myers, FL 33908
MLS# 2026040739Listed by: BERKSHIRE HATHAWAY FLORIDA - New
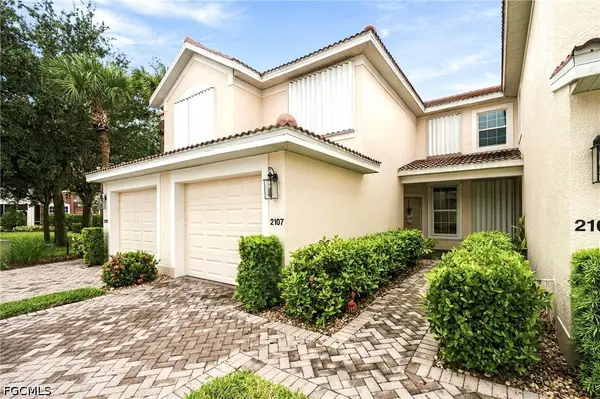 $299,000Active2 beds 2 baths1,378 sq. ft.
11601 Navarro Way #2107, Fort Myers, FL 33908
MLS# 2026041648Listed by: KELLER WILLIAMS ELITE REALTY - Open Sun, 12 to 2pmNew
 $724,000Active3 beds 3 baths2,124 sq. ft.
9279 Independence Way, Fort Myers, FL 33913
MLS# 2026041753Listed by: MARDI O'BRIEN REAL ESTATE


Protect your home and budget from life's surprises with an Assurant Home Warranty, backed by a partner that supports you through every step of homeownership. Explore Plans.
© 2023 - 2026 ERA Franchise Systems LLC. All rights reserved. ERA Franchise Systems LLC fully supports the principles of the Fair Housing Act and the Equal Opportunity Act. ERA, ERA Real Estate powered, and their respective logos are registered service marks of ERA Franchise Systems LLC. Each office is independently owned and operated.