
10919 Salt Bay Way, Fort Myers, FL 33913
Local realty services provided by:First Service Realty ERA Powered
Listed by: craig gordon
Office: craig gordon305-785-8405
MLS#:A12070691
Source:SEFMLS
Price summary
- Price:$396,990
- Price per sq. ft.:$204
- Monthly HOA dues:$405
About this home
Welcome to The Aster, a Parade of Homes Superior Home Award-winning floorplan located within Parkway Preserve, one of Fort Myers newest gated communities. This TO-BE-BUILT villa, Lot 51-A offers deeded single-family ownership—not a condominium—providing the privacy of a single- family home with the convenience of low-maintenance living. Ask about additional buyer incentives available on select homes. Combined with available builder incentives and preferred lender savings, this represents an extraordinary opportunity for qualified buyers. The Aster offers 1,590 square feet of thoughtfully designed living space featuring 3 bedrooms, 2.5 bathrooms, and an open-concept layout that seamlessly connects the kitchen, dining, and living areas. As a to-be-built residence, buyers have the opportunity to personalize their home with a variety of structural options, design selections, and upgrade packages available through the builder's design program. The award-winning floorplan features spacious walk-in closets, a covered lanai perfect for enjoying Southwest Florida's year-round outdoor lifestyle, and a private one-car garage with direct interior access. Thoughtful design and flexible living spaces make The Aster ideal for both full-time residents and seasonal homeowners....
Contact an agent
Home facts
- Year built:2026
- Subdivision & Development:Parkway Preserve
- Listing ID #:A12070691
- Updated:October 07, 2026 at 09:55 AM
Rooms and interior
- Bedrooms:3
- Total bathrooms:3
- Full bathrooms:2
- Half bathrooms:1
- Flooring:Carpet, Tile
- Dining Description:Family/Dining Room, Living/Dining Room
- Bathrooms Description:Dual Sinks
- Kitchen Description:Dishwasher, Disposal, Electric Range, Ice Maker, Microwave, Pantry, Refrigerator, Self Cleaning Oven
- Bedroom Description:Main Level Primary, Split Bedroom, Walk-In Closets
- Living area:1,590 sq. ft.
Heating and cooling
- Cooling:Central Air, Electric, Zoned
- Heating:Central, Electric
- Central air:Yes
Structure and exterior
- Roof:Flat, Tile
- Year built:2026
- Building area:1,590 sq. ft.
- Lot Features:Sprinklers Automatic
- Architectural Style:Contemporary/Modern, One Story
- Construction Materials:Block, Stucco
- Exterior Features:Open, Patio, Porch, Security High Impact Doors
- Levels:1 Story
Utilities
- Water:Public
- Sewer:Public Sewer
Finances and disclosures
- Price:$396,990
- Price per sq. ft.:$204
- Tax amount:$727 (2025)
Features and amenities
- Appliances:Dishwasher, Disposal, Electric Range, Electric Water Heater, Ice Maker, Microwave, Refrigerator, Self Cleaning Oven
- Laundry features:Dryer Hookup, Washer Hookup
- Amenities:Fire Sprinkler System, Gated Community, Impact Glass Windows, Lighting, Pantry, Security Gate, Smoke Detectors
- Pool features:Community
Parking
- Parking description:Attached, Covered, Driveway, Garage, Garage Door Opener, Guest
- Garage:Yes
- Garage spaces:1
New listings near 10919 Salt Bay Way
- New
 $199,000Active2 beds 2 baths1,160 sq. ft.
6865 Sandtrap Drive, Fort Myers, FL 33919
MLS# 2026041031Listed by: LPT REALTY, LLC - New
 $349,900Active2 beds 2 baths1,138 sq. ft.
15208 Cape Sable Lane, Fort Myers, FL 33908
MLS# 2026041966Listed by: KW FLORIDA LIVING - New
 $799,000Active3 beds 3 baths2,517 sq. ft.
11012 Castlereagh Street, Fort Myers, FL 33913
MLS# 2026042207Listed by: CARETTA BLUE LLC - Open Sat, 1 to 3pmNew
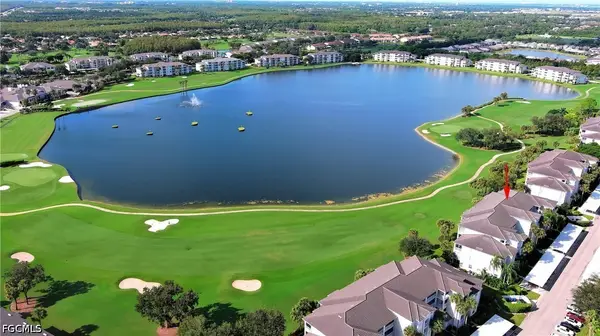 $287,000Active2 beds 2 baths1,194 sq. ft.
8096 Queen Palm Lane #235, Fort Myers, FL 33966
MLS# 2026041506Listed by: ROYAL SHELL REAL ESTATE, INC. - New
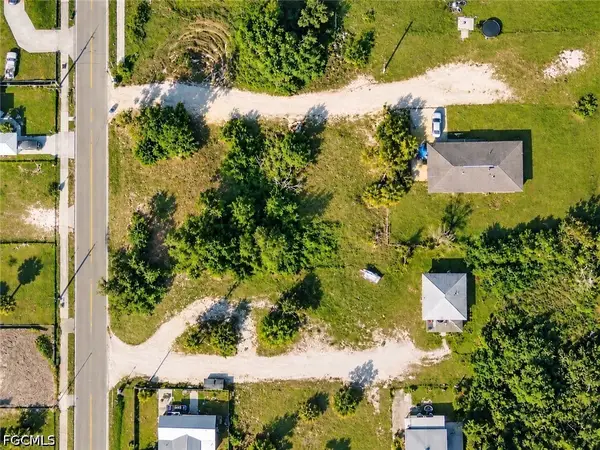 $30,000Active0.08 Acres
3510 N Grimsley Court, Fort Myers, FL 33916
MLS# 2026041876Listed by: THE KEYES COMPANY - New
 $224,900Active2 beds 2 baths1,121 sq. ft.
14061 Brant Point Circle #725, Fort Myers, FL 33919
MLS# 2026042071Listed by: PREMIERE PLUS REALTY COMPANY - Open Sat, 1:30 to 3pmNew
 $325,000Active3 beds 2 baths1,761 sq. ft.
9260 Belleza Way #101, Fort Myers, FL 33908
MLS# 2026041838Listed by: WEICHERT REALTORS AGENCY ONE - New
 $750,000Active5.03 Acres
13664 Marquette Boulevard, Fort Myers, FL 33905
MLS# 2026041127Listed by: RE/MAX GULF COAST LIVING - New
 $259,900Active3 beds 3 baths1,767 sq. ft.
8250 Village Edge Circle #6, Fort Myers, FL 33919
MLS# 2026041789Listed by: KNOWLEDGE BASE REAL ESTATE - New
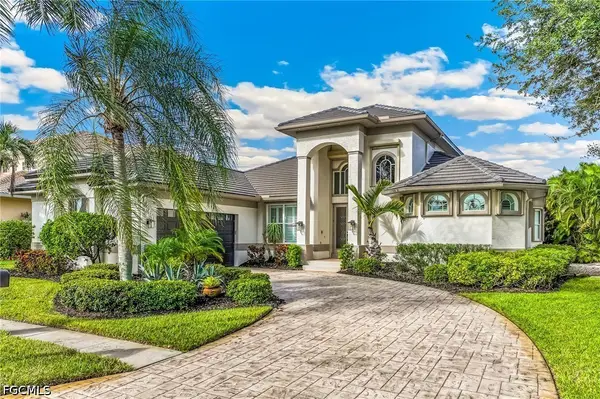 $1,350,000Active3 beds 3 baths2,808 sq. ft.
15830 Catalpa Cove Drive, Fort Myers, FL 33908
MLS# 2026040739Listed by: BERKSHIRE HATHAWAY FLORIDA


Protect your home and budget from life's surprises with an Assurant Home Warranty, backed by a partner that supports you through every step of homeownership. Explore Plans.
© 2023 - 2026 ERA Franchise Systems LLC. All rights reserved. ERA Franchise Systems LLC fully supports the principles of the Fair Housing Act and the Equal Opportunity Act. ERA, ERA Real Estate powered, and their respective logos are registered service marks of ERA Franchise Systems LLC. Each office is independently owned and operated.