
11198 Lakeland Circle, Fort Myers, FL 33913
Local realty services provided by:Bingham Realty ERA Powered
Listed by: terra buckley pa, ashley braverman
Office: lpt realty, llc.
MLS#:O6456372
Source:MFRMLS
Price summary
- Price:$420,000
- Price per sq. ft.:$267.18
- Monthly HOA dues:$94
About this home
Welcome to Silverlakes at Gateway, a gated Fort Myers neighborhood where everyday living feels like a relaxing getaway. This beautifully maintained ranch home offers three bedrooms, two full baths, and 1,572 square feet of single level space with soaring high ceilings and an inviting open floorplan. The renovated kitchen is the true centerpiece, showcasing white shaker cabinetry, stone countertops, a mosaic backsplash, stainless appliances, a convection oven, and a convenient built in desk. Warm wood flooring and tile flows through the main living areas, complemented by brand new carpet and fresh new interior paint for a true move-in ready feel. Key updates add to your confidence, including a whole-house water filtration system, reverse osmosis drinking water at the kitchen sink, a new A/C (2023), and a replacement garbage disposal (2022). Thanks to the split bedroom design, the primary suite enjoys its own privacy along with a walk-in closet and a dual sink vanity. Inside laundry, hurricane shutters, and an attached two car garage add everyday convenience. Sliding glass doors open to a covered and screened lanai that overlooks a sparkling heated pool and raised spa. Solar heating, a chlorination system, and an auto-fill keep maintenance simple. The pool heater was replaced in 2020, and the enclosure features brand new screens. Beyond the cage, a generous green backyard provides open space and a peaceful garden view. You’ll appreciate Silverlakes’ resort-style amenities, from the clubhouse and community pool to the fitness center, park, and playground, all for a quarterly HOA of $282. It’s also located just minutes from Gateway’s shopping, dining, and golf. Schedule your private showing and discover why this home stands out....
Contact an agent
Home facts
- Year built:2000
- Subdivision & Development:GATEWAY PRCL 23 PH 02 SOUTH
- Listing ID #:O6456372
- Added:7 day(s) ago
- Updated:November 18, 2026 at 07:53 PM
Rooms and interior
- Bedrooms:3
- Total bathrooms:2
- Full bathrooms:2
- Flooring:Carpet, Hardwood
- Dining Description:Living Room/Dining Room Combo
- Kitchen Description:Attic Ventilator, Convection Oven, Cooktop, Dishwasher, Disposal, Exhaust Fan, Ice Maker, Microwave, Refrigerator, Stone Counters, Water Filtration System
- Bedroom Description:High Ceilings, Split Bedroom, Walk-In Closet(s)
- Basement Description:Block
- Living area:1,572 sq. ft.
Heating and cooling
- Cooling:Central Air
- Heating:Baseboard, Central, Electric, Exhaust Fan
- Central air:Yes
Structure and exterior
- Roof:Concrete, Tile
- Year built:2000
- Building area:1,572 sq. ft.
- Lot area:0.15 Acres
- Lot Features:Drainage Canal, Greenbelt, Landscaped, Near Golf Course, Paved, Private, Sidewalk
- Architectural Style:Ranch
- Construction Materials:Block, Concrete
- Exterior Features:Enclosed, Front Porch, Garden, Lighting, Patio, Rain Gutters, Rear Porch, Screened, Sidewalk, Sprinkler Metered
- Foundation Description:Block, Slab
- Levels:1 Story
Schools
- High school:Lehigh Acres High School
- Middle school:Varsity Lakes Middle School
- Elementary school:Gateway Elementary
Utilities
- Water:Public, Water Connected
- Sewer:Public Sewer
Finances and disclosures
- Price:$420,000
- Price per sq. ft.:$267.18
- Tax amount:$4,636 (2025)
Features and amenities
- Appliances:Convection Oven, Cooktop, Dishwasher, Disposal, Dryer, Electric Water Heater, Exhaust Fan, Ice Maker, Irrigation Equipment, Microwave, Refrigerator, Washer, Water Filtration System
- Laundry features:Dryer, Inside, Washer
- Amenities:Attic Ventilator, BB/HS Internet Available, Cable Available, Cable Connected, Ceiling Fans(s), Clubhouse, Electricity Available, Fire Hydrant, Fitness Center, Gated, High Ceilings, Irrigation Equipment, Living Room/Dining Room Combo, Open Floorplan, Park, Playground, Pool, Recreation Facilities, Split Bedroom, Stone Counters, Thermostat, Walk-In Closet(s)
- Pool features:Gunite, Heated, In Ground, Pool, Pool/Deck, Private Pool, Screen Enclosure, Solar Heat
Parking
- Parking description:Attached Garage
- Garage:Yes
- Garage spaces:2
 The information being provided by Stellar Mls is for the consumer's personal, non-commercial use and may not be used for any purpose other than to identify prospective properties consumer may be interested in purchasing. Any information relating to real estate for sale referenced on this web site comes from the Internet Data Exchange (IDX) program of the Stellar Mls. Bingham Realty ERA Powered is not a Multiple Listing Service (MLS), nor does it offer MLS access. This website is a service of Bingham Realty ERA Powered, a broker participant of Stellar Mls. This web site may reference real estate listing(s) held by a brokerage firm other than the broker and/or agent who owns this web site.
The accuracy of all information, regardless of source, including but not limited to open house information, square footages and lot sizes, is deemed reliable but not guaranteed and should be personally verified through personal inspection by and/or with the appropriate professionals. The data contained herein is copyrighted by Stellar Mls and is protected by all applicable copyright laws. Any unauthorized dissemination of this information is in violation of copyright laws and is strictly prohibited.
Properties in listings may have been sold or may no longer be available.
Copyright 2026 Stellar Mls. All rights reserved. MFRMLS Member Broker: William Bingham
New listings near 11198 Lakeland Circle
- Coming Soon
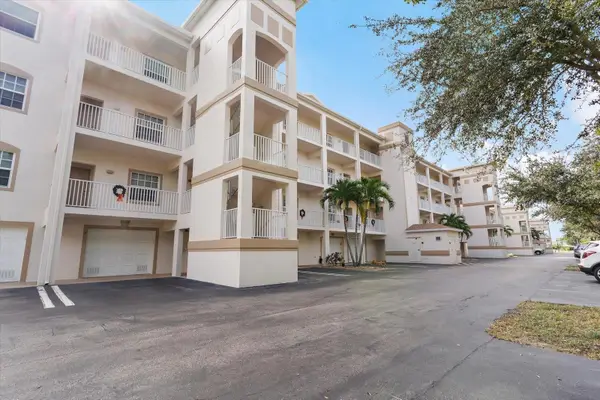 $219,000Coming Soon2 beds 2 baths1,334 sq. ft.
17110 Terraverde Circle #2415, FORT MYERS, FL 33908
MLS# A4711508Listed by: PREFERRED SHORE LLC - New
 $38,000Active0.28 Acres
6039 Stratton Road, FORT MYERS, FL 33905
MLS# OM736052Listed by: SUNCOAST PROPERTY MANAGEMENT L - New
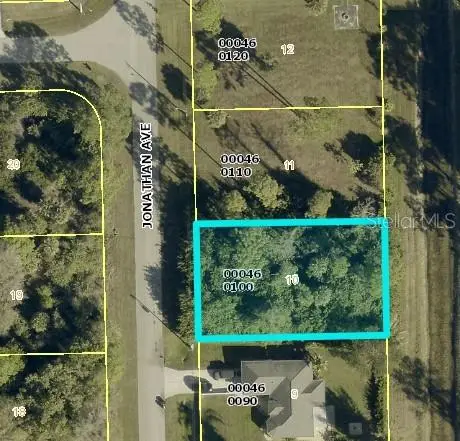 $30,000Active0.24 Acres
6048 Jonathan Avenue, FORT MYERS, FL 33905
MLS# OM736043Listed by: SUNCOAST PROPERTY MANAGEMENT L - New
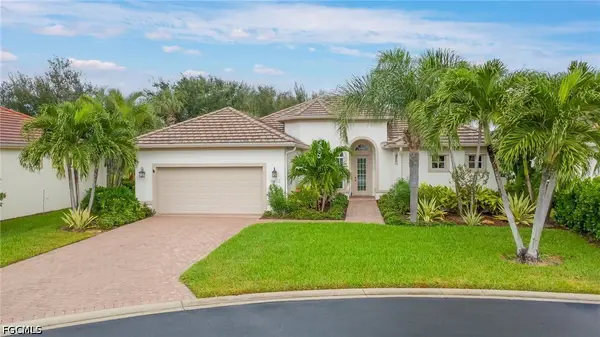 $750,000Active3 beds 3 baths2,562 sq. ft.
16403 Coco Hammock Way, Fort Myers, FL 33908
MLS# 2026048047Listed by: JOHN R. WOOD PROPERTIES - New
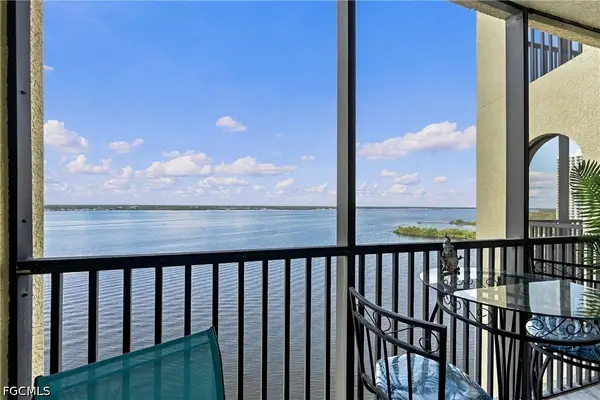 $375,000Active3 beds 2 baths1,457 sq. ft.
2797 1st Street #1402, Fort Myers, FL 33916
MLS# 2026048310Listed by: BARCLAYS REAL ESTATE GROUP 1 - New
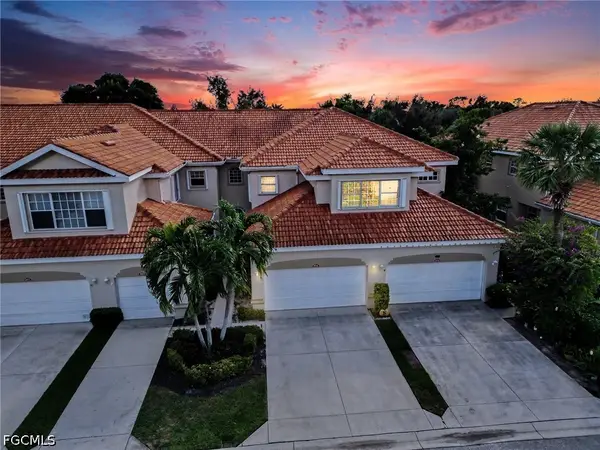 $410,000Active3 beds 3 baths1,757 sq. ft.
5121 W Hyde Park Court #104, Fort Myers, FL 33912
MLS# 2026045448Listed by: DOMAINREALTY.COM LLC - New
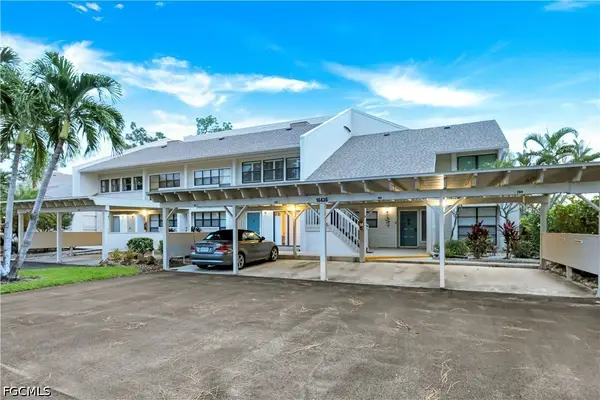 $280,000Active3 beds 3 baths2,123 sq. ft.
16436 Timberlakes Drive #203, Fort Myers, FL 33908
MLS# 2026048341Listed by: PREMIERE PLUS REALTY COMPANY - New
 $5,650,000Active4 beds 4 baths4,051 sq. ft.
12111 Via Del Fontana Way, Fort Myers, FL 33919
MLS# 2026048396Listed by: ENGEL & VOELKERS CAPE CORAL - New
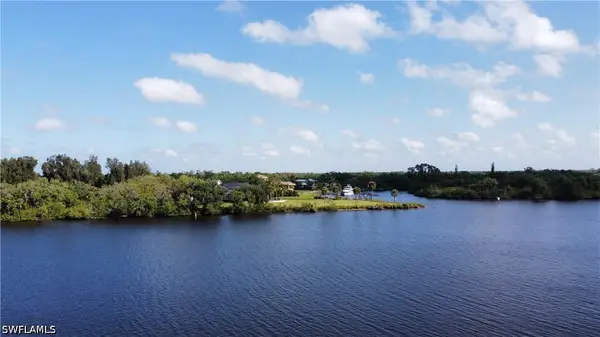 $185,000Active0.17 Acres
1091 Labelle Vista Drive, Fort Myers, FL 33905
MLS# 226040954Listed by: SERHANT-NAPLES - New
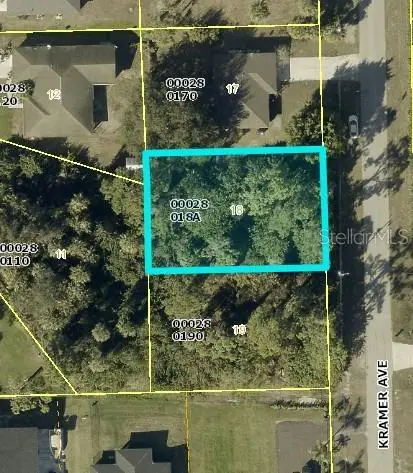 $30,000Active0.23 Acres
6115 Kramer Avenue, FORT MYERS, FL 33905
MLS# OM736030Listed by: SUNCOAST PROPERTY MANAGEMENT L


Protect your home and budget from life's surprises with an Assurant Home Warranty, backed by a partner that supports you through every step of homeownership. Explore Plans.
© 2023 - 2026 ERA Franchise Systems LLC. All rights reserved. ERA Franchise Systems LLC fully supports the principles of the Fair Housing Act and the Equal Opportunity Act. ERA, ERA Real Estate powered, and their respective logos are registered service marks of ERA Franchise Systems LLC. Each office is independently owned and operated.