
11256 Carlingford Road, Fort Myers, FL 33913
Local realty services provided by:ERA Real Solutions Realty
Upcoming open houses
- Sun, Oct 1101:00 pm - 04:00 pm
Listed by: mary vogt
Office: premier sotheby's int'l realty
MLS#:226036130
Source:FL_GFMB
Price summary
- Price:$379,000
- Price per sq. ft.:$200.74
- Monthly HOA dues:$458.67
About this home
Thoughtfully enhanced and beautifully presented, this 2-bedroom plus den, 2-bath Taft Street home stands out with a light-filled interior, stylish upgrades and an inviting sense of space. The kitchen features crisp white cabinetry with convenient rollout shelving, quartz countertops, stainless-steel appliances, a beautiful backsplash and gorgeous center island with updated pendant lighting. Natural light fills the living areas, while carefully selected permanent finishes, updated light fixtures, ceiling fans, dimmer switches, upgraded interior doors and a distinctive front entry door give the home a polished, custom feel. Porcelain tile flooring flows through the main living areas, and the separate den offers flexible space for a home office or reading room. The primary suite includes a walk-in closet and bath with dual sinks and walk-in shower. Enhanced closet systems provide additional organization and storage.
Outside, attractive landscaping and colorful flowers create wonderful curb appeal, complemented by updated contemporary house numbers and a welcoming entry. The extended screened lanai overlooks a private preserve setting, creating a peaceful space for morning coffee, outdoor dining or relaxing at the end of the day.
Bridgetown at The Plantation offers resort-style and lap pools, fitness center, pickleball, tennis, bocce, clubhouse activities and scenic walking paths. Conveniently located near Gulf Coast Town Center, dining, shopping, I-75 and RSW International Airport. Impeccably presented, thoughtfully updated and move-in ready....
Contact an agent
Home facts
- Year built:2020
- Subdivision & Development:BRIDGETOWN
- Listing ID #:226036130
- Added:1 day(s) ago
- Updated:October 08, 2026 at 09:53 PM
Rooms and interior
- Bedrooms:2
- Total bathrooms:2
- Full bathrooms:2
- Flooring:Tile
- Kitchen Description:Dishwasher, Disposal, Electric Cooktop, Ice Maker, Microwave, Pantry, Range, Refrigerator, Self Cleaning Oven
- Living area:1,433 sq. ft.
Heating and cooling
- Cooling:Ceiling Fans, Electric
- Heating:Central, Electric
- Central air:Yes
Structure and exterior
- Roof:Tile
- Year built:2020
- Building area:1,433 sq. ft.
- Lot area:0.15 Acres
- Architectural Style:One Story, Ranch
- Construction Materials:Block, Concrete, Stone, Stucco
- Exterior Features:Lanai, Porch, Screened, Shutters Manual
- Levels:1 Story
Schools
- High school:GATEWAY HIGH SCHOOL
- Middle school:PAUL LAURENCE DUNBAR MIDDLE SCHOOL
- Elementary school:TREELINE ELEMENTARY SCHOOL
Utilities
- Water:Public
- Sewer:Public Sewer
Finances and disclosures
- Price:$379,000
- Price per sq. ft.:$200.74
- Tax amount:$6,610 (2025)
Features and amenities
- Laundry features:Dryer, Inside, Washer
- Amenities:Pantry, Pickleball, Pool, Sidewalks
- Pool features:Community, Pool
Parking
- Parking description:Attached, Driveway, Garage, Garage Door Opener, Paved, Two Spaces
- Garage:Yes
- Garage spaces:2
New listings near 11256 Carlingford Road
- New
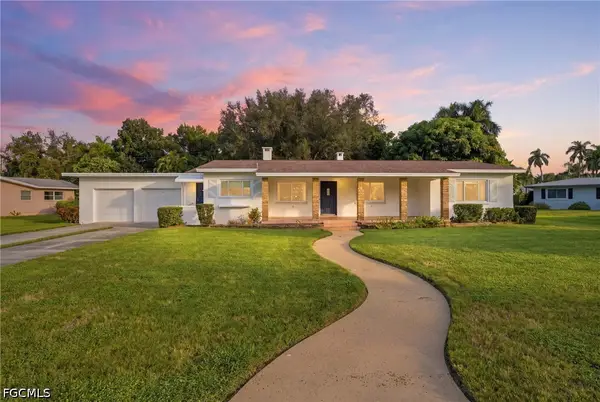 $385,000Active3 beds 2 baths1,642 sq. ft.
2610 Cortez Boulevard, Fort Myers, FL 33901
MLS# 2026038251Listed by: KW FLORIDA LIVING - New
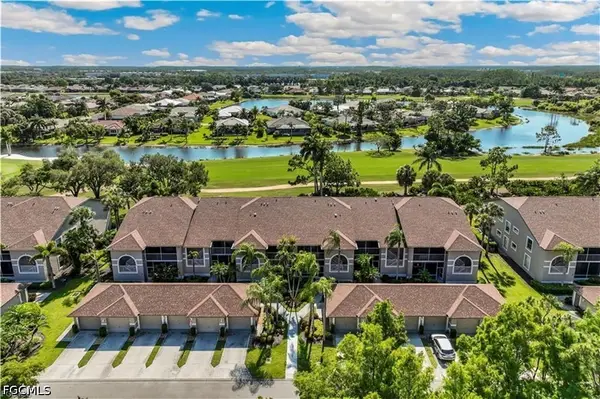 $199,999Active2 beds 2 baths1,243 sq. ft.
14291 Hickory Links Court #1525, Fort Myers, FL 33912
MLS# 2026042176Listed by: AFFLUENT PROPERTY MGMT & RE - New
 $308,700Active2 beds 2 baths1,303 sq. ft.
16655 Lake Circle Drive #850, Fort Myers, FL 33908
MLS# 2026042490Listed by: BRIGHTON REALTY & MANAGEMENT L - New
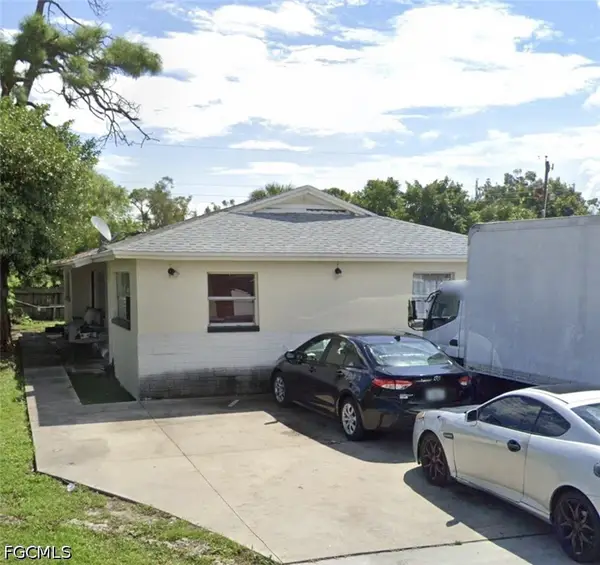 $279,900Active4 beds 2 baths1,602 sq. ft.
5637 Seventh Avenue, Fort Myers, FL 33907
MLS# 2026042525Listed by: FLORIDA SIGNATURE REALTY INC - New
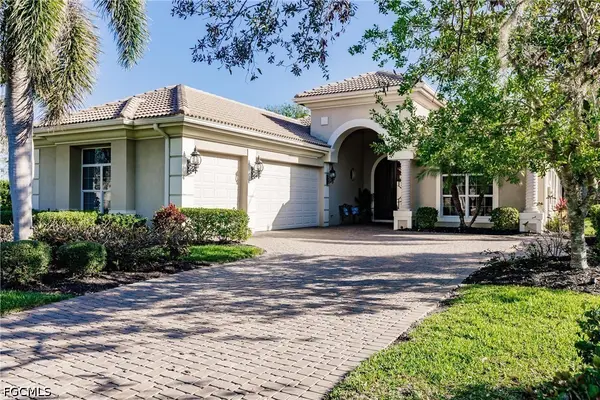 $925,000Active3 beds 3 baths2,535 sq. ft.
3200 Cypress Marsh Drive, Fort Myers, FL 33905
MLS# 2026042526Listed by: RE/MAX GULF COAST LIVING - New
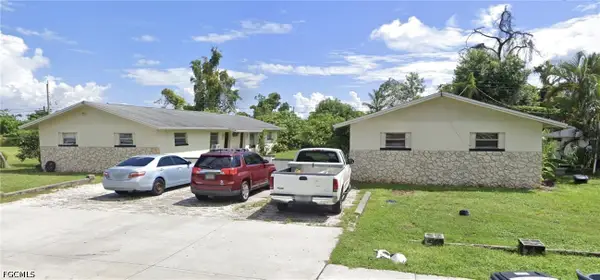 $549,900Active8 beds 4 baths3,200 sq. ft.
5519 Seventh Avenue, Fort Myers, FL 33907
MLS# 2026042536Listed by: FLORIDA SIGNATURE REALTY INC - New
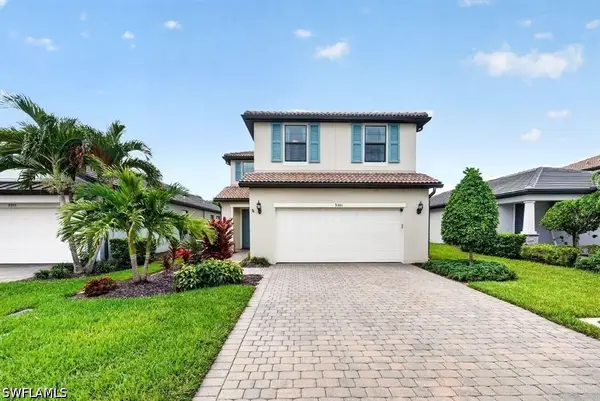 $534,900Active4 beds 3 baths2,479 sq. ft.
9301 Bramley Terrace, Fort Myers, FL 33967
MLS# 226036345Listed by: CJM REALTY INC - New
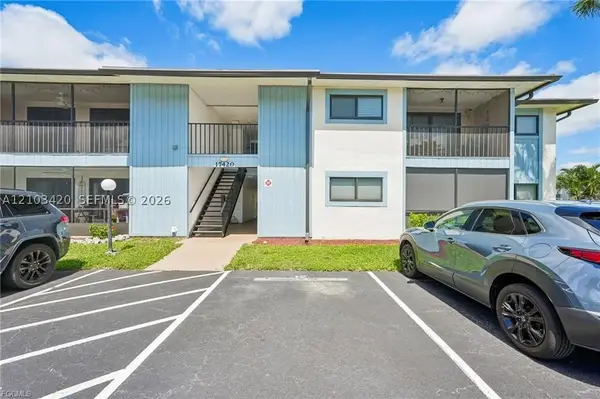 $157,500Active2 beds 2 baths
17420 Birchwood Ln #5, Fort Myers, FL 33908
MLS# A12103420Listed by: SCHIFF REALTY, INC - New
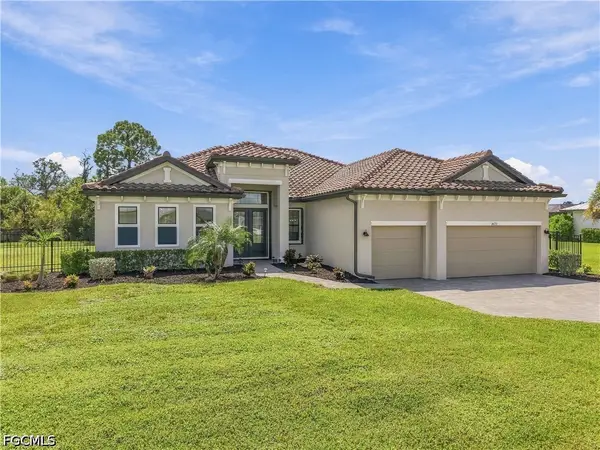 $749,000Active3 beds 3 baths2,650 sq. ft.
14211 Binghampton Drive, Fort Myers, FL 33905
MLS# 2026041864Listed by: BLUE LINE REALTY OF SWFL - New
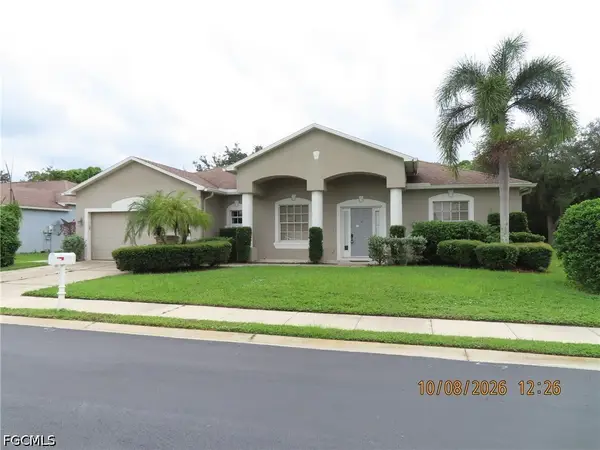 $284,000Active3 beds 2 baths2,005 sq. ft.
2702 Nature Pointe Loop, Fort Myers, FL 33905
MLS# 2026042427Listed by: NEW HORIZONS REAL ESTATE CORP.


Protect your home and budget from life's surprises with an Assurant Home Warranty, backed by a partner that supports you through every step of homeownership. Explore Plans.
© 2023 - 2026 ERA Franchise Systems LLC. All rights reserved. ERA Franchise Systems LLC fully supports the principles of the Fair Housing Act and the Equal Opportunity Act. ERA, ERA Real Estate powered, and their respective logos are registered service marks of ERA Franchise Systems LLC. Each office is independently owned and operated.