
11507 Giulia Drive, Fort Myers, FL 33913
Local realty services provided by:ERA Real Solutions Realty
11507 Giulia Drive,Fort Myers, FL 33913
$585,000
- 3 Beds
- 2 Baths
- - sq. ft.
- Single family
- Sold
Listed by: damon vetere
Office: coldwell banker realty
MLS#:2026021753
Source:FL_GFMB
Sorry, we are unable to map this address
Price summary
- Price:$585,000
- Monthly HOA dues:$487.67
About this home
Located in Pelican Preserve, one of Fort Myers’ premier active adult communities, this lakefront home offers the popular WCI-built Florencia floor plan with 2,041 square feet under air. The flexible layout functions comfortably as either a 3-bedroom residence or a 2-bedroom home with a generously sized den or office. Expansive lake views create a peaceful backdrop from the oversized lanai, offering a quiet setting to relax or entertain outdoors. From the moment you walk through the glass door entry, you’ll notice how bright and spacious the home is. The kitchen serves as the centerpiece, featuring a large prep island, additional storage cabinetry, and updated appliances, while the primary suite includes crown molding, plantation shutters, a spacious closet with built-ins and an en-suite bathroom with dual vanities, glass-enclosed shower, and tub. The home has been meticulously maintained and includes numerous recent improvements such as impact windows and doors, electric roll-down screens, newer A/C (2022), updated plumbing (2022), and a newer hot water heater (2021). Residents of Pelican Preserve enjoy access to an extensive amenity package centered around the community’s Town Center, including resort and lap pools, fitness and wellness facilities, spa services, on-site dining, tennis and pickleball courts, walking and biking trails, an amphitheater, and optional golf memberships. Conveniently located along the Treeline corridor, the community also provides easy access to shopping, dining, RSW International Airport, and many of Southwest Florida’s most popular destinations....
Contact an agent
Home facts
- Year built:2013
- Listing ID #:2026021753
- Added:55 day(s) ago
- Updated:July 21, 2026 at 06:43 AM
Rooms and interior
- Bedrooms:3
- Total bathrooms:2
- Full bathrooms:2
- Flooring:Carpet, Tile, Vinyl
- Kitchen Description:Dishwasher, Microwave, Pantry, Range, Refrigerator, Self Cleaning Oven
Heating and cooling
- Cooling:Ceiling Fans, Electric
- Heating:Central, Electric
- Central air:Yes
Structure and exterior
- Roof:Tile
- Year built:2013
- Architectural Style:One Story, Ranch
- Construction Materials:Block, Concrete, Stucco
- Exterior Features:Lanai, Open, Patio, Porch, Room For Pool, Screened, Security High Impact Doors, Shutters Electric, Sprinkler Irrigation
- Levels:1 Story
Utilities
- Water:Public
- Sewer:Public Sewer
Finances and disclosures
- Price:$585,000
- Tax amount:$6,379 (2025)
Features and amenities
- Laundry features:Dryer, Inside, Washer
- Amenities:Pantry, Pickleball, Pool, Restaurant, Sidewalks
- Pool features:Community, Pool
Parking
- Parking description:Attached, Garage, Garage Door Opener
- Garage:Yes
- Garage spaces:2
New listings near 11507 Giulia Drive
- New
 $285,000Active2 beds 2 baths1,654 sq. ft.
15161 Royal Windsor Lane #2601, Fort Myers, FL 33919
MLS# 2026030886Listed by: VIP REALTY GROUP INC - New
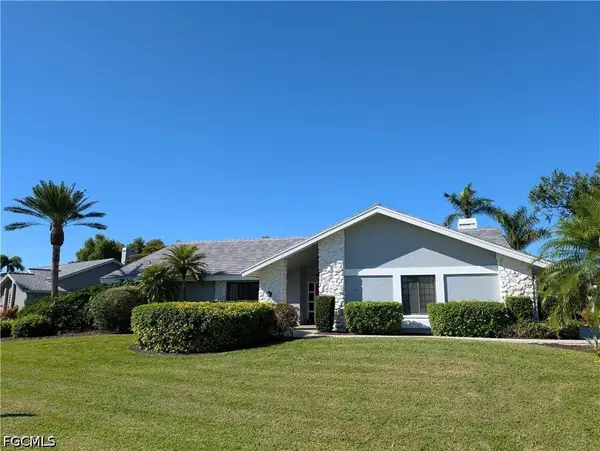 $624,900Active3 beds 3 baths2,916 sq. ft.
15440 Kilmarnock Drive, Fort Myers, FL 33912
MLS# 2026030981Listed by: ROYAL SHELL REAL ESTATE, INC. - New
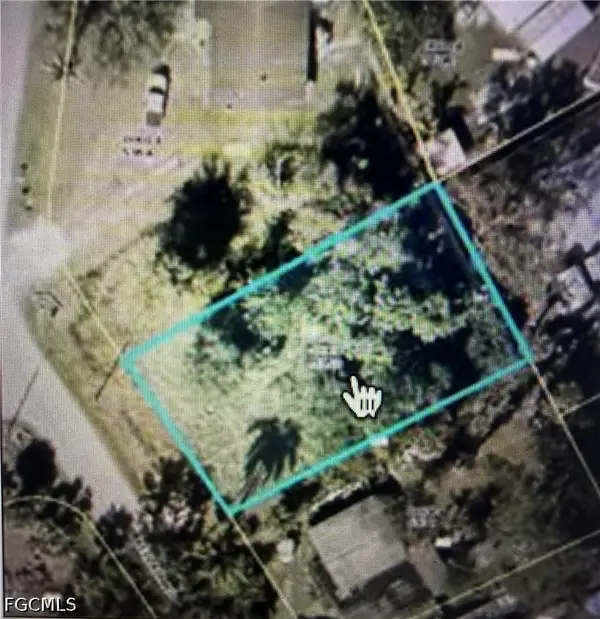 $49,700Active0.22 Acres
305 Bellair Road, Fort Myers, FL 33905
MLS# 2026031021Listed by: MARZUCCO REAL ESTATE - New
 $525,000Active4 beds 2 baths1,937 sq. ft.
9629 Gladiolus Preserve Circle, Fort Myers, FL 33908
MLS# 226026175Listed by: WILLIAM RAVEIS REAL ESTATE - New
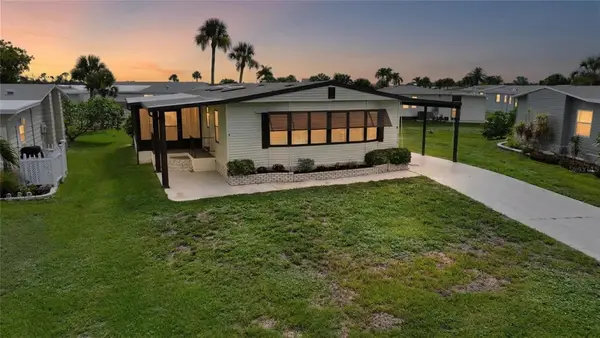 $219,900Active2 beds 2 baths1,481 sq. ft.
16209 Asheboro Court, FORT MYERS, FL 33908
MLS# D6148077Listed by: CENTURY 21 SUNBELT REALTY - New
 $239,000Active3 beds 2 baths1,602 sq. ft.
10046 Via Colomba Circle #203, Fort Myers, FL 33966
MLS# 2026030672Listed by: CENTURY 21 ALLPOINTS REALTY - New
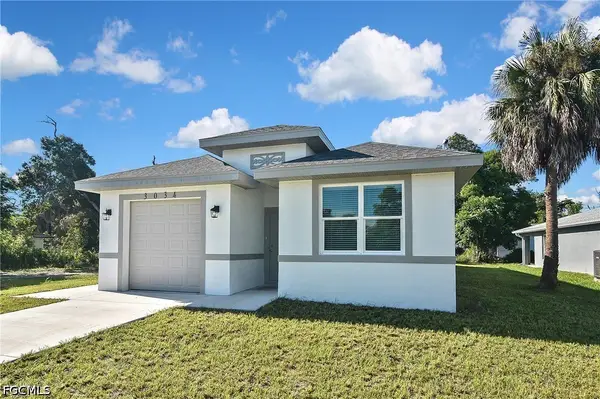 $304,900Active3 beds 2 baths1,367 sq. ft.
3034 Price Avenue, Fort Myers, FL 33916
MLS# 2026030919Listed by: KEY REAL ESTATE ADVISORS - New
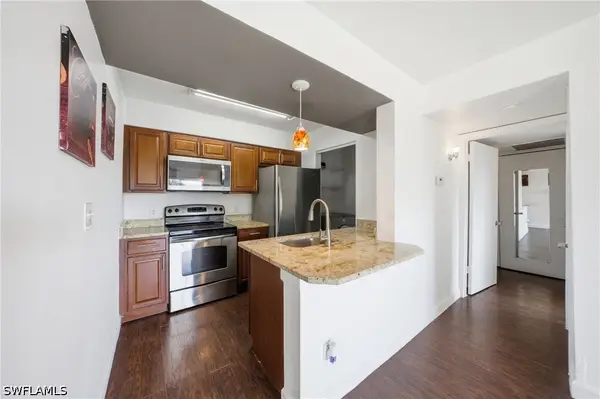 $95,000Active1 beds 1 baths662 sq. ft.
2925 Winkler Avenue #920, Fort Myers, FL 33916
MLS# 226026046Listed by: JOHN R WOOD PROPERTIES - New
 $415,000Active3 beds 2 baths2,284 sq. ft.
11879 Arboretum Run Drive #201, Fort Myers, FL 33913
MLS# 226026428Listed by: KELLER WILLIAMS ELITE REALTY - New
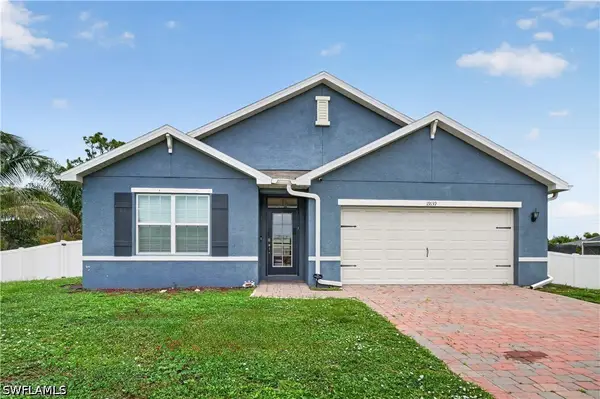 $465,000Active4 beds 2 baths1,828 sq. ft.
19139 Evergreen Road, Fort Myers, FL 33967
MLS# 226026669Listed by: PREMIERE PLUS REALTY COMPANY


Protect your home and budget from life's surprises with an Assurant Home Warranty, backed by a partner that supports you through every step of homeownership. Explore Plans.
© 2023 - 2026 ERA Franchise Systems LLC. All rights reserved. ERA Franchise Systems LLC fully supports the principles of the Fair Housing Act and the Equal Opportunity Act. ERA, ERA Real Estate powered, and their respective logos are registered service marks of ERA Franchise Systems LLC. Each office is independently owned and operated.