
11826 Darcy Place, Fort Myers, FL 33913
Local realty services provided by:ERA Real Solutions Realty
Listed by: shane crawford, damon vetere
Office: coldwell banker realty
MLS#:2026047493
Source:FL_GFMB
Price summary
- Price:$425,000
- Price per sq. ft.:$201.8
About this home
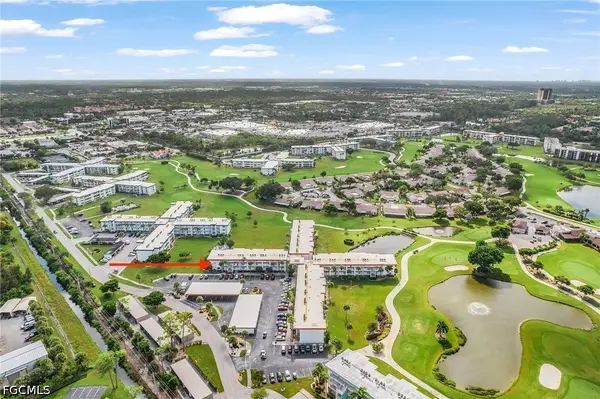
Some homes just make you feel like you're on vacation, and this TURNKEY Abbeyville model in Bridgetown is one of them. It offers 2 bedrooms plus a den, a beautiful lake view, and plenty of reasons to love calling this place home. From the moment you walk in, you'll appreciate the screened front entry, plantation shutters and the light, welcoming feel of the open floor plan. The kitchen is a standout, featuring white cabinetry, gorgeous backsplash, quartz countertops, and an island that's perfect for gathering with family and friends. Convenient pull-out drawers in the lower cabinets add a little extra everyday practicality. And a range that is vented to the outside makes this kitchen functional as well as beautiful. The den features glass French doors for the ideal office space. The spacious Primary Suite offers a lovely lake view through its oversized window, along with a private bath featuring dual sinks, an extended quartz vanity, and a large walk-in shower. There's also a generous walk-in closet with plenty of room for clothing and extra storage. The second bedroom is comfortably furnished with a sleeper sofa making it ready for visiting family and friends. One of the bonuses of the Abbeyville floor plan is the oversized laundry room, offering storage space you won't find in every home. Life in Bridgetown is about enjoying the good stuff! Spend your afternoons at the resort-style pool, the chilled lap pool, or relax in the oversized spa. Pickleball, tennis, bocce, and a children's play area offer something for everyone, while the state-of-the-art fitness center makes it easy to keep up with your routine. And when it's time to unwind, join your neighbors for a Friday happy hour and enjoy the active, friendly community atmosphere. Even better, Bridgetown is not in a flood zone requiring flood insurance, and the low HOA fees include landscaping, cable, and internet. With the furniture included and so much already in place, you can settle in and start enjoying the Southwest Florida lifestyle right away. This is more than just a home—it's your opportunity to make Bridgetown your next happy place!...
Contact an agent
Home facts
- Year built:2017
- Subdivision & Development:BRIDGETOWN
- Listing ID #:2026047493
- Added:1 day(s) ago
- Updated:November 15, 2026 at 04:40 PM
Rooms and interior
- Bedrooms:2
- Total bathrooms:2
- Full bathrooms:2
- Flooring:Carpet, Tile
- Kitchen Description:Dishwasher, Disposal, Freezer, Ice Maker, Microwave, Pantry, Range, Refrigerator, Self Cleaning Oven
- Living area:1,685 sq. ft.
Heating and cooling
- Cooling:Ceiling Fans, Electric
- Heating:Central, Electric
- Central air:Yes
Structure and exterior
- Roof:Tile
- Year built:2017
- Building area:1,685 sq. ft.
- Lot area:0.2 Acres
- Architectural Style:One Story, Ranch
- Construction Materials:Block, Concrete, Metal Frame, Stucco
- Exterior Features:Lanai, Porch, Room For Pool, Screened, Shutters Manual
- Levels:1 Story
Schools
- High school:SCHOOL CHOICE
- Middle school:SCHOOL CHOICE
- Elementary school:SCHOOL CHOICE
Utilities
- Water:Public
- Sewer:Public Sewer
Finances and disclosures
- Price:$425,000
- Price per sq. ft.:$201.8
- Tax amount:$7,604 (2025)
Features and amenities
- Laundry features:Dryer, Inside, Laundry Tub, Washer
- Amenities:Pantry, Pickleball, Pool, Sidewalks
- Pool features:Community, Pool
Parking
- Parking description:Attached, Covered, Driveway, Garage, Garage Door Opener, Paved, Two Spaces
- Garage:Yes
- Garage spaces:2
New listings near 11826 Darcy Place
- Coming Soon
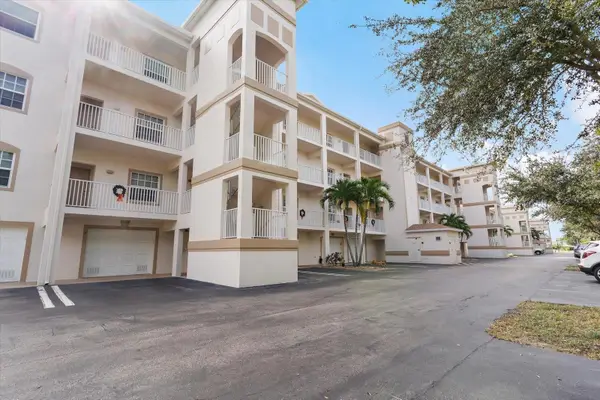 $219,000Coming Soon2 beds 2 baths1,334 sq. ft.
17110 Terraverde Circle #2415, FORT MYERS, FL 33908
MLS# A4711508Listed by: PREFERRED SHORE LLC - New
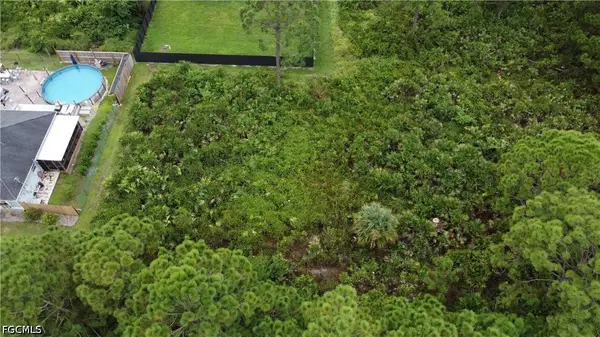 $27,500Active0.23 Acres
1246 Belgrave Street, Fort Myers, FL 33913
MLS# 2026048109Listed by: HOMETOWN REALTY OF SW FLORIDA - New
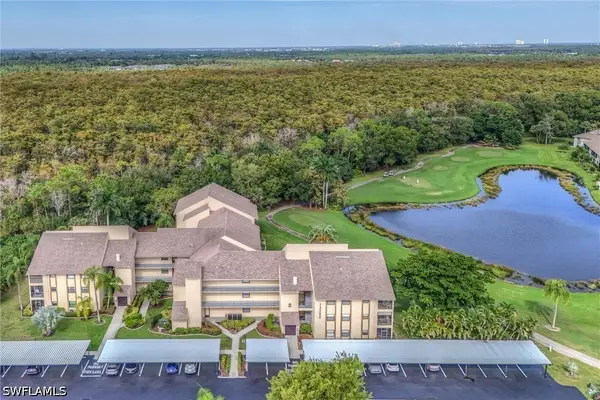 $215,000Active2 beds 2 baths992 sq. ft.
13252 White Marsh Lane #3223, Fort Myers, FL 33912
MLS# 226041582Listed by: REALTY WORLD J PAVICH REAL EST - New
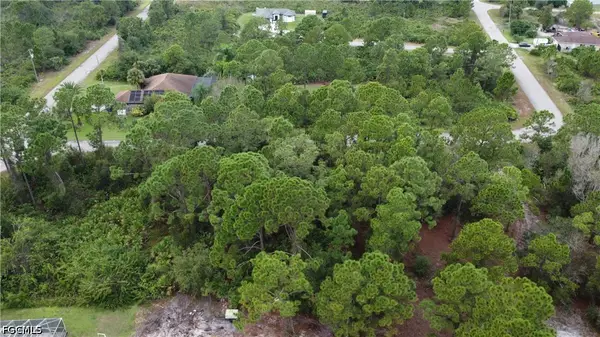 $27,500Active0.23 Acres
1271 Songbird Street, Fort Myers, FL 33913
MLS# 2026048107Listed by: HOMETOWN REALTY OF SW FLORIDA - New
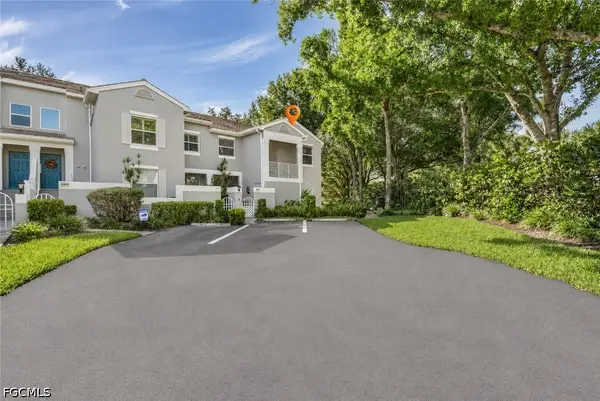 $209,000Active3 beds 2 baths1,372 sq. ft.
12030 Summergate Circle #204, Fort Myers, FL 33913
MLS# 2026046526Listed by: KELLER WILLIAMS REALTY NAPLES - New
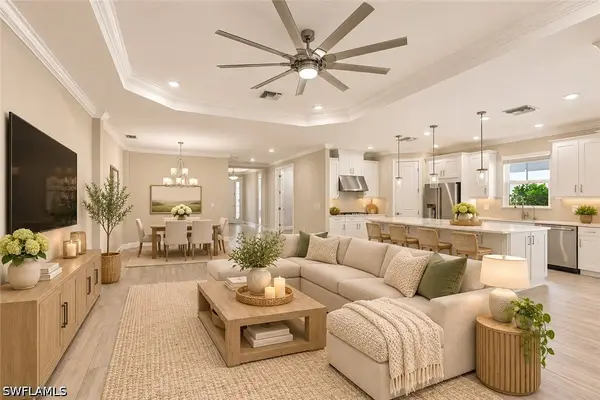 $874,000Active3 beds 3 baths2,334 sq. ft.
17471 Caravita Lane, Fort Myers, FL 33913
MLS# 226035169Listed by: ORCHID REALTY INTERNATIONAL - New
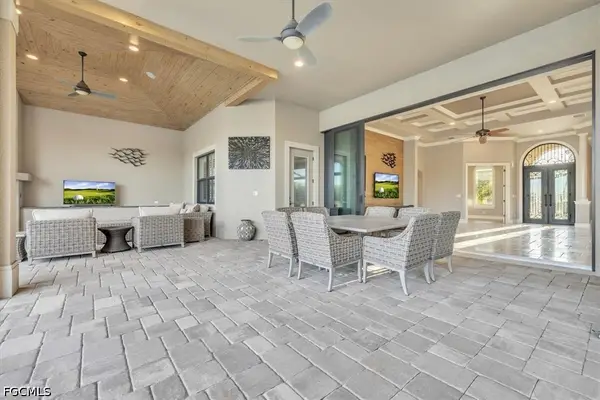 $1,590,000Active5 beds 5 baths3,466 sq. ft.
3440 Brantley Oaks Drive, Fort Myers, FL 33905
MLS# 2026048036Listed by: PARADISE REAL ESTATE & RENTALS, LLC - New
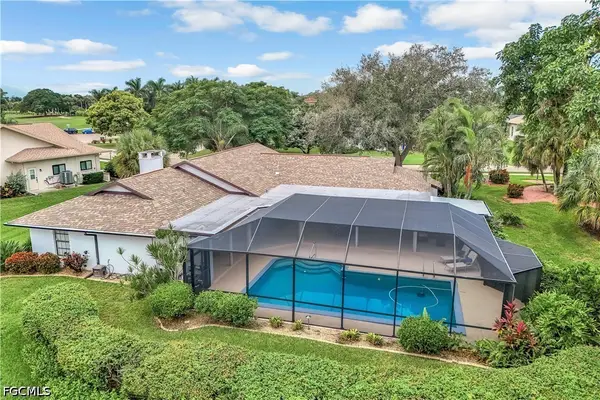 $550,000Active3 beds 3 baths2,549 sq. ft.
16686 Bobcat Drive, Fort Myers, FL 33908
MLS# 2026047412Listed by: PREMIERE PLUS REALTY COMPANY - New
 $125,000Active2 beds 2 baths1,400 sq. ft.
1700 Pine Valley Drive #211, Fort Myers, FL 33907
MLS# 2026048087Listed by: CENTURY 21 SELLING PARADISE


Protect your home and budget from life's surprises with an Assurant Home Warranty, backed by a partner that supports you through every step of homeownership. Explore Plans.
© 2023 - 2026 ERA Franchise Systems LLC. All rights reserved. ERA Franchise Systems LLC fully supports the principles of the Fair Housing Act and the Equal Opportunity Act. ERA, ERA Real Estate powered, and their respective logos are registered service marks of ERA Franchise Systems LLC. Each office is independently owned and operated.