
12146 Sussex Street, Fort Myers, FL 33913
Local realty services provided by:ERA Real Solutions Realty
Listed by: diane waldron, jim waldron
Office: royal shell real estate, inc.
MLS#:2026022496
Source:FL_GFMB
Price summary
- Price:$549,000
- Price per sq. ft.:$211.24
About this home
'MUST SEE" NEW LISTING in The Plantation Somerset - INCREDIBLE VALUE!
Welcome home to 12146 Sussex Drive, a stunning single-family residence offering 2,177 Sq. Ft. of impeccable living space, priced BELOW MARKET VALUE for Somerset.
Step inside this light filled, OPEN CONCEPT LAYOUT featuring coffered ceilings and crown molding. The heart of the home is an EXPANSIVE FAMILY ROOM, kitchen and dining area made for entertaining. Home Chef's will love the premium KITCHEN UPGRADES, anchored by a massive stone island. This versatile floor plan features 3-bedrooms, including a private master suite retreat, 2-baths, and a dedicated office/den perfect for remote work.
Practical luxury is everywhere, from the oversized laundry room with expanded cabinetry, to your garage complete with additional cabinetry for storage and a sink. *** Relax on your spacious coved lanai to a serene private nature view.
*** Somerset Amenities: Include access to a quality RACKET SPORTS COMPLEX, fully equipped HEALTH CLUB, locker rooms and sauna, plus MASSIVE RESORT POOL.
*** Location: Perfectly situated with easy access to I-75, RSW Airport, Gulf Coast Town Center shopping and dining, Jet Blue Park, and beautiful local beaches.
*** Optional: Elevate your lifestyle with membership to Plantation Golf Club featuring championship golf, sports bar, and fine dining.
*** Don't miss this rare opportunity to own this Perfect Home. SCHEDULE YOUR PRIVATE TOUR!...
Contact an agent
Home facts
- Year built:2018
- Subdivision & Development:SOMERSET
- Listing ID #:2026022496
- Added:95 day(s) ago
- Updated:August 23, 2026 at 07:50 AM
Rooms and interior
- Bedrooms:3
- Total bathrooms:2
- Full bathrooms:2
- Flooring:Carpet, Tile
- Kitchen Description:Dishwasher, Disposal, Electric Cooktop, Ice Maker, Microwave, Pantry, Refrigerator, Self Cleaning Oven
- Living area:2,177 sq. ft.
Heating and cooling
- Cooling:Ceiling Fans, Electric
- Heating:Central, Electric
- Central air:Yes
Structure and exterior
- Roof:Tile
- Year built:2018
- Building area:2,177 sq. ft.
- Lot area:0.21 Acres
- Architectural Style:One Story, Ranch
- Construction Materials:Block, Concrete, Stucco
- Exterior Features:Lanai, Porch, Room For Pool, Screened, Shutters Manual, Sprinkler Irrigation
- Levels:1 Story
Utilities
- Water:Public
- Sewer:Public Sewer
Finances and disclosures
- Price:$549,000
- Price per sq. ft.:$211.24
- Tax amount:$8,624 (2025)
Features and amenities
- Laundry features:Dryer, Inside, Washer
- Amenities:Pantry, Pickleball, Pool, Restaurant, Shutters, Sidewalks
- Pool features:Community, Pool
Parking
- Parking description:Attached, Driveway, Garage, Garage Door Opener, Paved
- Garage:Yes
- Garage spaces:2
New listings near 12146 Sussex Street
- New
 $349,900Active4 beds 2 baths1,937 sq. ft.
3813 Treasure Oak Way, Fort Myers, FL 33905
MLS# 2026035621Listed by: ANCHORPOINT REAL ESTATE, LLC - New
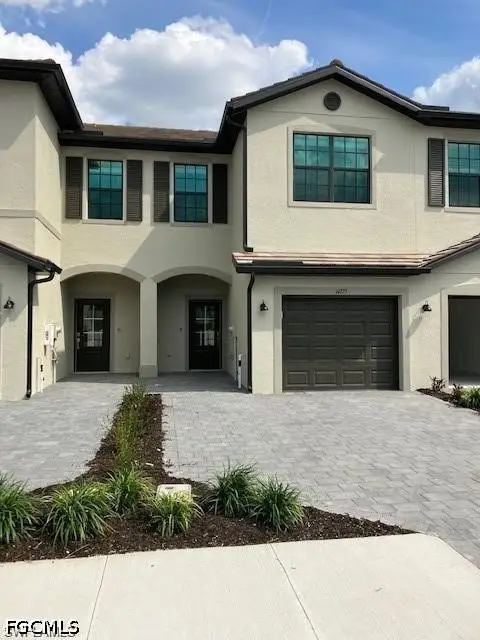 $289,000Active3 beds 3 baths1,879 sq. ft.
14197 Pine Lodge Lane, Fort Myers, FL 33913
MLS# 2026035436Listed by: WATERSEDGE REALTY GROUP LLC - New
 $289,000Active3 beds 3 baths1,879 sq. ft.
14117 Pine Lodge Lane, Fort Myers, FL 33913
MLS# 2026035733Listed by: WATERSEDGE REALTY GROUP LLC - Open Sun, 1 to 3pmNew
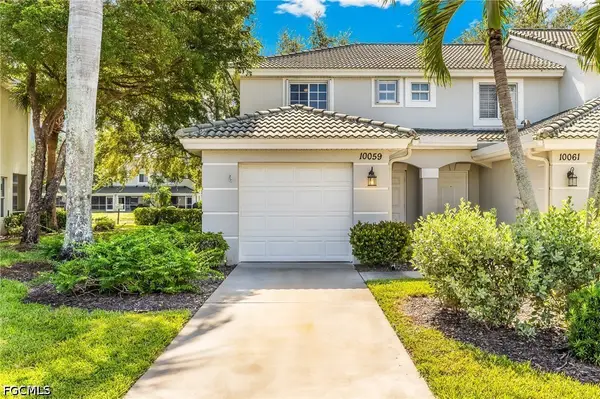 $199,000Active2 beds 3 baths1,184 sq. ft.
10059 Poppy Hill Drive, Fort Myers, FL 33966
MLS# 2026035220Listed by: CORNERSTONE COASTAL PROPERTIES - New
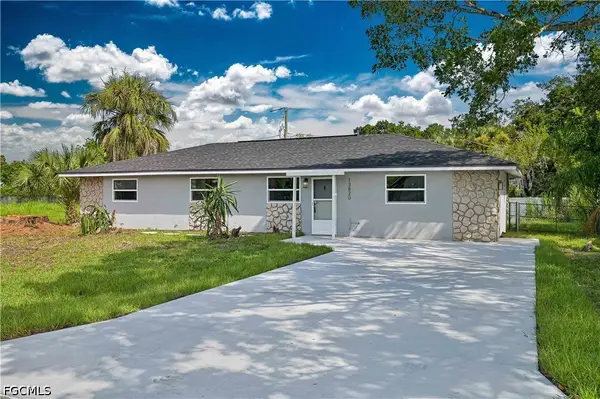 $230,000Active3 beds 2 baths1,456 sq. ft.
13820 1st Street, Fort Myers, FL 33905
MLS# 2026035678Listed by: DONG REALTY LLC - New
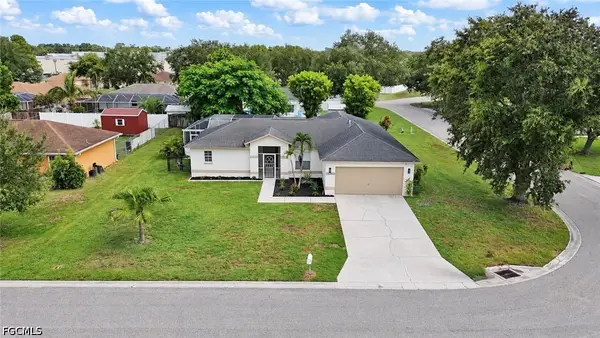 $350,000Active3 beds 2 baths1,631 sq. ft.
15664 Spring Line Lane, Fort Myers, FL 33905
MLS# 2026035138Listed by: RE/MAX REALTY TEAM - New
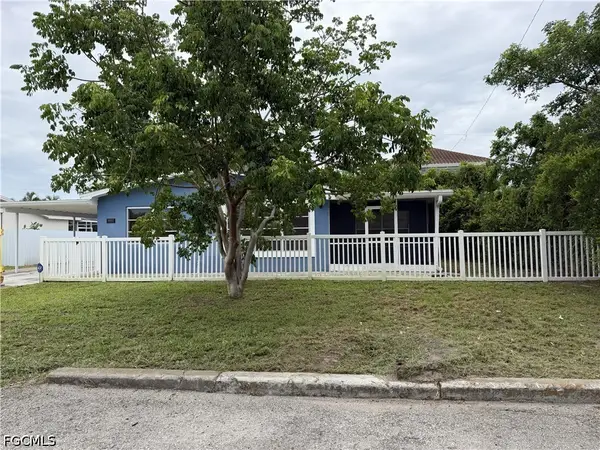 $239,000Active2 beds 2 baths1,149 sq. ft.
4481 Lagg Avenue, Fort Myers, FL 33901
MLS# 2026035653Listed by: PREMIERE PLUS REALTY COMPANY - New
 $400,000Active3 beds 3 baths1,759 sq. ft.
14608 Sagamore Court, Fort Myers, FL 33908
MLS# 2026035687Listed by: ANCHORPOINT REAL ESTATE, LLC - New
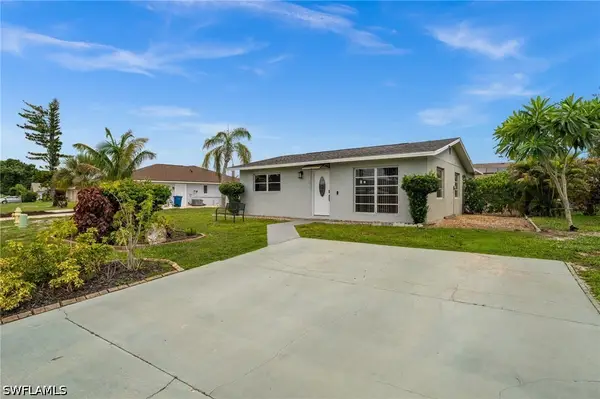 $274,900Active2 beds 2 baths1,216 sq. ft.
7262 Buchanan Road, Fort Myers, FL 33967
MLS# 226030027Listed by: CORKSCREW REAL ESTATE - New
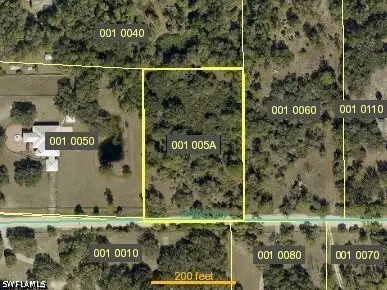 $79,900Active2 Acres
23105 Tinas Lane, Fort Myers, FL 33913
MLS# 226030419Listed by: KNOWLEDGE BASE REAL ESTATE


Protect your home and budget from life's surprises with an Assurant Home Warranty, backed by a partner that supports you through every step of homeownership. Explore Plans.
© 2023 - 2026 ERA Franchise Systems LLC. All rights reserved. ERA Franchise Systems LLC fully supports the principles of the Fair Housing Act and the Equal Opportunity Act. ERA, ERA Real Estate powered, and their respective logos are registered service marks of ERA Franchise Systems LLC. Each office is independently owned and operated.