
12201 Caisson Lane, Fort Myers, FL 33913
Local realty services provided by:ERA ONETEAM REALTY
12201 Caisson Lane,Fort Myers, FL 33913
$3,750,000
- 5 Beds
- 7 Baths
- 7,662 sq. ft.
- Single family
- Active
Listed by: lianne angell
Office: karsten real estate team
MLS#:2125218
Source:JV
Price summary
- Price:$3,750,000
- Price per sq. ft.:$269.34
About this home
You've searched SWFL, but you haven't seen anything like this! This Private, Gated 5-acre estate with a pond (NO WETLANDS) is built to a standard most contractors won't even attempt. Delivering custom living space, advanced energy-efficient and hurricane- rated Therma Steel SIP construction (avg electric bill is $600-$700/month). Car enthusiasts, business owners, or hobbyists will appreciate the impressive ACCESSORY BUILDINGS, including a high-clearance Bus (RV) BARN and a large WORKSHOP/GYM/OFFICE COMPLEX with vehicle lift, climate control, and additional office and conference space- all within minutes of dining, shopping and RSW airport. Zoned AG - you could have a farm or run a business; the sky is truly the limit with gated access and the ability to subdivide approximately 1.5 acres.
Designed for both everyday comfort and grand-scale entertainment, the home features a spectacular resort-style outdoor oasis (2025), complete with a HEATED, SALTWATER POOL, expansive 4,000 sqft . . . SCREENED LANAI, OUTDOOR KITCHEN, bar area, pool bath, and multiple covered seating spaces creating a true private retreat. Inside, refined craftsmanship and thoughtful design are showcased throughout. The gourmet kitchen and BUTLER PANTRY are equipped with premium high-end appliances, including a 48" GAS DACOR COOKTOP with DOUBLE OVEN and built-in SUBZERO REFRIGERATOR, abundant storage, and generous prep space, ideal for hosting and daily living. The luxurious primary suite offers a spa-like bath, custom closets, and modern finishes overlooking your outdoor oasis. Upstairs, you will find an entertainer's dream with a full-size HOME THEATRE- 133" screen, 8-person theatre seating, top of the line sound system & built-in projector. GAMING AREA with Pool Table, 2 TVs & video game area. Additional highlights include built-in wine nook with wine refrigerator, tech center, office area with conference space & home gym. Ideal for multi-generational living or income potential, the property includes a private suite with its own entrance, kitchen, living space, and laundry. Advanced smart-home technology by Crestron, Mid Atlantic, Lutron & Sonos include integrated sound systems, security, and lighting controls to enhance comfort and efficiency throughout. Impact-rated features, a whole-house RO water system, a backup generator, and multiple HVAC systems. NEWER ROOFS (2023), NEWER HVAC units (2018-2024- 6 units), & NEW POOL (2025). Built above the Flood Plain, Flood insurance is very affordable (under $1k annually). NO HOA, NO Restrictions. Just 5 private acres and everything you'd spend a decade trying to build, already done!...
Contact an agent
Home facts
- Year built:2006
- Subdivision & Development:Not Applicable
- Listing ID #:2125218
- Added:264 day(s) ago
- Updated:October 06, 2026 at 12:49 PM
Rooms and interior
- Bedrooms:5
- Total bathrooms:7
- Full bathrooms:4
- Half bathrooms:3
- Flooring:carpet, laminate, tile, wood
- Bathrooms Description:Primary Bathroom -Tub with Separate Shower
- Kitchen Description:Dishwasher, Disposal, Eat-in Kitchen, Gas Range, Ice Maker, Kitchen Island, Microwave, Refrigerator, Water Softener Owned, Wine Cooler
- Living area:7,662 sq. ft.
Heating and cooling
- Cooling:Central Air, Electric, Zoned
- Heating:Central, Electric, Zoned
- Central air:Yes
Structure and exterior
- Roof:Shingle
- Year built:2006
- Building area:7,662 sq. ft.
- Lot area:5 Acres
- Architectural Style:Traditional
- Construction Materials:Fiber Cement, Stucco
- Exterior Features:Covered, Screened
Utilities
- Water:Well
- Sewer:Septic Tank
Finances and disclosures
- Price:$3,750,000
- Price per sq. ft.:$269.34
- Tax amount:$8,536 (2025)
Features and amenities
- Laundry features:Dryer, Washer
- Amenities:Built-in Features, Butler Pantry, Eat-in Kitchen, Entrance Foyer, In-Law Floorplan, Primary Downstairs, Storm Shutters, Walk-In Closet(s)
- Pool features:In Ground, Salt Water
- Smart home:Yes
Parking
- Parking description:Additional Parking, Garage, Garage Door Opener
- Garage:Yes
- Garage spaces:19
- Carport spaces:1
New listings near 12201 Caisson Lane
- New
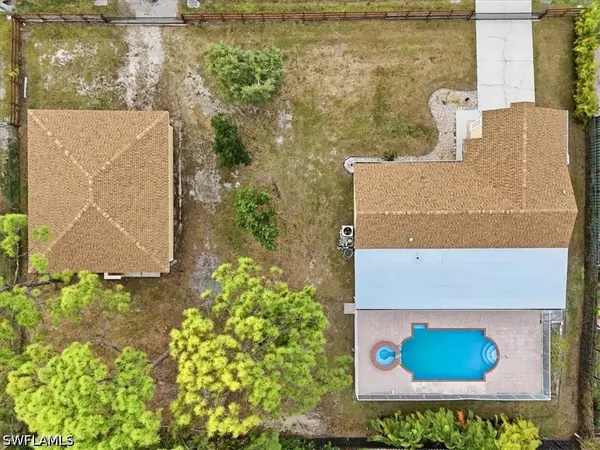 $499,900Active3 beds 2 baths1,140 sq. ft.
18343 Hawthorne Road, Fort Myers, FL 33967
MLS# 226035497Listed by: GULF SHORE PROPERTIES SWFL - New
 $449,900Active5 beds 3 baths2,926 sq. ft.
12503 Stone Tower Loop, Fort Myers, FL 33913
MLS# 2026042031Listed by: PREMIERE PLUS REALTY COMPANY - New
 $279,900Active2 beds 3 baths1,361 sq. ft.
11714 Adoncia Way #5010, Fort Myers, FL 33912
MLS# 2026042035Listed by: FLATFEE.COM - New
 $289,990Active3 beds 3 baths1,810 sq. ft.
7139 Greenwood Park Circle #11, Fort Myers, FL 33967
MLS# 2026042036Listed by: FLATFEE.COM - New
 $1,185,000Active3 beds 4 baths2,915 sq. ft.
3491 Cypress Marsh Drive, Fort Myers, FL 33905
MLS# 2026041669Listed by: RE/MAX GULF COAST LIVING - New
 $115,899Active2 beds 2 baths1,084 sq. ft.
5959 Winkler Road #307, Fort Myers, FL 33919
MLS# 2026041914Listed by: RE/MAX GULF COAST LIVING - New
 $899,000Active2 beds 3 baths2,258 sq. ft.
2104 W 1st Street #1701, Fort Myers, FL 33901
MLS# 2026042022Listed by: COASTAL BROKERAGE LLC - New
 $510,000Active4 beds 3 baths2,400 sq. ft.
12861 Bay Timber Court, Fort Myers, FL 33913
MLS# 2026038741Listed by: EXP REALTY LLC - New
 $400,000Active2 beds 2 baths1,661 sq. ft.
14541 Hickory Hill Court #211, Fort Myers, FL 33912
MLS# 2026041803Listed by: BERKSHIRE HATHAWAY FLORIDA - New
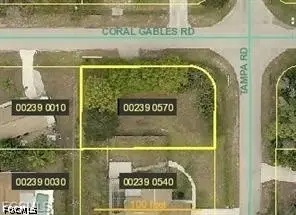 $109,000Active0.23 Acres
18564 Tampa Road, Fort Myers, FL 33967
MLS# 2026041995Listed by: STARLINK REALTY, INC


Protect your home and budget from life's surprises with an Assurant Home Warranty, backed by a partner that supports you through every step of homeownership. Explore Plans.
© 2023 - 2026 ERA Franchise Systems LLC. All rights reserved. ERA Franchise Systems LLC fully supports the principles of the Fair Housing Act and the Equal Opportunity Act. ERA, ERA Real Estate powered, and their respective logos are registered service marks of ERA Franchise Systems LLC. Each office is independently owned and operated.