
12446 Mcgregor Woods Circle, Fort Myers, FL 33908
Local realty services provided by:ERA Real Solutions Realty
Listed by: phil derry
Office: re/max realty team
MLS#:2026024704
Source:FL_GFMB
Price summary
- Price:$600,000
- Price per sq. ft.:$179.27
- Monthly HOA dues:$166.67
About this home
Custom-built 4-bedroom-plus-den Southern Exposure Pool Home in highly desirable McGregor Woods! Large .426 Acre Lot! This move-in-ready gem features all new impact-resistant windows and doors (2025), a new roof (January 2024), and recently replaced A/C units. The kitchen has been beautifully updated with quartz countertops, shaker-style soft-close cabinets, and modern finishes. The master and guest baths have also been refreshed. Throughout the home you’ll enjoy new LVT flooring, fresh 8-inch baseboards, and crisp new trim. The home is surrounded by mature trees that offer excellent privacy. The pool features a durable StoneScapes pebble finish and beautiful paver decking with new LED pool lighting. The living area of the home has never flooded from any storm. This home has had every update completed for hurricane safety and qualifies for all available homeowners insurance discounts. McGregor Woods offers brand-new pickleball and tennis courts, plus a community pool and spa. Located just minutes from Fort Myers and Sanibel Island beaches, as well as restaurants, shopping, and world-class boating and fishing....
Contact an agent
Home facts
- Year built:1985
- Listing ID #:2026024704
- Added:33 day(s) ago
- Updated:July 08, 2026 at 03:47 PM
Rooms and interior
- Bedrooms:4
- Total bathrooms:2
- Full bathrooms:2
- Flooring:Laminate, Vinyl
- Kitchen Description:Dishwasher, Disposal, Electric Cooktop, Ice Maker, Microwave, Pantry, Refrigerator, Self Cleaning Oven
- Living area:2,819 sq. ft.
Heating and cooling
- Cooling:Ceiling Fans, Electric
- Heating:Central, Electric
- Central air:Yes
Structure and exterior
- Roof:Shingle
- Year built:1985
- Building area:2,819 sq. ft.
- Lot area:0.43 Acres
- Architectural Style:One Story, Ranch
- Construction Materials:Concrete, Wood Frame, Wood Siding
- Exterior Features:Deck, Open, Patio, Porch, Security High Impact Doors, Sprinkler Irrigation
- Levels:1 Story
Schools
- High school:SCHOOL CHOICE
- Middle school:SCHOOL CHOICE
- Elementary school:SCHOOL CHOICE
Utilities
- Water:Public
- Sewer:Public Sewer
Finances and disclosures
- Price:$600,000
- Price per sq. ft.:$179.27
- Tax amount:$3,963 (2025)
Features and amenities
- Laundry features:Dryer, Inside, Washer
- Amenities:Pantry, Pickleball, Pool
- Pool features:Community, Concrete, In Ground, Pool, Pool Equipment
Parking
- Parking description:Attached, Garage, Garage Door Opener, Two Spaces
- Garage:Yes
- Garage spaces:2
New listings near 12446 Mcgregor Woods Circle
- New
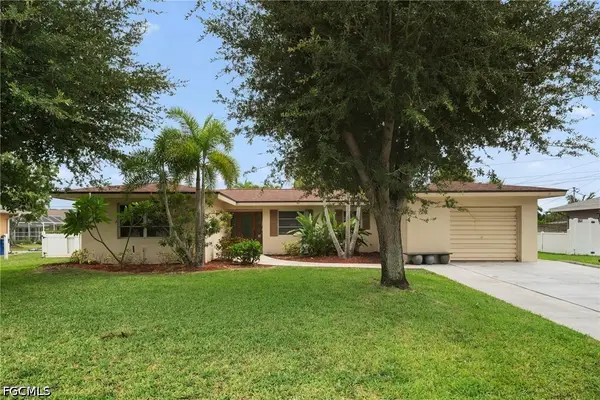 $449,000Active3 beds 2 baths1,690 sq. ft.
1444 Covington Circle W, Fort Myers, FL 33919
MLS# 2026029061Listed by: GENESIS REALTY TEAM - New
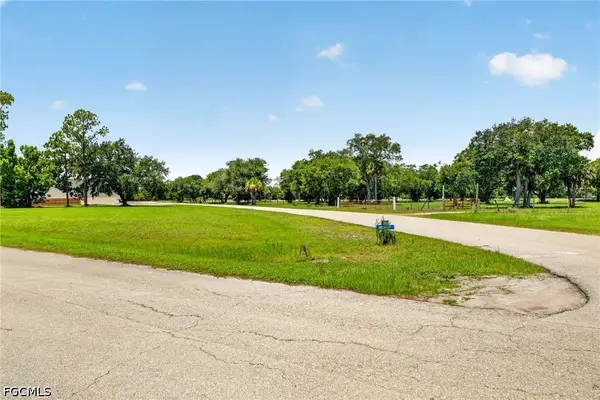 $135,000Active0.67 Acres
Corner School Ln And Wood St, Fort Myers, FL 33905
MLS# 2026029138Listed by: REAL BROKER, LLC - New
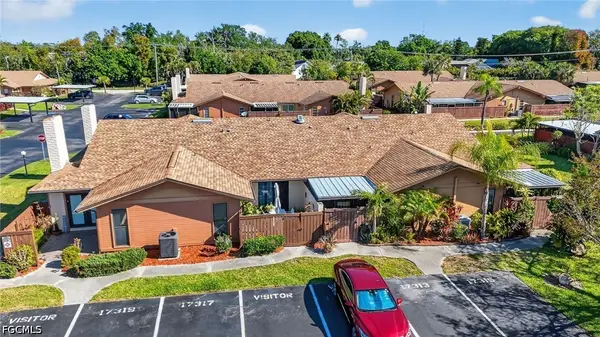 $179,900Active3 beds 2 baths1,175 sq. ft.
17313 Birchwood Lane, Fort Myers, FL 33908
MLS# 2026029163Listed by: COLDWELL BANKER REALTY - New
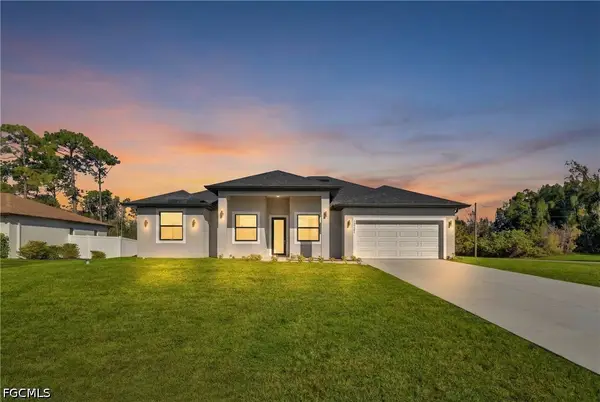 $464,900Active4 beds 3 baths1,935 sq. ft.
14261 Chancellor Street, Fort Myers, FL 33905
MLS# 2026029301Listed by: DEAL FLOW REALTY LLC - New
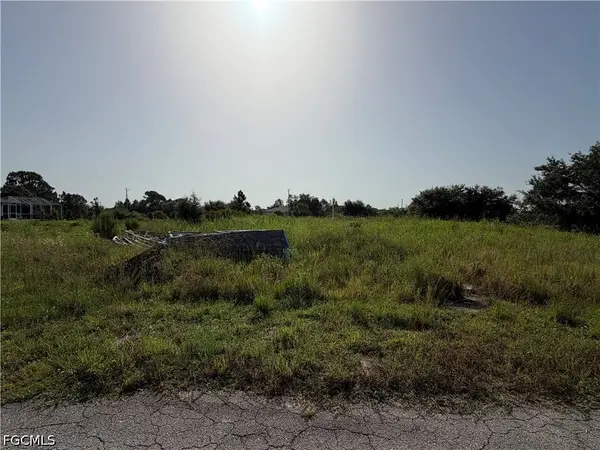 $40,000Active3 beds 2 baths1,811 sq. ft.
1261 Brookpark Avenue, Fort Myers, FL 33913
MLS# 2026029331Listed by: HOMETOWN REALTY OF SW FLORIDA - New
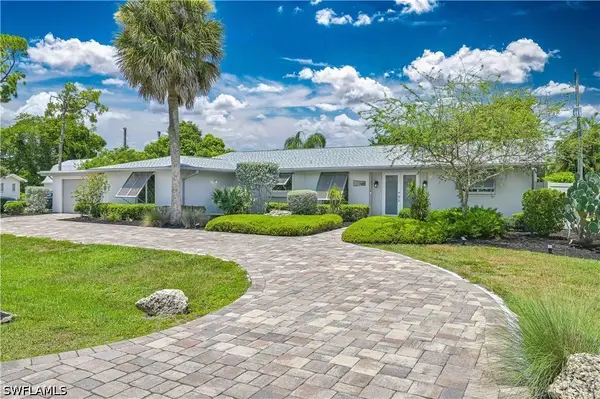 $519,000Active4 beds 3 baths2,032 sq. ft.
8719 Crest Lane, Fort Myers, FL 33907
MLS# 226024985Listed by: REALTY ONE GROUP MVP - New
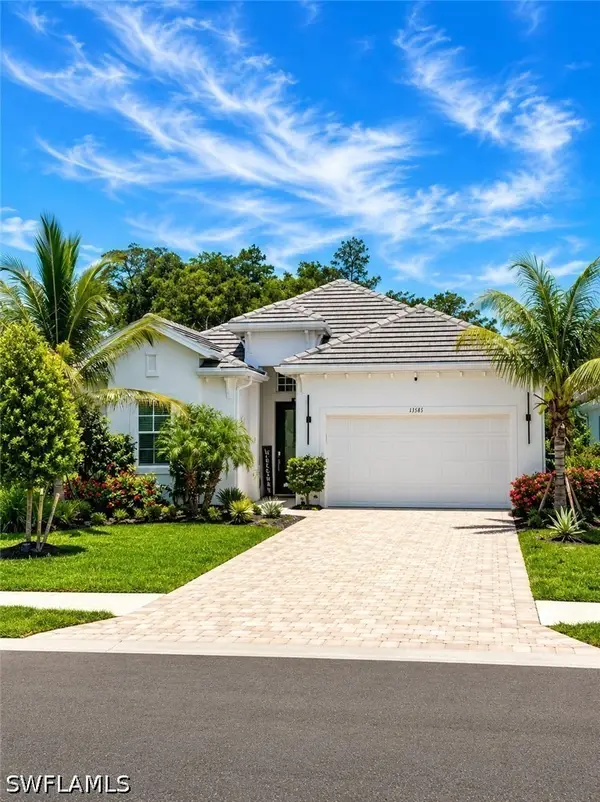 $898,000Active4 beds 3 baths2,247 sq. ft.
13585 Blue Bay Circle, Fort Myers, FL 33913
MLS# 226025393Listed by: DALTON WADE INC - New
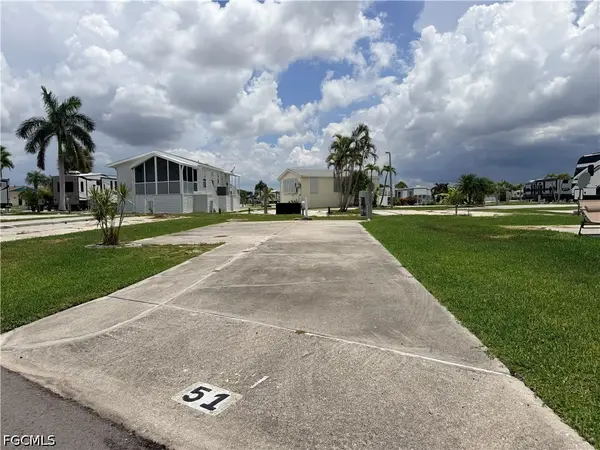 $65,000Active0.04 Acres
19681 Summerlin Road, Fort Myers, FL 33908 #51D
MLS# 2026029287Listed by: COASTAL BROKERAGE LLC - New
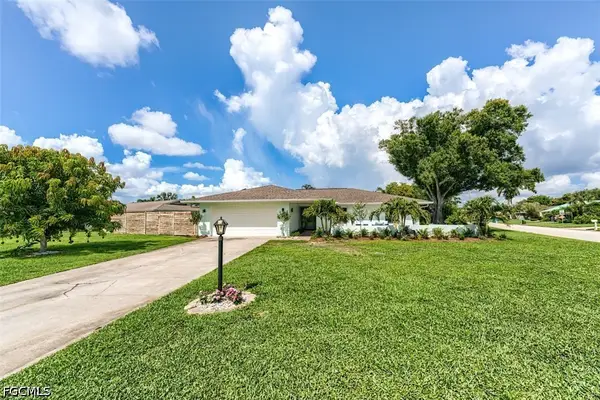 $549,900Active3 beds 2 baths1,701 sq. ft.
5302 Shalley Circle E, Fort Myers, FL 33919
MLS# 2026029288Listed by: FLATFEE.COM - New
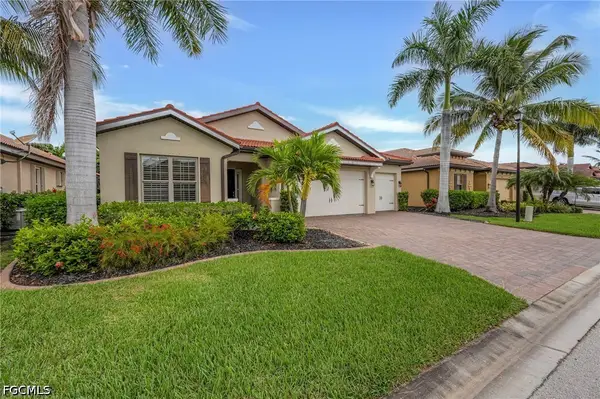 $569,000Active3 beds 4 baths2,647 sq. ft.
8720 Westwood Oaks Place, Fort Myers, FL 33908
MLS# 2026029291Listed by: KELLER WILLIAMS REALTY FORT MYERS AND THE ISLANDS


Protect your home and budget from life's surprises with an Assurant Home Warranty, backed by a partner that supports you through every step of homeownership. Explore Plans.
© 2023 - 2026 ERA Franchise Systems LLC. All rights reserved. ERA Franchise Systems LLC fully supports the principles of the Fair Housing Act and the Equal Opportunity Act. ERA, ERA Real Estate powered, and their respective logos are registered service marks of ERA Franchise Systems LLC. Each office is independently owned and operated.