
12537 Aqua Reserve Court, Fort Myers, FL 33913
Local realty services provided by:ERA ONETEAM REALTY
12537 Aqua Reserve Court,Fort Myers, FL 33913
$862,000
- 4 Beds
- 4 Baths
- - sq. ft.
- Single family
- Sold
Listed by: andrew tang
Office: bhhs florida properties group
MLS#:TB8512112
Source:MFRMLS
Sorry, we are unable to map this address
Price summary
- Price:$862,000
- Monthly HOA dues:$178.67
About this home
Don't miss an opportunity to own this slice of paradise in the WildBlue community. This gorgeous Summerwood with loft model is loaded with upgrades. Featuring 4 bedrooms plus den and 4 bathrooms you’ll have plenty of space to enjoy the gorgeous water view on your oversized lot. Immaculately built on a small cul-de-sac, with an extra wide driveway and 4ft garage extension. The custom pool and spa with outdoor kitchen and speakers is a beautiful oasis. Relax on your oversized front porch and retreat to your primary bedroom featuring a large walk-in shower and closet. Upstairs is the perfect place for Family/Friends to stay when they are visiting from out of town. WildBlue features tennis and pickleball courts, lap pool, resort pool, spa, gym and fitness classes and a stunning clubhouse with outdoor dining. Come see this beautiful, spacious home before it’s gone.
Contact an agent
Home facts
- Year built:2022
- Subdivision & Development:WILDBLUE SOUTHWEST PH 2
- Listing ID #:TB8512112
- Added:95 day(s) ago
- Updated:August 30, 2026 at 07:15 AM
Rooms and interior
- Bedrooms:4
- Total bathrooms:4
- Full bathrooms:4
- Flooring:Luxury Vinyl, Tile
- Kitchen Description:Built-In Oven, Convection Oven, Cooktop, Dishwasher, Disposal, Microwave, Refrigerator
- Bedroom Description:Primary Bedroom Main Floor, Walk-In Closet(s)
- Basement Description:Block
Heating and cooling
- Cooling:Central Air
- Heating:Central
- Central air:Yes
Structure and exterior
- Roof:Tile
- Year built:2022
- Construction Materials:Stucco
- Exterior Features:Outdoor Kitchen
- Foundation Description:Block
- Levels:2 Story
Utilities
- Water:Public, Water Available
- Sewer:Public Sewer
Finances and disclosures
- Price:$862,000
- Tax amount:$12,250 (2025)
Features and amenities
- Appliances:Built-in Oven, Convection Oven, Cooktop, Dishwasher, Disposal, Dryer, Microwave, Refrigerator, Washer
- Laundry features:Dryer, Inside, Laundry Room, Washer
- Amenities:Cable Available, Electricity Available, Natural Gas Connected, Open Floorplan, Pest Guard System, Primary Bedroom Main Floor, Smart Home, Thermostat, Walk-In Closet(s)
- Pool features:Heated, In Ground, Private Pool
Parking
- Parking description:Attached Garage
- Garage:Yes
- Garage spaces:2
 The information being provided by Stellar Mls is for the consumer's personal, non-commercial use and may not be used for any purpose other than to identify prospective properties consumer may be interested in purchasing. Any information relating to real estate for sale referenced on this web site comes from the Internet Data Exchange (IDX) program of the Stellar Mls. ERA ONETEAM REALTY is not a Multiple Listing Service (MLS), nor does it offer MLS access. This website is a service of ERA ONETEAM REALTY, a broker participant of Stellar Mls. This web site may reference real estate listing(s) held by a brokerage firm other than the broker and/or agent who owns this web site.
The accuracy of all information, regardless of source, including but not limited to open house information, square footages and lot sizes, is deemed reliable but not guaranteed and should be personally verified through personal inspection by and/or with the appropriate professionals. The data contained herein is copyrighted by Stellar Mls and is protected by all applicable copyright laws. Any unauthorized dissemination of this information is in violation of copyright laws and is strictly prohibited.
Properties in listings may have been sold or may no longer be available.
Copyright 2026 Stellar Mls. All rights reserved.
The information being provided by Stellar Mls is for the consumer's personal, non-commercial use and may not be used for any purpose other than to identify prospective properties consumer may be interested in purchasing. Any information relating to real estate for sale referenced on this web site comes from the Internet Data Exchange (IDX) program of the Stellar Mls. ERA ONETEAM REALTY is not a Multiple Listing Service (MLS), nor does it offer MLS access. This website is a service of ERA ONETEAM REALTY, a broker participant of Stellar Mls. This web site may reference real estate listing(s) held by a brokerage firm other than the broker and/or agent who owns this web site.
The accuracy of all information, regardless of source, including but not limited to open house information, square footages and lot sizes, is deemed reliable but not guaranteed and should be personally verified through personal inspection by and/or with the appropriate professionals. The data contained herein is copyrighted by Stellar Mls and is protected by all applicable copyright laws. Any unauthorized dissemination of this information is in violation of copyright laws and is strictly prohibited.
Properties in listings may have been sold or may no longer be available.
Copyright 2026 Stellar Mls. All rights reserved.New listings near 12537 Aqua Reserve Court
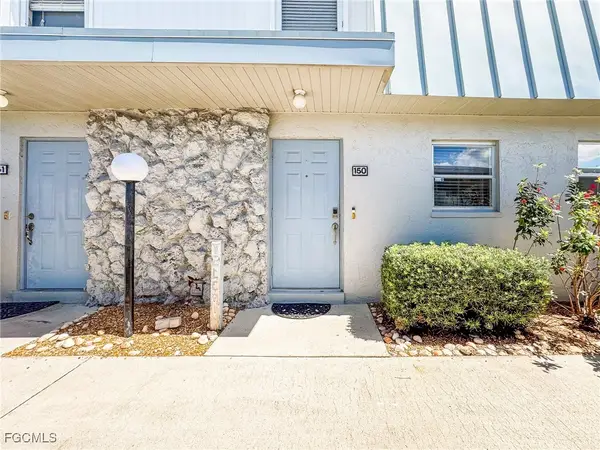 $184,900Active2 beds 2 baths1,010 sq. ft.
6777 Winkler Road #D 150, Fort Myers, FL 33919
MLS# 2025018417Listed by: DALTON WADE INC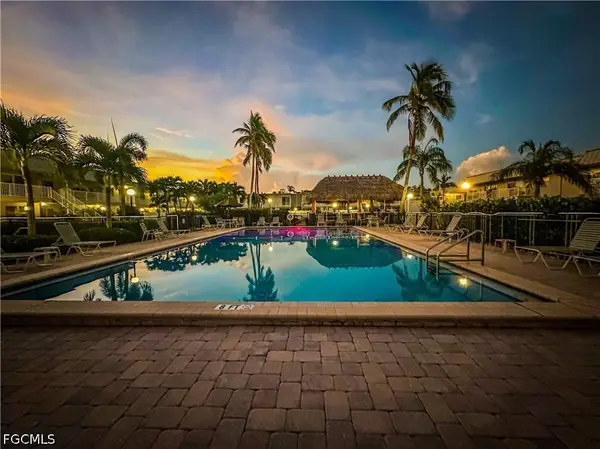 $170,000Active2 beds 2 baths1,010 sq. ft.
6777 Winkler Road #C 134, Fort Myers, FL 33919
MLS# 2026024234Listed by: DALTON WADE INC- New
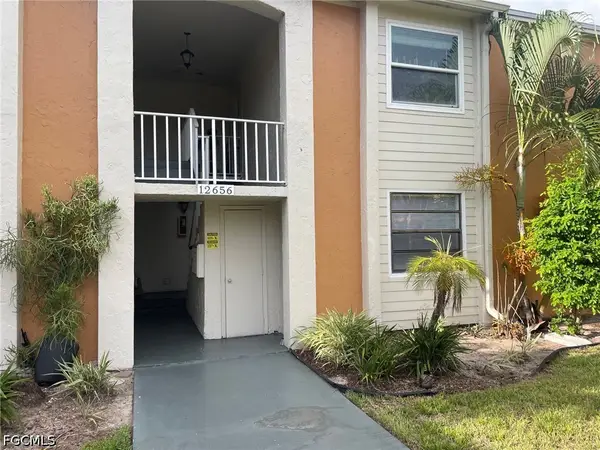 $129,000Active2 beds 2 baths1,047 sq. ft.
12656 Kenwood Lane #B, Fort Myers, FL 33907
MLS# 2026036287Listed by: ABSOLUTE EQUITY REALTY GROUP L - New
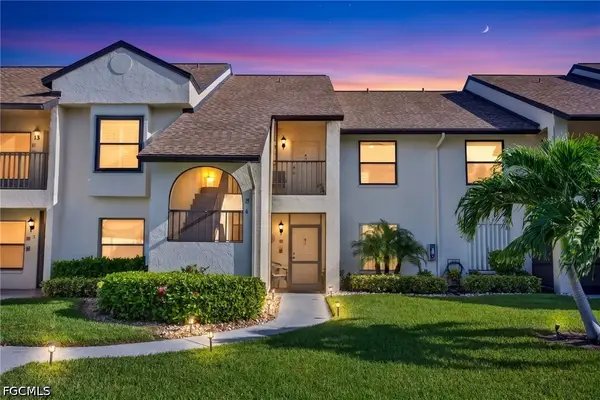 $179,000Active2 beds 2 baths825 sq. ft.
8430 Charter Club Circle #15, Fort Myers, FL 33919
MLS# 2026036523Listed by: REALTY ONE GROUP MVP - New
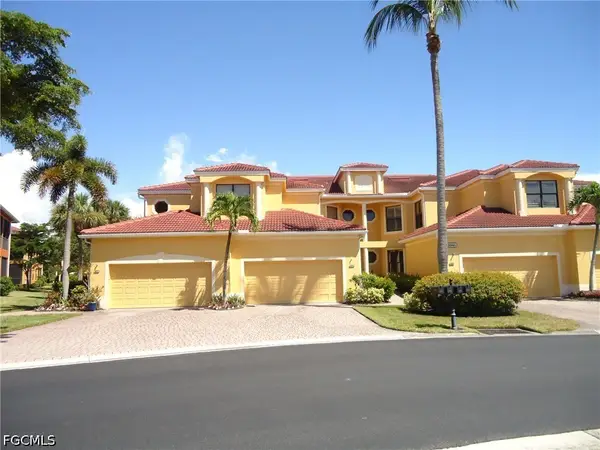 $354,969Active3 beds 2 baths1,750 sq. ft.
15940 Prentiss Pointe Circle #101, Fort Myers, FL 33908
MLS# 2026036561Listed by: CENTURY 21 SUNBELT REALTY - New
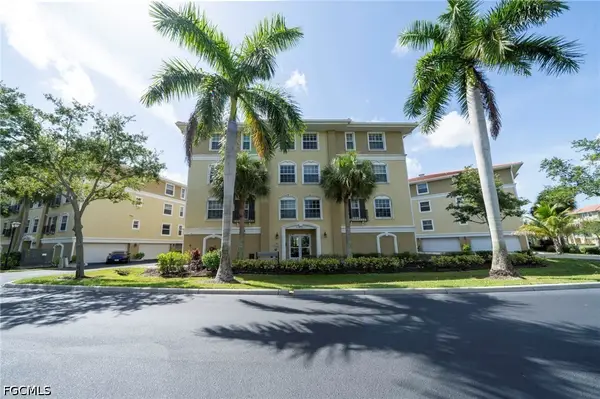 $239,900Active3 beds 2 baths1,369 sq. ft.
10041 Lake Cove Drive #202, Fort Myers, FL 33908
MLS# 2026036637Listed by: COLDWELL BANKER REALTY - New
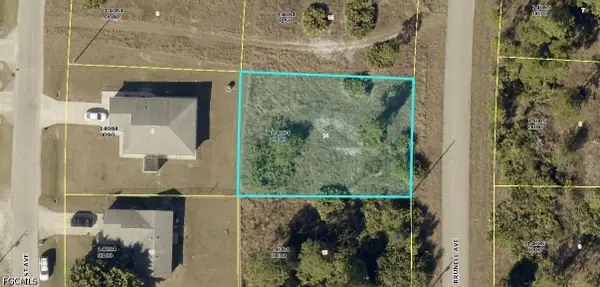 $22,500Active0.25 Acres
1260 Brunell Avenue, Fort Myers, FL 33913
MLS# 2026036652Listed by: STARLINK REALTY, INC - New
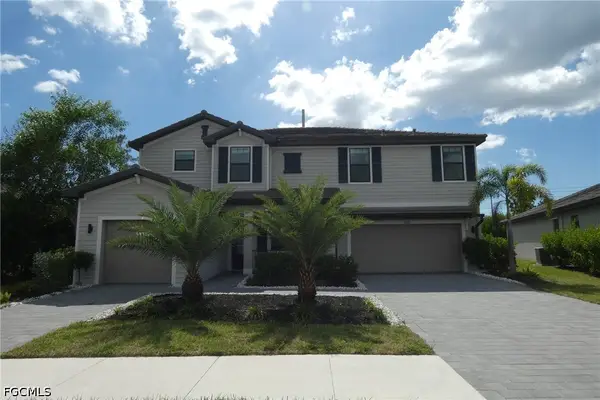 $584,900Active5 beds 5 baths3,357 sq. ft.
11436 Canopy Loop, Fort Myers, FL 33913
MLS# 2026036657Listed by: SCHOONER BAY REALTY, INC. - New
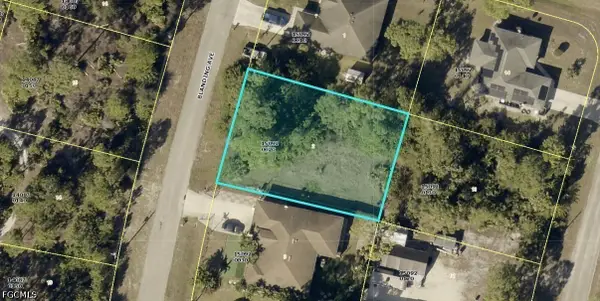 $22,500Active0.25 Acres
1253 Blanding Avenue, Fort Myers, FL 33913
MLS# 2026036658Listed by: STARLINK REALTY, INC - New
 $275,000Active4 beds 2 baths1,473 sq. ft.
367 Rosemont Drive, Fort Myers, FL 33916
MLS# 2026036672Listed by: DONG REALTY LLC


Protect your home and budget from life's surprises with an Assurant Home Warranty, backed by a partner that supports you through every step of homeownership. Explore Plans.
© 2023 - 2026 ERA Franchise Systems LLC. All rights reserved. ERA Franchise Systems LLC fully supports the principles of the Fair Housing Act and the Equal Opportunity Act. ERA, ERA Real Estate powered, and their respective logos are registered service marks of ERA Franchise Systems LLC. Each office is independently owned and operated.