
12741 Terabella Way, Fort Myers, FL 33912
Local realty services provided by:ERA Real Solutions Realty
Listed by: jay westerlund
Office: premier sotheby's int'l realty
MLS#:226031145
Source:FL_GFMB
Price summary
- Price:$3,500,000
- Price per sq. ft.:$618.92
- Monthly HOA dues:$313
About this home
Exceptional design, unmatched privacy and flexible living come together in this extensively renovated 3-bedroom plus office residence in Renaissance. Beyond the home’s stated bedroom and bathroom count, a separate private cabana offers an additional space, full bath, and double closet, providing exceptional versatility. A comprehensive two-year renovation completed in December 2022 transformed the property with sophisticated finishes and thoughtful upgrades throughout. The interior showcases porcelain flooring, custom-designed and coffered ceilings, designer lighting, custom wood cabinetry, quartzite surfaces and Brizo plumbing fixtures. California Closets are featured throughout the home, while motorized window treatments enhance the living room, family room and office. The kitchen is exceptionally appointed with custom cabinetry, a California Closets-designed pantry with pull-out storage, two dishwashers, double wall ovens, six-burner cooktop, wine cooler, warming drawer, ice maker and two islands, including a center island with prep sink. Additionally, a walk-through butler pantry with pocket doors connects the kitchen, pantry and dining room. The primary suite features a sitting area with direct lanai access, two walk-in closets with built-in shelving and drawers, and a beautifully appointed bath with a warming/soaking tub, jetted shower, separate water closet and designer finishes. Providing a true retreat, the cabana includes a full bath with shower and instant hot water, double closet and dedicated climate control. Outdoor living takes full advantage of the home's southeastern exposure and golf course and lake views, with zero-corner sliders opening to a redesigned and resurfaced heated saltwater pool and spa. The expansive lanai is finished with porcelain tile from Spain and maintenance-free Versatex ceilings and features an outdoor kitchen with a 38-inch grill, sink, refrigerator, motorized hood and dining counter. Enter through custom South African mahogany gates to one of two private side-yard patios. A propane fireplace, full pool bath, extensive landscape lighting and new fencing complete the setting. Additional highlights include a 2020 modern flat tile roof, new driveway completed in December 2025, two recently replaced A/C systems (2024 and 2026), 48 kW whole-house Generac generator, Savant entertainment system, whole-house water filtration and softener, impact-resistant doors and windows, and two garages with epoxy/resin-finished floors, including one air-conditioned garage. Renaissance offers an exceptional low-density club lifestyle surrounded by approximately 500 acres of beautifully maintained grounds. Optional golf memberships are available immediately, complemented by a resort-style pool and pavilion, full-service spa, attended fitness center, red clay tennis courts, pickleball, bocce, multiple dining options....
Contact an agent
Home facts
- Year built:2005
- Subdivision & Development:TERABELLA
- Listing ID #:226031145
- Added:10 day(s) ago
- Updated:October 27, 2026 at 05:01 PM
Rooms and interior
- Bedrooms:3
- Total bathrooms:4
- Full bathrooms:4
- Flooring:Tile
- Bathrooms Description:Bidet
- Kitchen Description:Built In Oven, Dishwasher, Double Oven, Freezer, Gas Cooktop, Microwave, Pantry, Range, Refrigerator, Self Cleaning Oven, Warming Drawer, Wine Cooler
- Living area:5,061 sq. ft.
Heating and cooling
- Cooling:Ceiling Fans, Electric
- Heating:Central, Electric
- Central air:Yes
Structure and exterior
- Roof:Tile
- Year built:2005
- Building area:5,061 sq. ft.
- Lot area:0.53 Acres
- Architectural Style:One Story, Ranch
- Construction Materials:Block, Concrete, Stucco
- Exterior Features:Courtyard, Fence, Gas Grill, Open, Outdoor Grill, Outdoor Kitchen, Porch, Privacy Wall, Security High Impact Doors, Water Feature
- Levels:1 Story
Schools
- High school:LEE COUNTY SCHOOL CHOICE
- Middle school:LEE COUNTY SCHOOL CHOICE
Utilities
- Water:Public
- Sewer:Public Sewer
Finances and disclosures
- Price:$3,500,000
- Price per sq. ft.:$618.92
- Tax amount:$19,621 (2025)
Features and amenities
- Laundry features:Dryer, Inside, Laundry Tub, Washer
- Amenities:Pantry, Pickleball, Pool, Restaurant
- Pool features:Community, Concrete, In Ground, Pool, Pool Equipment, Pool Spa Combo
Parking
- Parking description:Attached, Driveway, Garage, Garage Door Opener, Paved, Two Spaces
- Garage:Yes
- Garage spaces:3
New listings near 12741 Terabella Way
- New
 $249,900Active2 beds 2 baths1,774 sq. ft.
5574 Hamlet Lane, Fort Myers, FL 33919
MLS# 2026044557Listed by: ENCORE REALTY SERVICES INC - New
 $437,000Active3 beds 2 baths1,760 sq. ft.
11065 Harbour Yacht Court #102, Fort Myers, FL 33908
MLS# 2026045104Listed by: BERKSHIRE HATHAWAY HOMESERVICE - New
 $179,900Active1.26 Acres
4741 Lone Pine Court, Fort Myers, FL 33905
MLS# 2026045118Listed by: GULF GATEWAY REALTY, INC. - New
 $499,000Active5 beds 4 baths2,970 sq. ft.
1462 Alhambra Drive, Fort Myers, FL 33901
MLS# 226038776Listed by: COMPASS FLORIDA LLC - New
 $249,900Active2 beds 2 baths1,204 sq. ft.
8064 New Jersey Boulevard, Fort Myers, FL 33967
MLS# 226039026Listed by: KNOWLEDGE BASE REAL ESTATE - New
 $279,999Active0.12 Acres
5608 Brightwood Drive, Fort Myers, FL 33905
MLS# 226031657Listed by: MAZ REALTY GROUP LLC - New
 $649,000Active4 beds 2 baths2,106 sq. ft.
15369 Briarcrest Circle, Fort Myers, FL 33912
MLS# 226038474Listed by: REALTY ONE GROUP MVP - New
 $1,650,000Active3 beds 4 baths3,315 sq. ft.
14540 Ocean Bluff Drive, Fort Myers, FL 33908
MLS# 226038936Listed by: ENGEL & VOELKERS NAPLES - New
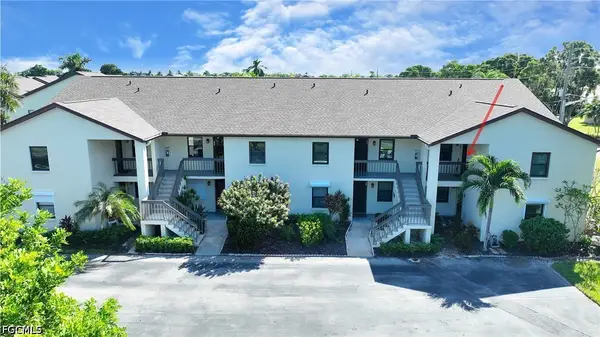 $194,900Active2 beds 2 baths1,062 sq. ft.
9315 Central Park Drive #204, Fort Myers, FL 33919
MLS# 2026044895Listed by: COLDWELL BANKER PREFERRED PROPERTIES - New
 $280,000Active3 beds 3 baths1,360 sq. ft.
9626 Windsor Club Circle, Fort Myers, FL 33905
MLS# 2026044973Listed by: PFEIFER REALTY GROUP LLC


Protect your home and budget from life's surprises with an Assurant Home Warranty, backed by a partner that supports you through every step of homeownership. Explore Plans.
© 2023 - 2026 ERA Franchise Systems LLC. All rights reserved. ERA Franchise Systems LLC fully supports the principles of the Fair Housing Act and the Equal Opportunity Act. ERA, ERA Real Estate powered, and their respective logos are registered service marks of ERA Franchise Systems LLC. Each office is independently owned and operated.