
1276 Brooklands Drive, Fort Myers, FL 33905
Local realty services provided by:ERA Real Solutions Realty
Listed by: corey wayland
Office: dr horton realty sw fl llc.
MLS#:226029404
Source:FL_GFMB
Price summary
- Price:$325,380
- Price per sq. ft.:$155.24
- Monthly HOA dues:$224
About this home
The popular Jemison, featuring a one-story single-family home with three bedrooms, two bathrooms, a covered front porch and screened-in lanai. The kitchen includes an island perfect for bar-style eating or entertaining, a large pantry, shaker style cabinets, quartz counter tops and stainless-steel appliances. The large primary bedroom, located at the back of the home for privacy, can comfortably fit a king-size bed and includes an ensuite bathroom with double vanity, walk-in closet and separate linen closet. The two-car garage connects to the front hallway, where the laundry room is located, making cleaning from the beach easy! No CDD, NO flood zone, Low HOA, Resort style pool ready to enjoy with lovely cabana.
Contact an agent
Home facts
- Year built:2026
- Subdivision & Development:BENTLEY CROSSING
- Listing ID #:226029404
- Added:56 day(s) ago
- Updated:October 09, 2026 at 10:42 PM
Rooms and interior
- Bedrooms:3
- Total bathrooms:2
- Full bathrooms:2
- Flooring:Carpet, Vinyl
- Kitchen Description:Dishwasher, Disposal, Electric Cooktop, Freezer, Pantry, Refrigerator, Self Cleaning Oven
- Living area:1,614 sq. ft.
Heating and cooling
- Cooling:Electric, Heat Pump
- Heating:Heat Pump
- Central air:Yes
Structure and exterior
- Roof:Shingle
- Year built:2026
- Building area:1,614 sq. ft.
- Lot area:0.11 Acres
- Architectural Style:One Story, Ranch
- Construction Materials:Block, Concrete, Stucco
- Exterior Features:Lanai, Patio, Porch, Room For Pool, Screened, Security High Impact Doors
- Levels:1 Story
Schools
- High school:LEHIGH SENIOR HIGH SCHOOL
- Middle school:VARSITY LAKES MIDDLE SCHOOL
- Elementary school:TORTUGA ELEMENTARY
Utilities
- Water:Public
- Sewer:Public Sewer
Finances and disclosures
- Price:$325,380
- Price per sq. ft.:$155.24
- Tax amount:$664 (2026)
Features and amenities
- Laundry features:Inside
- Amenities:Pantry, Pool, Sidewalks
- Pool features:Community, Pool
Parking
- Parking description:Attached, Garage, Garage Door Opener
- Garage:Yes
- Garage spaces:2
New listings near 1276 Brooklands Drive
- New
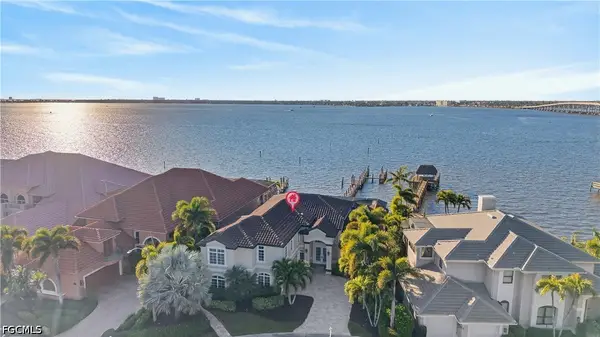 $3,350,000Active4 beds 6 baths4,094 sq. ft.
12782 Yacht Club Circle, Fort Myers, FL 33919
MLS# 2026040466Listed by: JOHN R. WOOD PROPERTIES - New
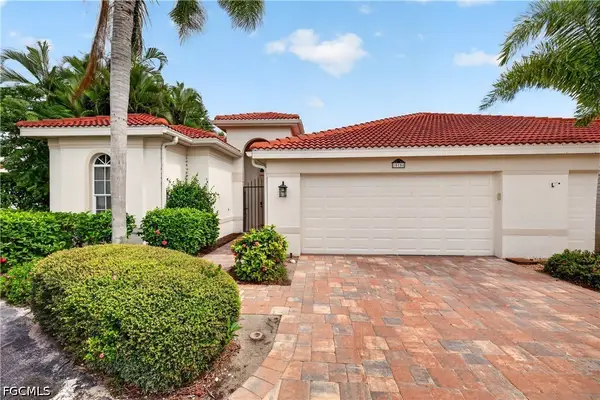 $575,000Active3 beds 3 baths2,004 sq. ft.
15108 Ports Of Iona Drive #201, Fort Myers, FL 33908
MLS# 2026041434Listed by: MICHAEL SAUNDERS & COMPANY - New
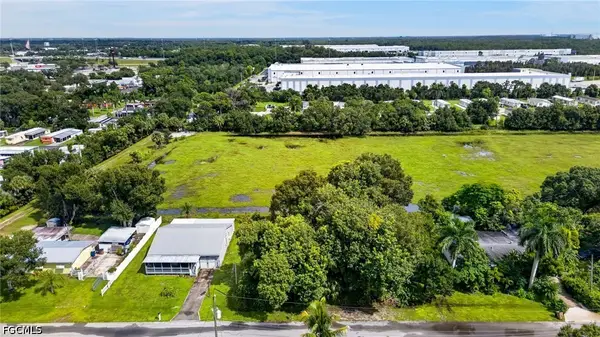 $47,900Active0.2 Acres
2566 Dryden Circle, Fort Myers, FL 33905
MLS# 2026041961Listed by: PFEIFER REALTY GROUP LLC - New
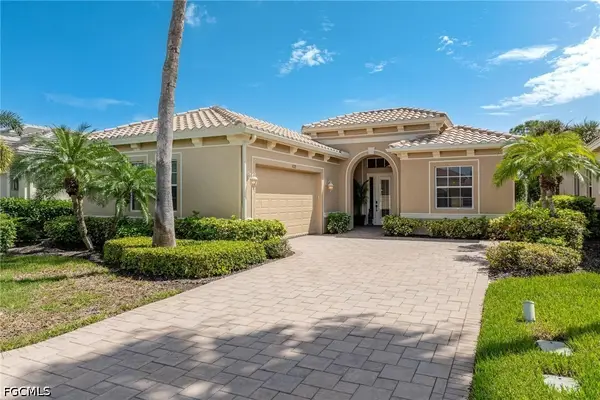 $725,000Active3 beds 3 baths2,001 sq. ft.
18221 Parkside Greens Drive, Fort Myers, FL 33908
MLS# 2026042681Listed by: LOKATION - New
 $419,000Active2 beds 2 baths1,661 sq. ft.
10265 Bismark Palm Way #1216, Fort Myers, FL 33966
MLS# 2026034774Listed by: ROYAL SHELL REAL ESTATE, INC. - New
 $557,800Active3 beds 2 baths2,147 sq. ft.
9351 White Hickory Lane, Fort Myers, FL 33912
MLS# 2026040714Listed by: CORNERSTONE COASTAL PROPERTIES - New
 $234,900Active3 beds 3 baths1,722 sq. ft.
12355 Woodrose Court #3, Fort Myers, FL 33907
MLS# 2026042029Listed by: COLDWELL BANKER REALTY - New
 $252,000Active3 beds 3 baths1,819 sq. ft.
9813 Quinta Artesa Way #104, Fort Myers, FL 33908
MLS# 2026042157Listed by: HOSSLER REALTY SERVICES LLC - New
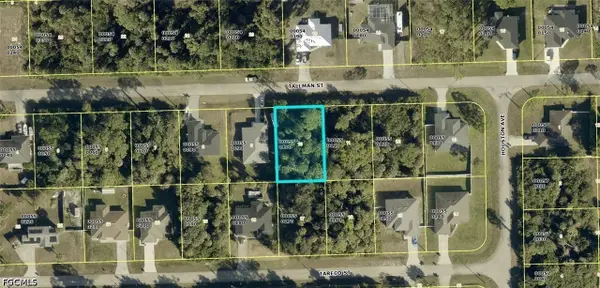 $28,000Active0.23 Acres
3719 Tallman Street, Fort Myers, FL 33905
MLS# 2026042431Listed by: RE/MAX GULF COAST LIVING - New
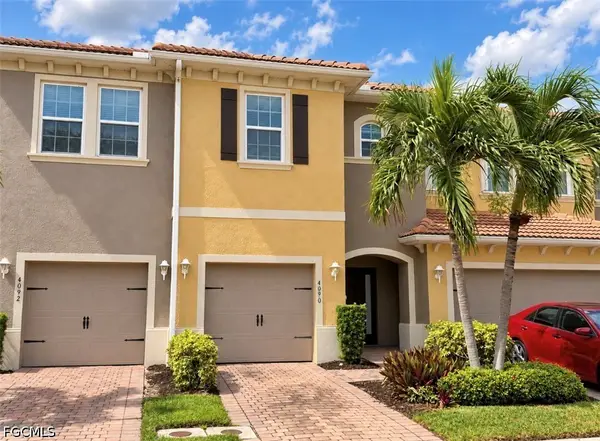 $244,900Active2 beds 3 baths1,628 sq. ft.
4090 Wilmont Place, Fort Myers, FL 33916
MLS# 2026042626Listed by: RE/MAX DESTINATION REALTY


Protect your home and budget from life's surprises with an Assurant Home Warranty, backed by a partner that supports you through every step of homeownership. Explore Plans.
© 2023 - 2026 ERA Franchise Systems LLC. All rights reserved. ERA Franchise Systems LLC fully supports the principles of the Fair Housing Act and the Equal Opportunity Act. ERA, ERA Real Estate powered, and their respective logos are registered service marks of ERA Franchise Systems LLC. Each office is independently owned and operated.