
12890 Timber Ridge Drive, Fort Myers, FL 33913
Local realty services provided by:ERA Real Solutions Realty
Listed by: elaine cutali
Office: exp realty llc.
MLS#:2026026321
Source:FL_GFMB
Price summary
- Price:$465,000
- Price per sq. ft.:$143.92
About this home
PRICE REDUCED TO $ 465,000 PRISTINE PRE-INSPECTED HOME
Incredible value and totally worry-free living in Gateway! this spacious home is now priced at 175/sq ft. Avoid stress of future repairs with now major brand-new up grades
Including: A/C, Water Heater, Garage door springs and opener, New Wifi Thermostats.
Freshly painted inside and out, this property is move in ready and primed for excellent insurance rates, 3-year-old roof and gutters.
Built by renowned luxury builder WCI and located in Timber Ridge, one of Gateway’s most sought-after neighborhoods, this beautifully upgraded home offers a rare combination of lifestyle, convenience, and value.
As the only neighborhood in Gateway with natural gas service and no flood insurance requirement, Timber Ridge remains one of the area’s most desirable places to call home. Just 8.5 miles from Southwest Florida International Airport, location is ideal for frequent travelers, seasonal residents, aviation professionals, and anyone who values easy access for business or visiting family and friends.
Imagine hopping on your golf cart and heading to dinner, a local brewery, the golf course, community pool, dog park, or miles of scenic walking trails throughout Gateway. Residents enjoy beautifully maintained, well-lit streets and pathways perfect for morning walks and evening bike rides, highly sought-after schools, and a true sense of community. The nearby community pool offers a resort-style experience without the ongoing expense and maintenance of private ownership. Everyday conveniences, including a neighborhood pharmacy and gas station, are just moments away.
Inside, the thoughtfully designed floor plan offers exceptional space and flexibility. The kitchen serves as the heart of the home with natural gas, updated appliances, abundant counter space, breakfast bar seating, a large walk-in pantry, and seamless flow into the main living areas. A dedicated butler’s pantry and buffet area provide even more functionality for entertaining.
The oversized owner’s suite is a true retreat featuring direct lanai access, abundant natural light, a spacious walk-in closet, and a spa-inspired bath with dual vanities, walk-in shower, and soaking tub. Also on the main floor are two additional bedrooms and a guest bath featuring a spacious tub and linen closet.
Upstairs, the expansive loft is currently used as an office and billiards lounge but could easily serve as a media room, fitness space, homeschool area, or guest retreat.
Outdoor living is equally impressive with a custom tiki hut engineered to withstand winds up to 155 mph, a relaxing outdoor fountain, professional landscaping, decorative concrete curbing, and low-maintenance rubber mulch designed for year-round curb appeal.
The oversized tandem garage provides exceptional flexibility with room for multiple vehicles, golf cart, lawn equipment, or storage....
Contact an agent
Home facts
- Year built:2004
- Subdivision & Development:TIMBER RIDGE
- Listing ID #:2026026321
- Added:60 day(s) ago
- Updated:August 22, 2026 at 07:31 AM
Rooms and interior
- Bedrooms:3
- Total bathrooms:2
- Full bathrooms:2
- Flooring:Carpet, Concrete, Laminate, Tile, Wood
- Kitchen Description:Dishwasher, Disposal, Freezer, Gas Cooktop, Ice Maker, Microwave, Pantry, Refrigerator, Self Cleaning Oven
- Living area:2,663 sq. ft.
Heating and cooling
- Cooling:Ceiling Fans, Electric, Gas, Heat Pump, Zoned
- Heating:Central, Electric, Gas, Heat Pump, Zoned
- Central air:Yes
Structure and exterior
- Roof:Slate
- Year built:2004
- Building area:2,663 sq. ft.
- Lot area:0.16 Acres
- Architectural Style:Florida, MultiLevel, Two Story
- Construction Materials:Block, Concrete, Stucco
- Exterior Features:Courtyard, Fence, Lanai, Patio, Porch, Privacy Wall, Room For Pool, Screened, Shutters Manual, Water Feature
- Levels:2 Story
Schools
- High school:GATEWAY HIGHSCHOOL
- Middle school:THREE OAKS MIDDLE
- Elementary school:GATEWAY ELEMENTARY
Utilities
- Water:Public
- Sewer:Public Sewer
Finances and disclosures
- Price:$465,000
- Price per sq. ft.:$143.92
- Tax amount:$3,862 (2025)
Features and amenities
- Laundry features:Dryer, Dryer Hookup, Inside, Washer
- Amenities:Bar, Pantry, Pickleball, Pool, Restaurant, Shutters, Sidewalks
- Pool features:Community, Pool
Parking
- Parking description:Attached, Driveway, Garage, Garage Door Opener, Paved
- Garage:Yes
- Garage spaces:2
New listings near 12890 Timber Ridge Drive
- New
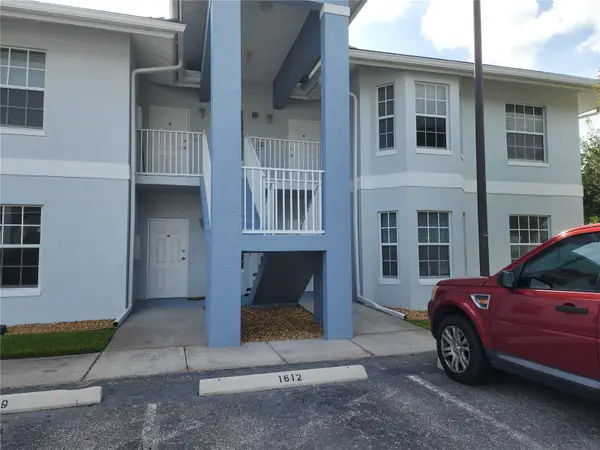 $173,000Active3 beds 2 baths1,118 sq. ft.
8416 Bernwood Cove Loop #1612, FORT MYERS, FL 33966
MLS# D6148484Listed by: SUNBIRD LLC - New
 $480,000Active3 beds 3 baths2,456 sq. ft.
13954 Bently Circle, Fort Myers, FL 33912
MLS# 2026034963Listed by: COMPASS FLORIDA LLC - New
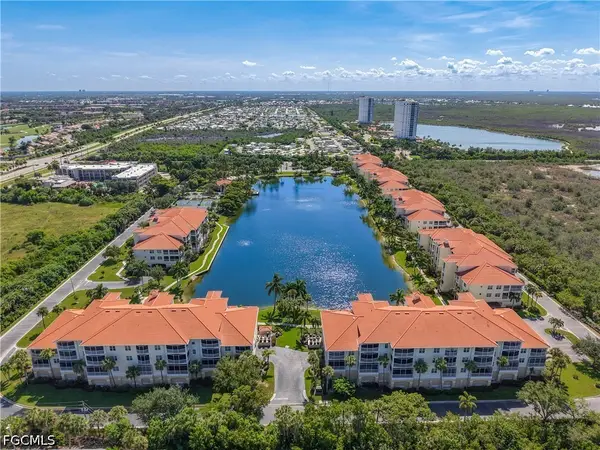 $359,900Active2 beds 2 baths1,417 sq. ft.
20061 Sanibel View Circle #203, Fort Myers, FL 33908
MLS# 2026034136Listed by: KW FLORIDA LIVING - Open Sat, 12 to 1:30pmNew
 $325,000Active3 beds 2 baths1,362 sq. ft.
15064 Cloverdale Drive, Fort Myers, FL 33919
MLS# 2026035622Listed by: THE KEYES COMPANY - Open Sun, 12 to 2pmNew
 $405,000Active3 beds 3 baths1,590 sq. ft.
17404 Delaware Road, Fort Myers, FL 33967
MLS# 2026035499Listed by: BANYAN RESIDENTIAL GROUP, LLC - New
 $439,000Active4 beds 4 baths2,136 sq. ft.
9049 Spring Mountain Way, Fort Myers, FL 33908
MLS# 2026035627Listed by: KEYRENTER FORT MYERS - New
 $445,900Active2 beds 2 baths2,100 sq. ft.
14001 Braidwood Place, Fort Myers, FL 33905
MLS# 226030256Listed by: JOHN R WOOD PROPERTIES - New
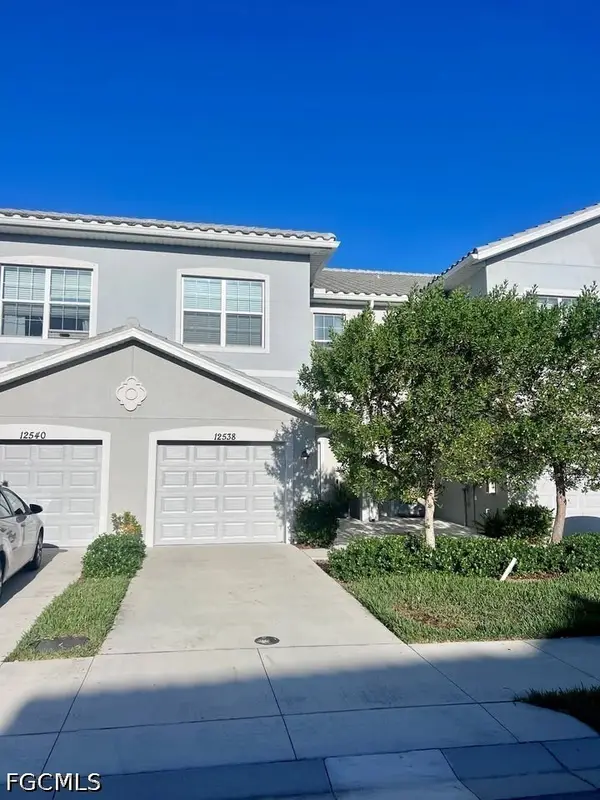 $250,000Active3 beds 3 baths1,942 sq. ft.
12538 Westhaven Way, Fort Myers, FL 33913
MLS# 2026035365Listed by: REALTY ONE GROUP MVP - New
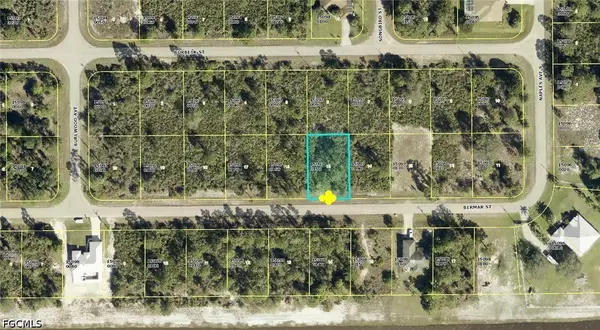 $24,000Active0.23 Acres
1265 Bermar Street, Fort Myers, FL 33913
MLS# 2026035609Listed by: COLDWELL BANKER PREFERRED PROPERTIES - New
 $175,000Active3 beds 2 baths1,032 sq. ft.
13848 Grenada Way, Fort Myers, FL 33905
MLS# 2026035619Listed by: HOME HUNTERS USA, INC


Protect your home and budget from life's surprises with an Assurant Home Warranty, backed by a partner that supports you through every step of homeownership. Explore Plans.
© 2023 - 2026 ERA Franchise Systems LLC. All rights reserved. ERA Franchise Systems LLC fully supports the principles of the Fair Housing Act and the Equal Opportunity Act. ERA, ERA Real Estate powered, and their respective logos are registered service marks of ERA Franchise Systems LLC. Each office is independently owned and operated.