
12898 Kedleston Circle, Fort Myers, FL 33912
Local realty services provided by:First Service Realty ERA Powered
12898 Kedleston Circle,Fort Myers, FL 33912
$1,100,000
- 6 Beds
- 5 Baths
- 4,428 sq. ft.
- Single family
- Active
Listed by: amber reyes
Office: local real estate llc.239-221-8665
MLS#:A12061903
Source:SEFMLS
Price summary
- Price:$1,100,000
- Price per sq. ft.:$210.08
- Monthly HOA dues:$186.67
About this home
Exceptional 6-bedroom plus den, 5-bath pool home sits on an oversized homesite with a lush backdrop. A 12-foot double glass-door entry and handcrafted wrought-iron design. The open living area centers around a custom chef’s kitchen featuring abundant soft-close wood cabinetry, pullout drawers, granite countertops, two oversized islands, farmhouse sink, paneled refrigerator and premium Thermador appliances with induction cooktop. A full bar with wine refrigerator, built-in desk and generous island seating. Expansive windows and sliding doors frame beautiful pool and preserve views. A formal dining room and separate game room provide additional gathering spaces. The first floor includes a private bedroom, interior full bath, laundry room and additional full pool bath. Upstairs are five bedrooms and three full baths. The spacious primary suite offers a large walk-in closet and spa-inspired bath with separate shower, soaking tub and dual vanities. A second primary-sized bedroom features an en-suite bath, walk-in closet and adjoining den/flex room. Enjoy a large heated saltwater pool, travertine deck, generous covered living space and extended sun area, all enclosed by an infinity-style Super Screen pool cage. Major improvements include a 2022 roof, gutters, downspouts, pool cage, screening and pool heater; first-floor A/C in 2023; two-stage second-floor A/C and exterior paint in 2025; annually sealed driveway and pool deck; and irrigation well with newer pump....
Contact an agent
Home facts
- Year built:1998
- Subdivision & Development:Cross Creek Estates
- Listing ID #:A12061903
- Updated:October 01, 2026 at 09:58 AM
Rooms and interior
- Bedrooms:6
- Total bathrooms:5
- Full bathrooms:5
- Flooring:Carpet, Hardwood, Tile, Wood
- Dining Description:Dining Area, Living/Dining Room, Separate Formal Dining Room
- Bathrooms Description:Dual Sinks, Separate Shower
- Kitchen Description:Built In Oven, Dishwasher, Disposal, Microwave, Refrigerator
- Bedroom Description:Split Bedroom, Upper Level Primary, Walk-In Closets
- Living area:4,428 sq. ft.
Heating and cooling
- Cooling:Ceiling Fans, Central Air
- Heating:Central
- Central air:Yes
Structure and exterior
- Roof:Flat, Tile
- Year built:1998
- Building area:4,428 sq. ft.
- Lot Features:Sprinkler System
- Architectural Style:Two Story
- Construction Materials:Block
- Exterior Features:Enclosed Porch, Porch, Screened, Security High Impact Doors
- Levels:2 Story
Utilities
- Water:Public
- Sewer:Public Sewer
Finances and disclosures
- Price:$1,100,000
- Price per sq. ft.:$210.08
- Tax amount:$9,870 (2025)
Features and amenities
- Appliances:Built-In Oven, Dishwasher, Disposal, Dryer, Microwave, Refrigerator, Washer
- Laundry features:Dryer, Dryer Hookup, Laundry Tub, Washer, Washer Hookup
- Amenities:Bar, Closet Cabinetry, Gated Community, Impact Glass Windows, Metal Windows, Plantation Shutters, Security Gate, Single Hung Windows, Sliding Windows, Smoke Detectors
- Pool features:Community, Concrete, Heated, In Ground, Outside Bath Access, Pool, Pool Equipment, Screen Enclosure
Parking
- Parking description:Attached, Driveway, Garage, Garage Door Opener, Paver Block
- Garage:Yes
- Garage spaces:3
New listings near 12898 Kedleston Circle
- New
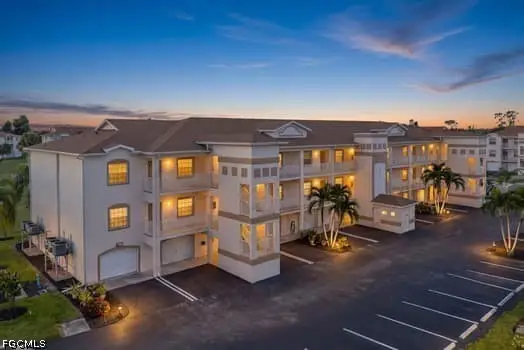 $265,000Active2 beds 2 baths1,322 sq. ft.
12063 Terraverde Court #2608, Fort Myers, FL 33908
MLS# 2026037966Listed by: RED KEY REALTY GROUP LLC - New
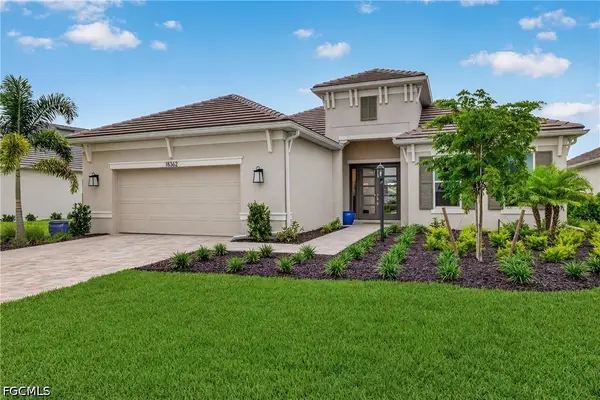 $1,425,000Active3 beds 3 baths3,085 sq. ft.
18362 Terracina Drive, Fort Myers, FL 33913
MLS# 2026040460Listed by: JOHN R. WOOD PROPERTIES - New
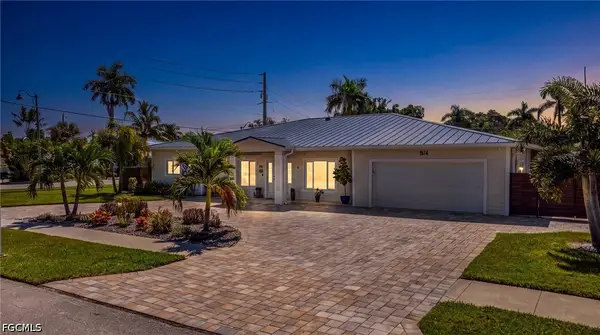 $619,000Active3 beds 3 baths2,405 sq. ft.
1574 Ricardo Avenue, Fort Myers, FL 33901
MLS# 2026040869Listed by: REALTY ONE GROUP MVP - New
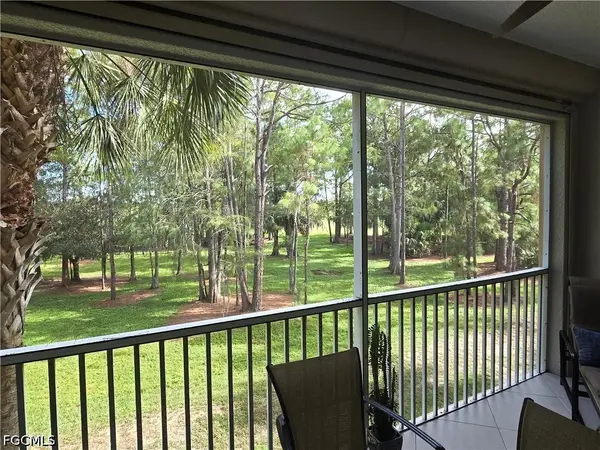 $244,000Active2 beds 2 baths1,235 sq. ft.
10800 Palazzo Way #204, Fort Myers, FL 33913
MLS# 2026041118Listed by: PREMIERE PLUS REALTY COMPANY - New
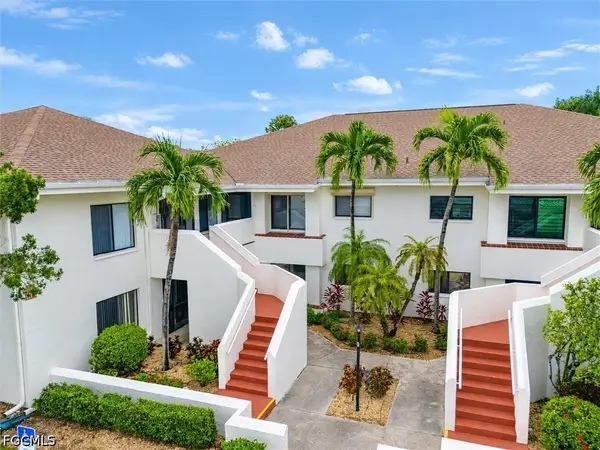 $154,900Active2 beds 2 baths1,193 sq. ft.
1780 Augusta Drive #101, Fort Myers, FL 33907
MLS# 2026041188Listed by: VIP REALTY GROUP INC - New
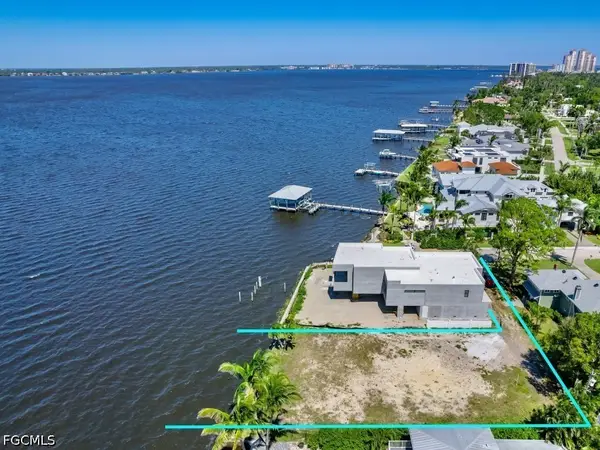 $824,000Active0.27 Acres
1204 Alhambra Drive, Fort Myers, FL 33901
MLS# 2026041300Listed by: ROYAL SHELL REAL ESTATE, INC. - New
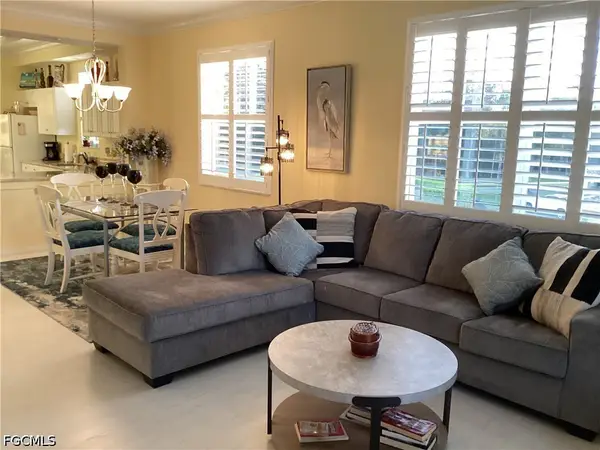 $315,000Active2 beds 2 baths1,566 sq. ft.
14571 Legends Boulevard N #201, Fort Myers, FL 33912
MLS# 2026041376Listed by: CORNERSTONE COASTAL PROPERTIES - New
 $225,000Active2 beds 2 baths1,084 sq. ft.
13071 Cross Creek Boulevard #403, Fort Myers, FL 33912
MLS# 2026036363Listed by: THE KEYES COMPANY - New
 $384,900Active2 beds 2 baths1,652 sq. ft.
11228 Lakeland Circle, Fort Myers, FL 33913
MLS# 2026040064Listed by: CYPRESS REALTY INC. - New
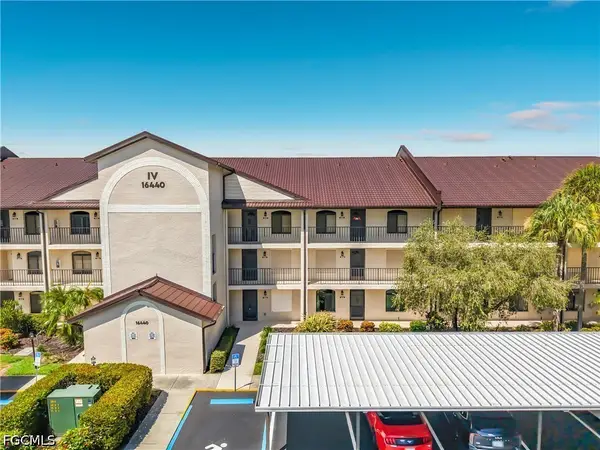 $279,000Active2 beds 2 baths1,160 sq. ft.
Address Withheld By Seller, Fort Myers, FL 33908
MLS# 2026041034Listed by: REAL ESTATE OF FLORIDA


Protect your home and budget from life's surprises with an Assurant Home Warranty, backed by a partner that supports you through every step of homeownership. Explore Plans.
© 2023 - 2026 ERA Franchise Systems LLC. All rights reserved. ERA Franchise Systems LLC fully supports the principles of the Fair Housing Act and the Equal Opportunity Act. ERA, ERA Real Estate powered, and their respective logos are registered service marks of ERA Franchise Systems LLC. Each office is independently owned and operated.