
13851 Blenheim Trail Road, Fort Myers, FL 33908
Local realty services provided by:ERA Real Solutions Realty
13851 Blenheim Trail Road,Fort Myers, FL 33908
$1,399,900
- 3 Beds
- 3 Baths
- 3,210 sq. ft.
- Single family
- Active
Upcoming open houses
- Sat, Nov 2111:00 am - 02:00 pm
Listed by: steve koffman, kimberly brownell
Office: royal shell real estate, inc.
MLS#:2026048168
Source:FL_GFMB
Price summary
- Price:$1,399,900
- Price per sq. ft.:$285.69
About this home
Set within the prestigious gated yachting community of St. Charles Harbour, this stunning property affords a rare opportunity to experience Southwest Florida luxury at its finest. Perfectly positioned on a private water view homesite, the residence seamlessly blends timeless elegance, sophisticated design, and the effortless coastal lifestyle discerning buyers seek.
Thoughtfully crafted with exceptional attention to detail, the home showcases rich architectural elements throughout including dramatic coffered ceilings, custom millwork, refined built-ins and inviting living spaces designed for both intimate family gatherings and grand-scale entertaining. Expansive windows and generous outdoor living areas capture the beauty of the surrounding waterways while filling the interiors with natural light.
A gracious foyer welcomes guests to the main living level where formal and informal spaces flow seamlessly into a chef-inspired kitchen designed to be the heart of the home. The adjoining living and dining areas open effortlessly to a screened wraparound veranda, creating a spectacular setting for morning coffee, sunset cocktails, and year-round outdoor enjoyment.
Accessible by a private elevator, the upper-level owner's retreat is a sanctuary of comfort and sophistication. Featuring a cozy fireplace, spacious sitting area, exquisite ceiling details, a spa-inspired bath with soaking tub, oversized walk-in shower and generous walk-in closet, the suite offers an elevated level of luxury and privacy.
Family and guests are equally well accommodated with spacious ensuite bedrooms and thoughtfully designed gathering spaces throughout the residence. The lower level offers exceptional versatility, featuring a full fitness room, private den, abundant storage and direct access to the outdoor amenities.
Designed for resort-style living, the outdoor environment is equally impressive. A sparkling heated pool and spa invite relaxation while overlooking tranquil mangroves and lush tropical landscaping. Boating enthusiasts will appreciate the property's premier location within one of Southwest Florida's most sought-after waterfront communities providing convenient access to world-class fishing, island destinations and open Gulf waters.
Recent enhancements ensure both comfort and peace of mind, including a new roof completed in 2025, two new air-conditioning units installed in 2025 and a new gas pool heater in 2026. Additional highlights include a three-car garage with work area, impact-resistant windows, extensive storage and optional membership opportunities at the renowned St. Charles Harbour Yacht Club. Ideally located near the beaches of Sanibel and Captiva Islands, fine dining, shopping, golf and cultural attractions, this elegant, private and impeccably updated residence embodies the very best of luxury waterfront living in Fort Myers. As well as a rare offering within one of SW Florida's most coveted boating communities....
Contact an agent
Home facts
- Year built:2014
- Subdivision & Development:ST. CHARLES HARBOUR
- Listing ID #:2026048168
- Added:1 day(s) ago
- Updated:November 19, 2026 at 01:50 AM
Rooms and interior
- Bedrooms:3
- Total bathrooms:3
- Full bathrooms:3
- Flooring:Laminate, Tile, Vinyl
- Kitchen Description:Dishwasher, Disposal, Freezer, Gas Cooktop, Ice Maker, Microwave, Pantry, Range, Refrigerator
- Living area:3,210 sq. ft.
Heating and cooling
- Cooling:Ceiling Fans, Electric, Zoned
- Heating:Central, Electric, Zoned
- Central air:Yes
Structure and exterior
- Roof:Tile
- Year built:2014
- Building area:3,210 sq. ft.
- Lot area:0.28 Acres
- Architectural Style:Florida, Two Story
- Construction Materials:Block, Concrete, Stone
- Exterior Features:Balcony, Deck, Fence, Lanai, Patio, Porch, Screened, Security High Impact Doors
- Levels:2 Story
Schools
- High school:LEE COUNTY
- Middle school:LEE COUNTY
- Elementary school:LEE COUNTY
Utilities
- Water:Public
- Sewer:Public Sewer
Finances and disclosures
- Price:$1,399,900
- Price per sq. ft.:$285.69
- Tax amount:$13,043 (2025)
Features and amenities
- Laundry features:Dryer, Dryer Hookup, Inside, Washer
- Amenities:Pantry, Pool, Restaurant
- Pool features:Community, Concrete, Gas Heat, Heated, In Ground, Pool
Parking
- Parking description:Attached, Garage, Garage Door Opener, Two Spaces
- Garage:Yes
- Garage spaces:3
New listings near 13851 Blenheim Trail Road
- Coming Soon
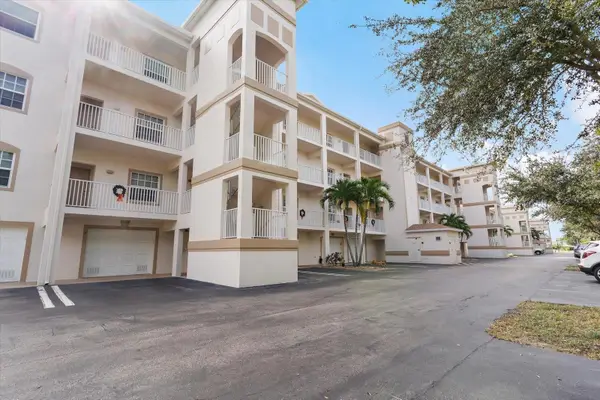 $219,000Coming Soon2 beds 2 baths1,334 sq. ft.
17110 Terraverde Circle #2415, FORT MYERS, FL 33908
MLS# A4711508Listed by: PREFERRED SHORE LLC - New
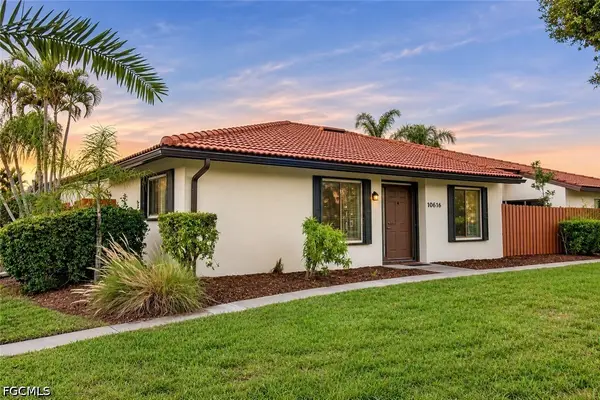 $225,000Active2 beds 2 baths1,190 sq. ft.
1426 Park Shore Circle #4, Fort Myers, FL 33901
MLS# 2026048561Listed by: REALTY ONE GROUP MVP - New
 $359,900Active3 beds 2 baths1,216 sq. ft.
18440 Lee Road, Fort Myers, FL 33967
MLS# 2026040449Listed by: ANCHORPOINT REAL ESTATE, LLC - New
 $139,000Active3 beds 2 baths1,224 sq. ft.
18152 Phlox Drive, Fort Myers, FL 33967
MLS# 2026046557Listed by: OLD GLORY REALTY - New
 $775,000Active4 beds 4 baths2,967 sq. ft.
10116 Windy Pointe Court, Fort Myers, FL 33913
MLS# 2026047683Listed by: COLDWELL BANKER REALTY - Open Sat, 1:30 to 4pmNew
 $199,000Active2 beds 2 baths950 sq. ft.
13220 Whitehaven Lane #1407, Fort Myers, FL 33966
MLS# 2026048101Listed by: COLDWELL BANKER REALTY - New
 $130,000Active2 beds 2 baths992 sq. ft.
13288 White Marsh Lane #3403, Fort Myers, FL 33912
MLS# 2026048338Listed by: COLDWELL BANKER REALTY - Open Fri, 10:30am to 12pmNew
 $389,000Active3 beds 2 baths1,734 sq. ft.
15134 Palm Isle Drive, Fort Myers, FL 33919
MLS# 2026048409Listed by: WEICHERT REALTORS AGENCY ONE - New
 $249,900Active2 beds 3 baths1,373 sq. ft.
9808 Roundstone Circle, Fort Myers, FL 33967
MLS# 2026048702Listed by: STEPHEN FORREST EATON JR.


Protect your home and budget from life's surprises with an Assurant Home Warranty, backed by a partner that supports you through every step of homeownership. Explore Plans.
© 2023 - 2026 ERA Franchise Systems LLC. All rights reserved. ERA Franchise Systems LLC fully supports the principles of the Fair Housing Act and the Equal Opportunity Act. ERA, ERA Real Estate powered, and their respective logos are registered service marks of ERA Franchise Systems LLC. Each office is independently owned and operated.