
13991 Binghampton Drive, Fort Myers, FL 33905
Local realty services provided by:ERA Real Solutions Realty
Listed by: ashley white
Office: blue line realty of swfl
MLS#:2026022726
Source:FL_GFMB
Price summary
- Price:$780,000
- Price per sq. ft.:$238.75
About this home
!!!!Seller concessions available toward buyer’s allowable closing costs or rate buy-down with an acceptable offer. .!!! **NEW PRICE — $780,000!** BUCKINGHAMS BEST KEPT SECRET! Set on a full acre in Remington Oaks, this 2,650 sq. ft. custom pool home offers the space, layout and features that make Florida living easy. With 3 bedrooms, a den, 3 full bathrooms, a 3-car garage and a private preserve backdrop, there's a lot here to love.
At the heart of the home is an impressive chef's kitchen anchored by an enormous island with plenty of room for gathering, entertaining and everyday life. The open-concept design flows into the main living areas, where tray ceilings and large openings to the lanai bring the outdoors in and make the entire space feel bright and open. Tile runs throughout the main living and wet areas, with carpet providing added comfort in the bedrooms.
The den gives you the flexibility for a home office, playroom or additional guest space, while three full bathrooms—including a convenient pool bath—make the layout especially functional for both family and guests.
Step outside to your custom pool overlooking the preserve, with both electric and solar pool heating so you can enjoy it throughout the year. The one-acre homesite gives you room to breathe, while the preserve backdrop creates a peaceful setting without another home directly behind you.
Remington Oaks offers low HOA dues with fiber-optic service included, all while keeping you within convenient reach of both Fort Myers and Babcock Ranch.
**Now offered at $780,000, 13991 Binghampton Dr is ready for a fresh look. Come see what an acre, a custom pool and 2,650 sq. ft. can offer at this price.**...
Contact an agent
Home facts
- Year built:2022
- Subdivision & Development:REMINGTON OAKS
- Listing ID #:2026022726
- Added:141 day(s) ago
- Updated:October 09, 2026 at 08:00 AM
Rooms and interior
- Bedrooms:3
- Total bathrooms:3
- Full bathrooms:3
- Flooring:Carpet, Tile
- Kitchen Description:Dishwasher, Disposal, Electric Cooktop, Freezer, Microwave, Pantry, Refrigerator
- Living area:2,650 sq. ft.
Heating and cooling
- Cooling:Ceiling Fans, Electric
- Heating:Central, Electric
- Central air:Yes
Structure and exterior
- Roof:Tile
- Year built:2022
- Building area:2,650 sq. ft.
- Lot area:1 Acres
- Architectural Style:One Story, Ranch
- Construction Materials:Block, Concrete, Stucco
- Exterior Features:Fruit Trees, Lanai, Porch, Screened, Shutters Manual
- Levels:1 Story
Schools
- High school:SCHOOL CHOICE
- Middle school:SCHOOL CHOICE
- Elementary school:SCHOOL CHOICE
Utilities
- Water:Public
- Sewer:Septic Tanks
Finances and disclosures
- Price:$780,000
- Price per sq. ft.:$238.75
- Tax amount:$8,297 (2025)
Features and amenities
- Laundry features:Dryer, Inside, Laundry Tub, Washer
- Amenities:Pantry
- Pool features:Concrete, Electric Heat, Heated, In Ground, Outside Bath Access, Salt Water, Screen Enclosure, Solar Heat
Parking
- Parking description:Attached, Driveway, Garage, Garage Door Opener, Paved
- Garage:Yes
- Garage spaces:3
New listings near 13991 Binghampton Drive
- New
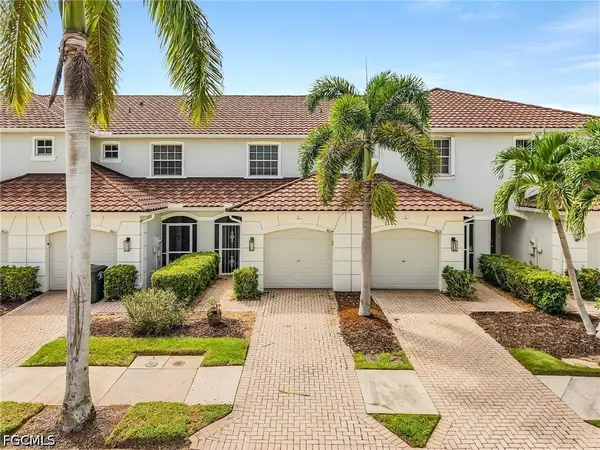 $228,500Active2 beds 3 baths1,322 sq. ft.
8614 Athena Court, Lehigh Acres, FL 33971
MLS# 2026038733Listed by: REAL BROKER, LLC - Open Sat, 1:30 to 3:30pmNew
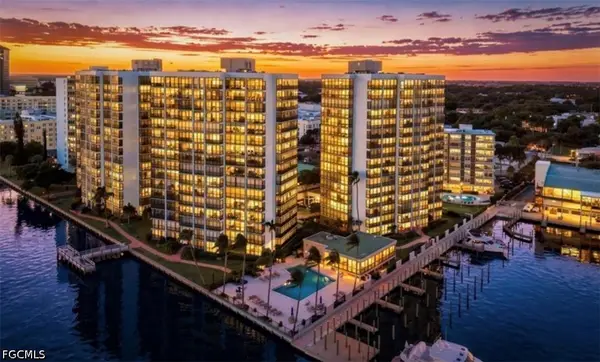 $436,000Active3 beds 2 baths2,025 sq. ft.
1900 Virginia Avenue #203, Fort Myers, FL 33901
MLS# 2026042423Listed by: BARCLAYS REAL ESTATE GROUP 1 - New
 $225,000Active2 beds 2 baths1,110 sq. ft.
8381 Antigua Court, Fort Myers, FL 33907
MLS# 2026041946Listed by: CENTURY 21 ALLPOINTS REALTY - New
 $319,000Active2 beds 2 baths1,532 sq. ft.
3751 Pebblebrook Ridge Court #101, Fort Myers, FL 33905
MLS# 2026041309Listed by: COMPASS FLORIDA LLC - New
 $169,000Active1 beds 2 baths739 sq. ft.
7393 Constitution Circle #10, Fort Myers, FL 33967
MLS# 2026042410Listed by: RE/MAX PALM REALTY - New
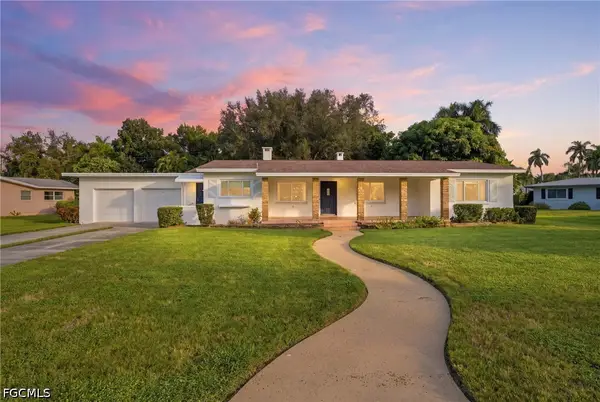 $385,000Active3 beds 2 baths1,642 sq. ft.
2610 Cortez Boulevard, Fort Myers, FL 33901
MLS# 2026038251Listed by: KW FLORIDA LIVING - New
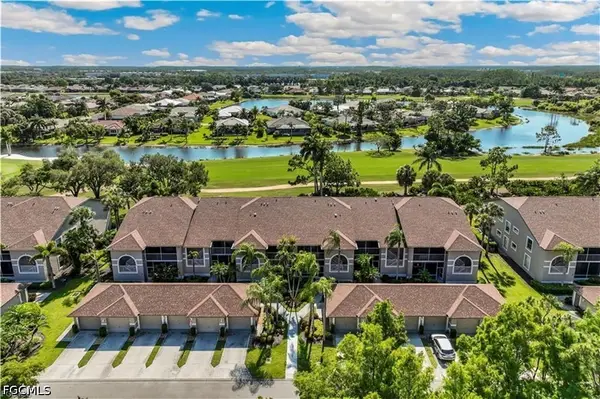 $199,999Active2 beds 2 baths1,243 sq. ft.
14291 Hickory Links Court #1525, Fort Myers, FL 33912
MLS# 2026042176Listed by: AFFLUENT PROPERTY MGMT & RE - New
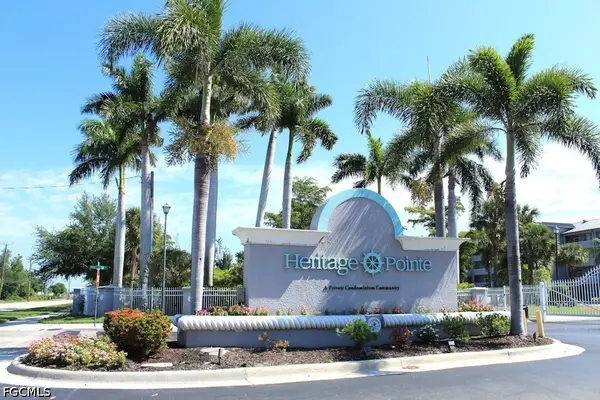 $308,700Active2 beds 2 baths1,303 sq. ft.
16655 Lake Circle Drive #850, Fort Myers, FL 33908
MLS# 2026042490Listed by: BRIGHTON REALTY & MANAGEMENT L - New
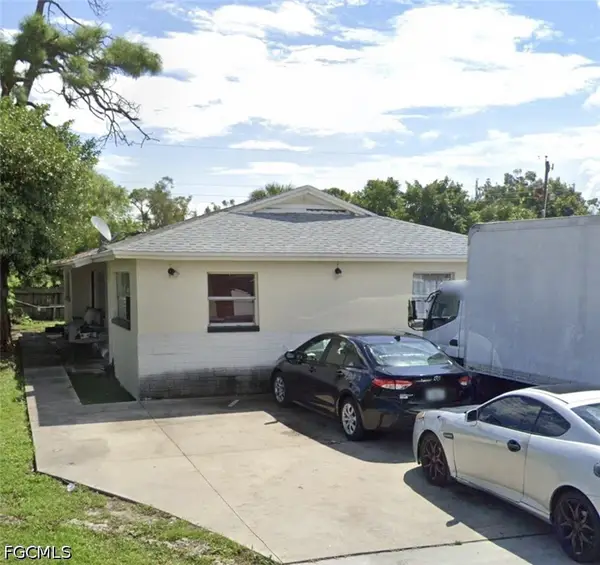 $279,900Active4 beds 2 baths1,602 sq. ft.
5637 Seventh Avenue, Fort Myers, FL 33907
MLS# 2026042525Listed by: FLORIDA SIGNATURE REALTY INC 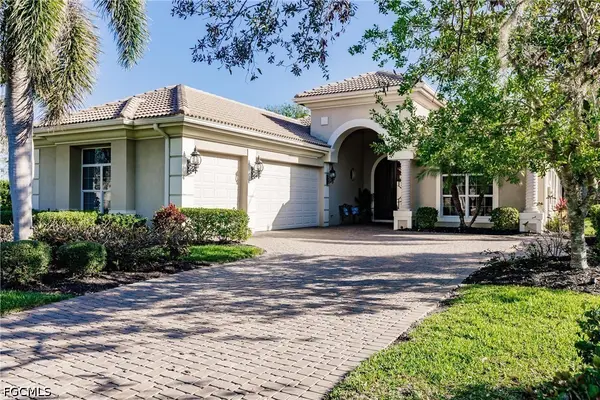 $925,000Pending3 beds 3 baths2,535 sq. ft.
3200 Cypress Marsh Drive, Fort Myers, FL 33905
MLS# 2026042526Listed by: RE/MAX GULF COAST LIVING


Protect your home and budget from life's surprises with an Assurant Home Warranty, backed by a partner that supports you through every step of homeownership. Explore Plans.
© 2023 - 2026 ERA Franchise Systems LLC. All rights reserved. ERA Franchise Systems LLC fully supports the principles of the Fair Housing Act and the Equal Opportunity Act. ERA, ERA Real Estate powered, and their respective logos are registered service marks of ERA Franchise Systems LLC. Each office is independently owned and operated.