
14141 Cedardale Street, Fort Myers, FL 33905
Local realty services provided by:ERA Real Solutions Realty
Listed by: joe petno
Office: exp realty llc.
MLS#:2026048077
Source:FL_GFMB
Price summary
- Price:$429,900
- Price per sq. ft.:$221.48
About this home
Not in a flood zone! Beautifully maintained 3 bedroom, 2 bath, one story home in a great location! This open and spacious floor plan features vaulted ceilings, neutral colors, and tile flooring throughout the main living areas. The spacious kitchen offers white cabinetry, upgraded cabinet handles, tile backsplash, stainless steel appliances, side by-side refrigerator, smooth-top range, dishwasher, pantry, and a large island overlooking the living area. Enjoy upgraded light fixtures and ceiling fans throughout. The spacious primary suite features a walk in closet and an updated bathroom with a large walk in tiled shower, upgraded vanity, fixtures, and mirror. Both bathrooms have been nicely updated. Additional features include a separate laundry room, three panel sliding glass doors that open wide to bring the outdoors in, and a large screened in paver lanai overlooking a private backyard. Plenty of room to create your own outdoor oasis, with space to add a pool. Conveniently located near shopping, restaurants, and everyday amenities. A wonderful opportunity to own a move-in-ready home in a desirable location!...
Contact an agent
Home facts
- Year built:2017
- Subdivision & Development:BUCKINGHAM PARK
- Listing ID #:2026048077
- Added:1 day(s) ago
- Updated:November 15, 2026 at 04:50 AM
Rooms and interior
- Bedrooms:3
- Total bathrooms:2
- Full bathrooms:2
- Flooring:Tile, Vinyl
- Kitchen Description:Dishwasher, Microwave, Pantry, Range, Refrigerator
- Living area:1,508 sq. ft.
Heating and cooling
- Cooling:Ceiling Fans, Electric
- Heating:Central, Electric
- Central air:Yes
Structure and exterior
- Roof:Shingle
- Year built:2017
- Building area:1,508 sq. ft.
- Lot area:0.23 Acres
- Architectural Style:One Story, Ranch
- Construction Materials:Block, Concrete, Stucco
- Exterior Features:Patio
- Levels:1 Story
Utilities
- Water:Well
- Sewer:Septic Tanks
Finances and disclosures
- Price:$429,900
- Price per sq. ft.:$221.48
- Tax amount:$2,650 (2025)
Features and amenities
- Laundry features:Dryer Hookup, Inside, Washer
- Amenities:Pantry
Parking
- Parking description:Attached, Garage
- Garage:Yes
- Garage spaces:2
New listings near 14141 Cedardale Street
- Coming Soon
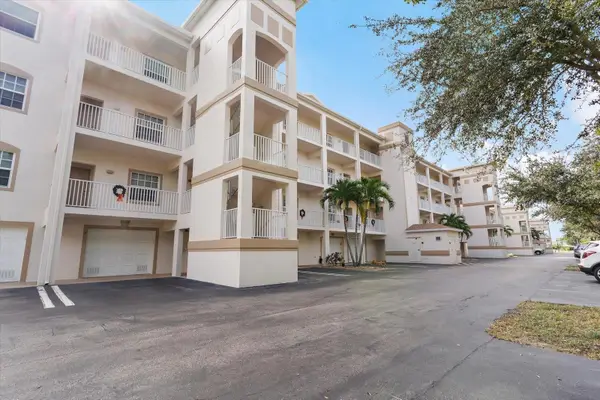 $219,000Coming Soon2 beds 2 baths1,334 sq. ft.
17110 Terraverde Circle #2415, FORT MYERS, FL 33908
MLS# A4711508Listed by: PREFERRED SHORE LLC - New
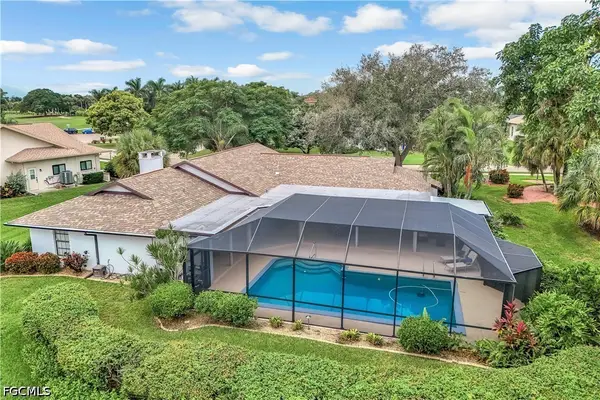 $550,000Active3 beds 3 baths2,549 sq. ft.
16686 Bobcat Drive, Fort Myers, FL 33908
MLS# 2026047412Listed by: PREMIERE PLUS REALTY COMPANY - New
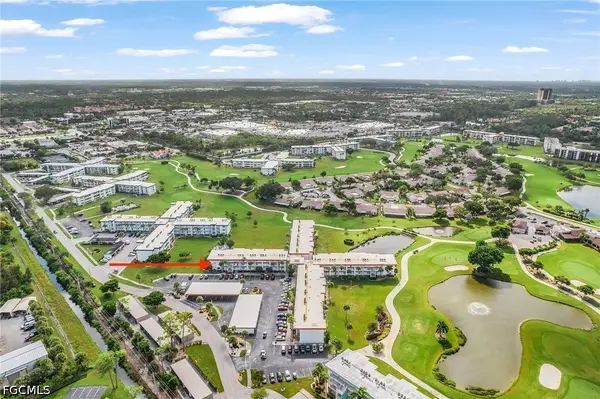 $125,000Active2 beds 2 baths1,400 sq. ft.
1700 Pine Valley Drive #211, Fort Myers, FL 33907
MLS# 2026048087Listed by: CENTURY 21 SELLING PARADISE - New
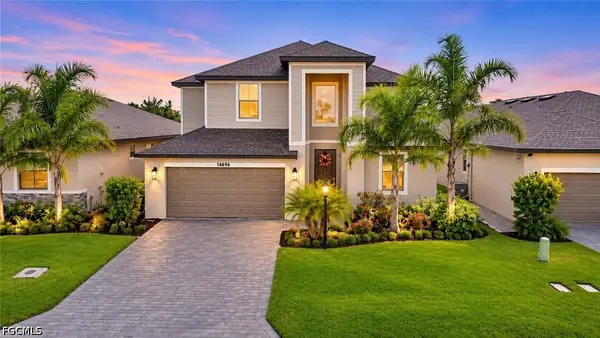 $525,000Active5 beds 3 baths3,302 sq. ft.
14696 Palamos Circle, Fort Myers, FL 33905
MLS# 2026047413Listed by: REALTY ONE GROUP MVP - New
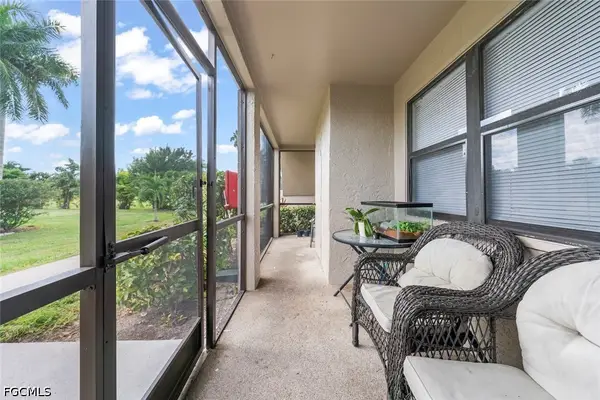 $145,000Active1 beds 1 baths598 sq. ft.
13115 Feather Sound Drive #102, Fort Myers, FL 33919
MLS# 2026048021Listed by: TEXT ME REALTY - New
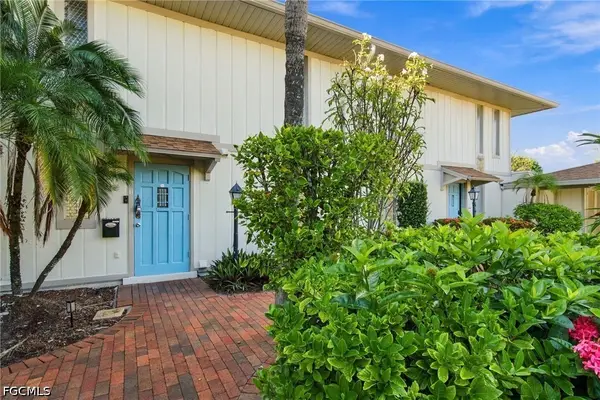 $209,900Active2 beds 2 baths1,372 sq. ft.
4265 Island Circle #B, Fort Myers, FL 33919
MLS# 2026048055Listed by: KW FLORIDA LIVING - New
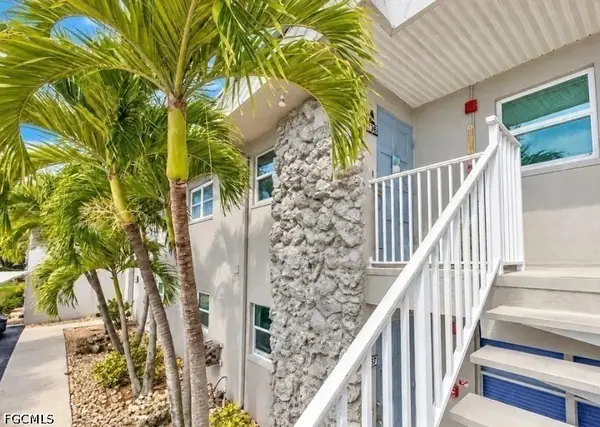 $79,700Active1 beds 1 baths838 sq. ft.
6777 Winkler Road #236, Fort Myers, FL 33919
MLS# 2026048057Listed by: STEELBRIDGE REALTY LLC - Open Sun, 1 to 3pmNew
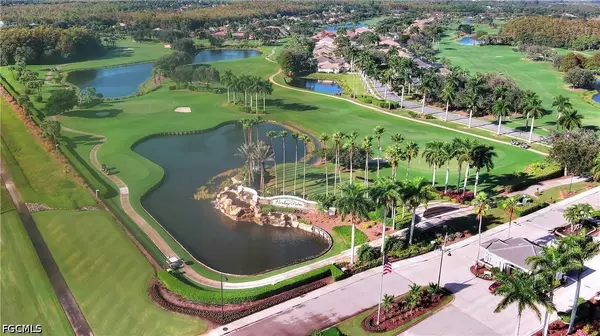 $929,000Active3 beds 4 baths2,896 sq. ft.
10551 Curry Palm Lane, Fort Myers, FL 33966
MLS# 2026047668Listed by: ROYAL SHELL REAL ESTATE, INC. - New
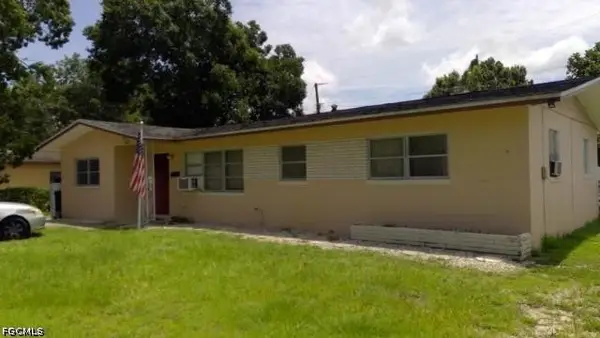 $199,000Active3 beds 3 baths1,296 sq. ft.
3537 Broadway, Fort Myers, FL 33901
MLS# 2026043568Listed by: EMMANUEL REALTY CORNER


Protect your home and budget from life's surprises with an Assurant Home Warranty, backed by a partner that supports you through every step of homeownership. Explore Plans.
© 2023 - 2026 ERA Franchise Systems LLC. All rights reserved. ERA Franchise Systems LLC fully supports the principles of the Fair Housing Act and the Equal Opportunity Act. ERA, ERA Real Estate powered, and their respective logos are registered service marks of ERA Franchise Systems LLC. Each office is independently owned and operated.