
14500 Ocean Bluff Drive, Fort Myers, FL 33908
Local realty services provided by:ERA Real Solutions Realty
Listed by: troy de mond, patti testa
Office: royal shell real estate, inc.
MLS#:2026028660
Source:FL_GFMB
Price summary
- Price:$1,995,000
- Price per sq. ft.:$345.93
- Monthly HOA dues:$144.17
About this home
Experience waterfront living in one of Southwest Florida’s premier gated communities: Gulf Harbour Yacht & Country Club. Set on an oversized corner lot in the exclusive Edgewater community, this estate home offers more than 4,900 square feet of luxurious living space. Designed for both elegance and function, it features four bedrooms, each with an en-suite bath, plus a private office, upstairs game room, two entertaining areas, a built-in wet bar with media options, a sitting room, private sauna, and a balcony overlooking the pool, spa, and rock waterfall. Travertine marble flooring brings richness to the main living areas, while carpeted bedrooms add comfort. Additional highlights include soaring ceilings, crown molding, uplighting, lighted fireplaces, neutral paint tones, and abundant natural light. The kitchen is built for gathering, with quartz countertops, two large islands—one for prep and one for seating—a Viking gas range, premium stainless-steel appliances, and plenty of storage space. Outside, a spacious entertainment area, resort-style waterfall, summer kitchen, and lush landscaping create a private oasis. Other features include an oversized three-car garage, resurfaced pool, fresh interior paint, and a 2015 roof. Just minutes away, Gulf Harbour Yacht & Country Club offers optional Golf and Sports Memberships with access to golf, tennis, a state-of-the-art fitness center, full-service spa, multiple restaurants, a private beach, and a deep-water marina. Welcome home....
Contact an agent
Home facts
- Year built:1996
- Subdivision & Development:EDGEWATER
- Listing ID #:2026028660
- Added:55 day(s) ago
- Updated:September 07, 2026 at 07:27 AM
Rooms and interior
- Bedrooms:4
- Total bathrooms:6
- Full bathrooms:5
- Half bathrooms:1
- Flooring:Carpet
- Bathrooms Description:Bidet
- Kitchen Description:Dishwasher, Gas Cooktop, Microwave, Refrigerator, Self Cleaning Oven
- Living area:4,922 sq. ft.
Heating and cooling
- Cooling:Ceiling Fans, Electric
- Heating:Central, Electric
- Central air:Yes
Structure and exterior
- Roof:Tile
- Year built:1996
- Building area:4,922 sq. ft.
- Lot area:0.36 Acres
- Architectural Style:Two Story
- Construction Materials:Block, Concrete, Stucco
- Exterior Features:Balcony, Open, Outdoor Grill, Outdoor Kitchen, Porch, Sprinkler Irrigation
- Levels:2 Story
Utilities
- Water:Public
- Sewer:Public Sewer
Finances and disclosures
- Price:$1,995,000
- Price per sq. ft.:$345.93
- Tax amount:$10,682 (2025)
Features and amenities
- Laundry features:Dryer, Inside, Laundry Tub, Washer
- Amenities:Bar, Concierge, Pool, Restaurant, Sidewalks
- Pool features:Community, Concrete, In Ground, Pool, Pool Equipment, Pool Spa Combo
Parking
- Parking description:Attached, Driveway, Garage, Garage Door Opener, Paved, Two Spaces
- Garage:Yes
- Garage spaces:3
New listings near 14500 Ocean Bluff Drive
- Coming Soon
 $550,000Coming Soon3 beds 3 baths2,434 sq. ft.
11387 Canopy Loop, FORT MYERS, FL 33913
MLS# A4705212Listed by: MICHAEL SAUNDERS & COMPANY - New
 $985,000Active6 beds 7 baths5,184 sq. ft.
5534 Cognac Drive, Fort Myers, FL 33919
MLS# 2026037709Listed by: RE/MAX TREND - New
 $475,000Active4 beds 3 baths1,923 sq. ft.
8192 New Jersey Boulevard, Fort Myers, FL 33967
MLS# 226032207Listed by: JOHN R WOOD PROPERTIES - New
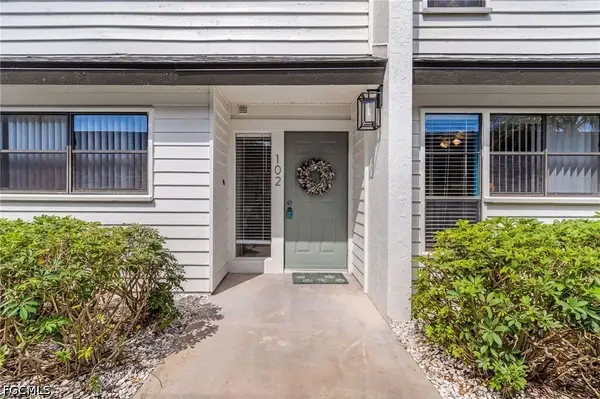 $279,900Active2 beds 2 baths1,420 sq. ft.
16478 Timberlakes Drive #102, Fort Myers, FL 33908
MLS# 2026037223Listed by: RE/MAX REALTY TEAM - New
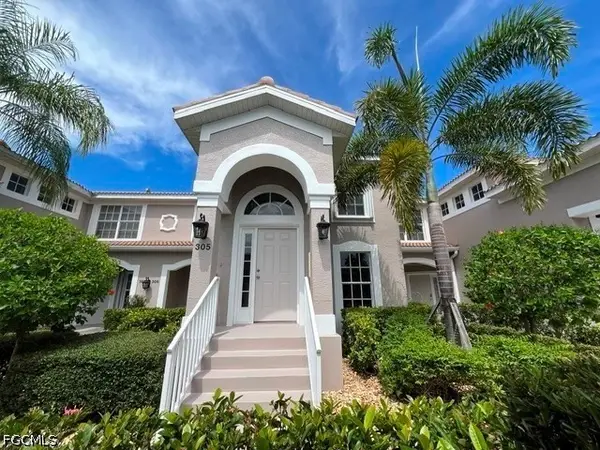 $189,900Active2 beds 2 baths1,333 sq. ft.
10116 Colonial Country Club Boulevard #305, Fort Myers, FL 33913
MLS# 2026037486Listed by: BERKSHIRE HATHAWAY FLORIDA - New
 $309,999Active2 beds 2 baths936 sq. ft.
5935 Brightwood Drive #A070, Fort Myers, FL 33905
MLS# 226031691Listed by: MAZ REALTY GROUP LLC - New
 $365,000Active3 beds 2 baths1,835 sq. ft.
1482 N Larkwood Square, Fort Myers, FL 33919
MLS# 2026033633Listed by: SELLSTATE ACHIEVERS REALTY - New
 $925,000Active4 beds 4 baths3,741 sq. ft.
1920 Virginia Avenue #902, Fort Myers, FL 33901
MLS# 2026037569Listed by: RIVERSIDE REALTY GROUP, LLC - New
 $484,999Active3 beds 3 baths1,852 sq. ft.
14712 Portico Boulevard, Fort Myers, FL 33905
MLS# 226031887Listed by: JOHN R WOOD PROPERTIES - New
 $165,000Active2 beds 2 baths942 sq. ft.
13238 Whitehaven Lane #1201, Fort Myers, FL 33966
MLS# 2026037629Listed by: REALTY ONE GROUP MVP


Protect your home and budget from life's surprises with an Assurant Home Warranty, backed by a partner that supports you through every step of homeownership. Explore Plans.
© 2023 - 2026 ERA Franchise Systems LLC. All rights reserved. ERA Franchise Systems LLC fully supports the principles of the Fair Housing Act and the Equal Opportunity Act. ERA, ERA Real Estate powered, and their respective logos are registered service marks of ERA Franchise Systems LLC. Each office is independently owned and operated.