
1453 Tredegar Drive, Fort Myers, FL 33919
Local realty services provided by:ERA Real Solutions Realty
Listed by: jennifer letourneau, bob oxnard
Office: genesis realty team
MLS#:2026045716
Source:FL_GFMB
Price summary
- Price:$579,000
- Price per sq. ft.:$220.07
About this home
Look No Further! Golf Course Views, Pool & Impeccably Maintained 3BR Home! This is the one you've been waiting for! Meticulously maintained and lovingly cared for by owners who have treasured this home for nearly 30 years, this exceptional home is now ready for its next chapter. Enjoy beautiful, expansive golf course views and a desirable northern rear exposure from your paver-brick pool and lanai, or retreat to your own private sitting area surrounded by lush landscaping, butterfly garden shrubs, and mature shade trees. Offering a spacious split-bedroom floor plan, this home features multiple living and dining areas, providing plenty of room to relax, entertain, and enjoy the Florida lifestyle. The enclosed lanai adds even more versatile living space, bringing the total to approximately 2,050 square feet. Tile flooring flows throughout the main living areas, while warm bamboo flooring adds character to the bedrooms. The beautifully remodeled kitchen is sure to impress, with custom cabinetry constructed of 3/4" marine-grade plywood, granite countertops, and an abundance of counter space and storage. GE appliances include a refrigerator and dishwasher, both new in 2026. The remodeled primary bathroom features the same custom cabinetry and granite countertops, while the updated guest bathroom offers quartz countertops. For effortless indoor-outdoor entertaining, simply open the double pocket sliding doors and let the living space flow seamlessly to the pool and lanai. The care and quality of this home are evident throughout. IMPACT windows, doors, and garage door provide added peace of mind. Additional major updates include a NEW ROOF in 2023, NEW AC AND WATER HEATER in 2023, ductwork replaced in 2010, and exterior painting in 2023. The oversized 650-square-foot garage offers plenty of room for vehicles, golf carts, hobbies, and extra storage. Located in one of Fort Myers' most desirable neighborhoods, Whiskey Creek, this home offers an exceptional combination of privacy, views, and convenience. Take a leisurely stroll to Whiskey Creek Country Club or hop in your golf cart for a quick two-minute ride down the 18th fairway to the clubhouse. With golf and social memberships available, recreation and community are right at your doorstep. Take a closer look at this special home. Finding a resale property in such outstanding condition, with this level of care, updates, and setting, is truly a rare opportunity! NOT in Flood Zone....
Contact an agent
Home facts
- Year built:1977
- Subdivision & Development:WHISKEY CREEK
- Listing ID #:2026045716
- Added:6 day(s) ago
- Updated:November 12, 2026 at 05:45 PM
Rooms and interior
- Bedrooms:3
- Total bathrooms:2
- Full bathrooms:2
- Flooring:Tile, Wood
- Kitchen Description:Dishwasher, Freezer, Microwave, Pantry, Range, Refrigerator
- Living area:1,981 sq. ft.
Heating and cooling
- Cooling:Electric
- Heating:Central, Electric
- Central air:Yes
Structure and exterior
- Roof:Shingle
- Year built:1977
- Building area:1,981 sq. ft.
- Lot area:0.24 Acres
- Architectural Style:One Story, Ranch
- Construction Materials:Block, Concrete, Stucco
- Exterior Features:Lanai, Patio, Porch, Screened, Security High Impact Doors
- Levels:1 Story
Schools
- High school:SCHOOL CHOICE
- Middle school:SCHOOL CHOICE
- Elementary school:SCHOOL CHOICE
Utilities
- Water:Public
- Sewer:Public Sewer
Finances and disclosures
- Price:$579,000
- Price per sq. ft.:$220.07
- Tax amount:$2,784 (2025)
Features and amenities
- Laundry features:Dryer, In Garage, Washer
- Amenities:Pantry, Restaurant
- Pool features:Concrete, In Ground, Pool Equipment
Parking
- Parking description:Attached, Garage, Garage Door Opener
- Garage:Yes
- Garage spaces:2
New listings near 1453 Tredegar Drive
- Coming Soon
 $219,000Coming Soon2 beds 2 baths1,334 sq. ft.
17110 Terraverde Circle #2415, FORT MYERS, FL 33908
MLS# A4711508Listed by: PREFERRED SHORE LLC - New
 $233,900Active2 beds 2 baths1,194 sq. ft.
16595 Lake Circle Drive #224, Fort Myers, FL 33908
MLS# 2026044594Listed by: CHURCHILL REAL ESTATE - New
 $390,000Active3 beds 2 baths1,815 sq. ft.
6600 Plantation Preserve Circle N, Fort Myers, FL 33966
MLS# 2026047455Listed by: CENTURY 21 ALLPOINTS REALTY - New
 $1,949,000Active3 beds 3 baths3,020 sq. ft.
11171 Canal Grande Drive, Fort Myers, FL 33913
MLS# 226027821Listed by: ORCHID REALTY INTERNATIONAL - New
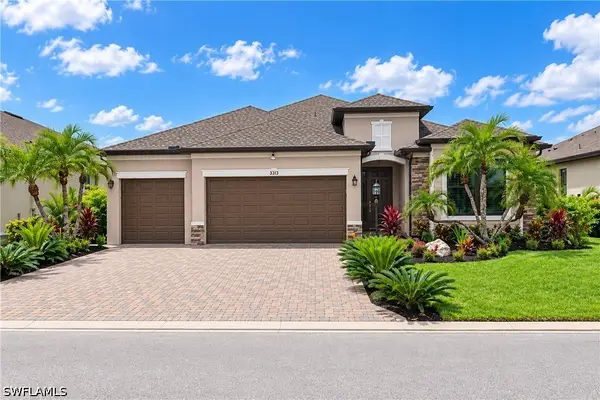 $484,900Active4 beds 2 baths2,251 sq. ft.
3313 Antilla Court, Fort Myers, FL 33905
MLS# 226041163Listed by: JOHN R WOOD PROPERTIES - New
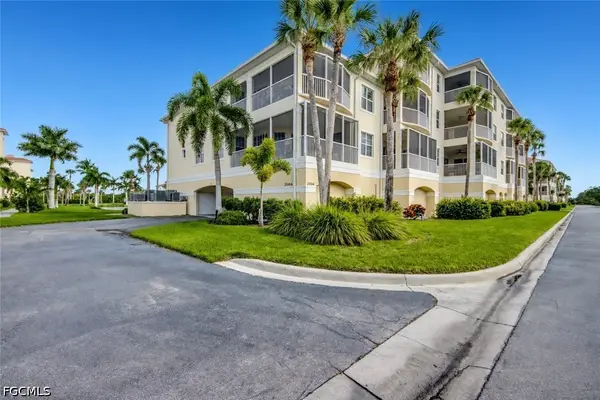 $329,900Active2 beds 2 baths1,417 sq. ft.
20041 Sanibel View Circle #105, Fort Myers, FL 33908
MLS# 2026044443Listed by: CENTURY 21 SUNBELT REALTY - New
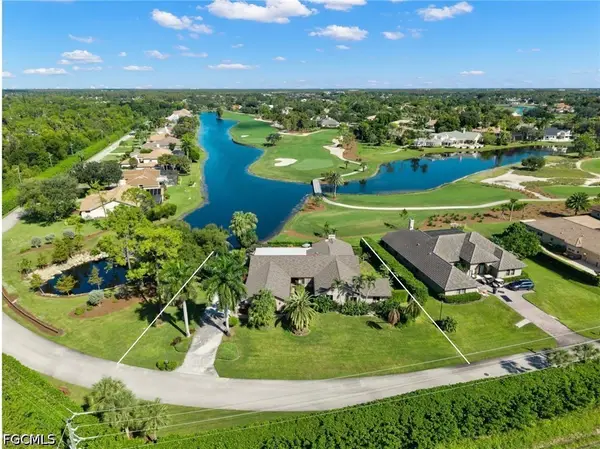 $885,000Active5 beds 4 baths4,163 sq. ft.
15412 Fiddlesticks Boulevard, Fort Myers, FL 33912
MLS# 2026047534Listed by: ROYAL SHELL REAL ESTATE, INC. - New
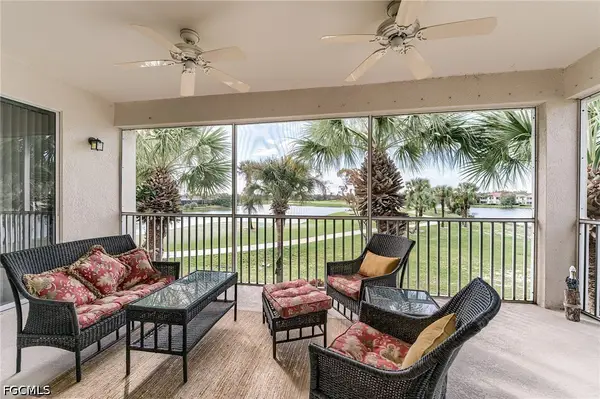 $349,000Active3 beds 2 baths2,040 sq. ft.
16620 Crownsbury Way #202, Fort Myers, FL 33908
MLS# 2026045148Listed by: BERKSHIRE HATHAWAY FLORIDA - Open Sun, 12 to 3pmNew
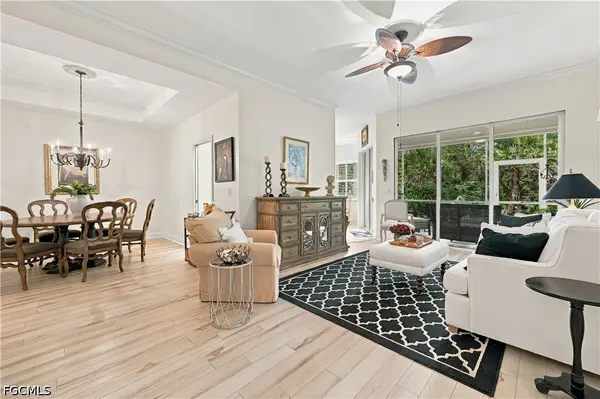 $289,000Active2 beds 2 baths1,634 sq. ft.
14020 W Hyde Park Drive #103, Fort Myers, FL 33912
MLS# 2026046127Listed by: DOMAINREALTY.COM LLC - Open Sat, 11am to 1pmNew
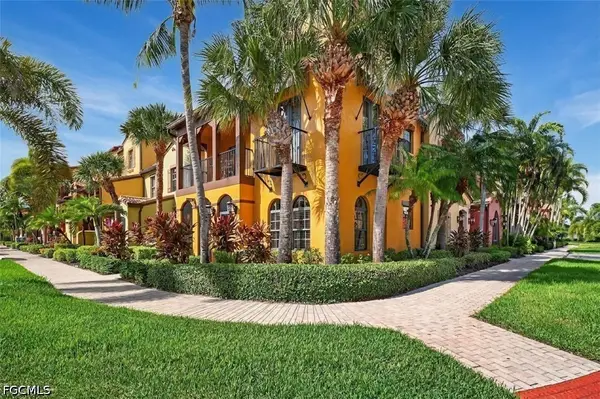 $330,000Active2 beds 2 baths1,501 sq. ft.
8209 Bibiana Way #407, Fort Myers, FL 33912
MLS# 2026047010Listed by: COLDWELL BANKER REALTY


Protect your home and budget from life's surprises with an Assurant Home Warranty, backed by a partner that supports you through every step of homeownership. Explore Plans.
© 2023 - 2026 ERA Franchise Systems LLC. All rights reserved. ERA Franchise Systems LLC fully supports the principles of the Fair Housing Act and the Equal Opportunity Act. ERA, ERA Real Estate powered, and their respective logos are registered service marks of ERA Franchise Systems LLC. Each office is independently owned and operated.