
1483 Sautern Drive, Fort Myers, FL 33919
Local realty services provided by:ERA Real Solutions Realty
Upcoming open houses
- Sat, Oct 1011:00 am - 01:00 pm
- Sun, Oct 1111:00 am - 01:00 pm
Listed by: lisa jennings
Office: palm paradise realty group
MLS#:2026042311
Source:FL_GFMB
Price summary
- Price:$509,500
- Price per sq. ft.:$245.66
About this home
Picture slow mornings on the 32-foot covered lanai, coffee in hand, looking out over a green backyard, then stepping inside to a home where the hard work is already done. 1483 Sautern Drive is a 3-bedroom, 2-bathroom, 1,612 sq ft home in Whiskey Creek, extensively updated by owners who invested in what matters most.
The renovated 2023 kitchen is the heart of the home, with quartz countertops, white shaker cabinets, a built-in wall oven and microwave, and a long island with seating that opens to the living room. A custom coffered beadboard ceiling (2023) and wood-look tile flow through the entire home, and wide sliding doors (2024) fill the space with natural light. Both bathrooms are renovated, including a brand-new primary bath (2026), and the laundry room was redone in 2024.
The upgrades you can't see are just as strong: roof (2018), HVAC (2022), electrical and plumbing updates (2022-2026), new water heater and circuit breakers (2026), and 8-10" of blown-in insulation (2024) for energy efficiency. The 2-car garage is air conditioned.
Storm ready with most windows impact-rated, a hurricane-rated, insulated garage door, and Bahama shutters. Flood Zone X. Outside, enjoy the new patio (2025), fresh landscaping (2026), and a sprinkler well (2020) that keeps the lawn green without running up the water bill. Covered gutters installed around the entire home.
Whiskey Creek sits just off the McGregor Corridor, with mature tree-lined streets, Whiskey Creek Country Club for golf and dining, and a community canal a short walk away for fishing and sunsets. Bell Tower, Fort Myers Beach and Sanibel are an easy drive. It's the kind of neighborhood people move into and stay for decades. Come see why....
Contact an agent
Home facts
- Year built:1981
- Subdivision & Development:WHISKEY CREEK
- Listing ID #:2026042311
- Added:1 day(s) ago
- Updated:October 09, 2026 at 12:51 AM
Rooms and interior
- Bedrooms:3
- Total bathrooms:2
- Full bathrooms:2
- Flooring:Tile
- Kitchen Description:Dishwasher, Electric Cooktop, Microwave, Refrigerator
- Living area:1,612 sq. ft.
Heating and cooling
- Cooling:Ceiling Fans, Electric
- Heating:Central, Electric
- Central air:Yes
Structure and exterior
- Roof:Shingle
- Year built:1981
- Building area:1,612 sq. ft.
- Lot area:0.29 Acres
- Architectural Style:One Story, Ranch
- Construction Materials:Block, Concrete, Stucco
- Exterior Features:Lanai, Patio, Porch, Room For Pool, Screened, Security High Impact Doors
- Levels:1 Story
Utilities
- Water:Public
- Sewer:Public Sewer
Finances and disclosures
- Price:$509,500
- Price per sq. ft.:$245.66
- Tax amount:$3,998 (2025)
Features and amenities
- Laundry features:Dryer, Inside, Washer
- Amenities:Shutters
Parking
- Parking description:Attached, Driveway, Garage, Garage Door Opener, Paved, Two Spaces
- Garage:Yes
- Garage spaces:2
New listings near 1483 Sautern Drive
- New
 $225,000Active2 beds 2 baths1,110 sq. ft.
8381 Antigua Court, Fort Myers, FL 33907
MLS# 2026041946Listed by: CENTURY 21 ALLPOINTS REALTY - New
 $319,000Active2 beds 2 baths1,532 sq. ft.
3751 Pebblebrook Ridge Court #101, Fort Myers, FL 33905
MLS# 2026041309Listed by: COMPASS FLORIDA LLC - New
 $169,000Active1 beds 2 baths739 sq. ft.
7393 Constitution Circle #10, Fort Myers, FL 33967
MLS# 2026042410Listed by: RE/MAX PALM REALTY - New
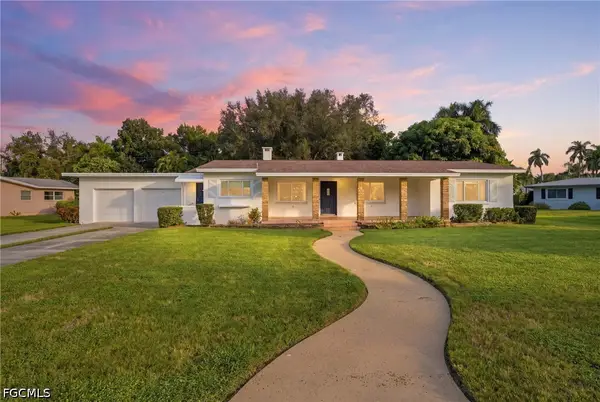 $385,000Active3 beds 2 baths1,642 sq. ft.
2610 Cortez Boulevard, Fort Myers, FL 33901
MLS# 2026038251Listed by: KW FLORIDA LIVING - New
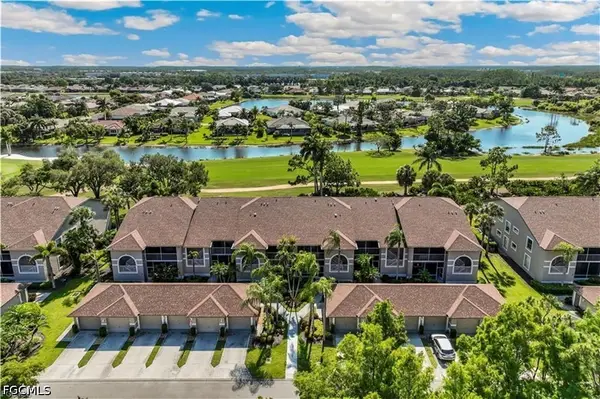 $199,999Active2 beds 2 baths1,243 sq. ft.
14291 Hickory Links Court #1525, Fort Myers, FL 33912
MLS# 2026042176Listed by: AFFLUENT PROPERTY MGMT & RE - New
 $308,700Active2 beds 2 baths1,303 sq. ft.
16655 Lake Circle Drive #850, Fort Myers, FL 33908
MLS# 2026042490Listed by: BRIGHTON REALTY & MANAGEMENT L - New
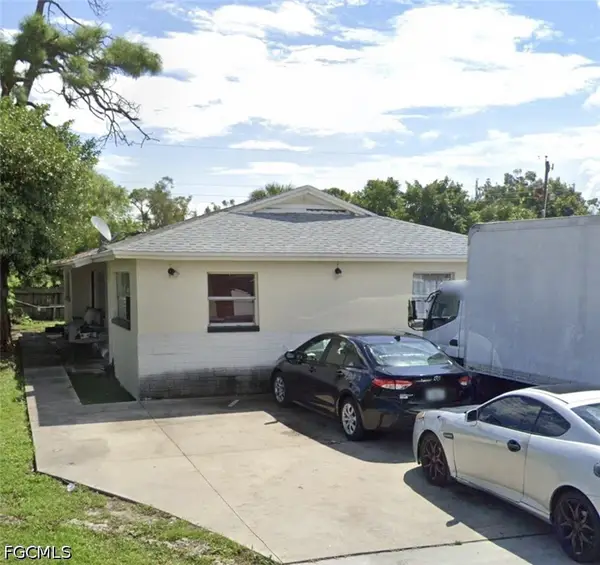 $279,900Active4 beds 2 baths1,602 sq. ft.
5637 Seventh Avenue, Fort Myers, FL 33907
MLS# 2026042525Listed by: FLORIDA SIGNATURE REALTY INC - New
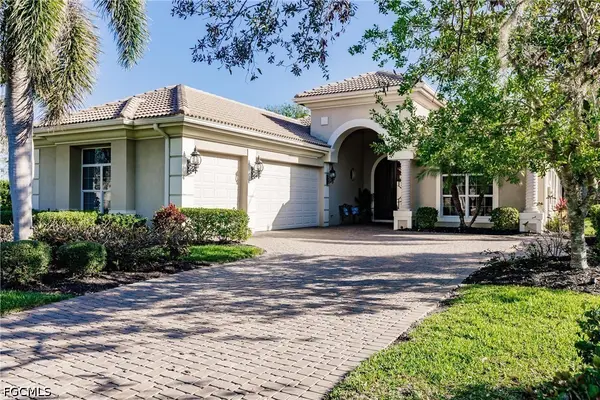 $925,000Active3 beds 3 baths2,535 sq. ft.
3200 Cypress Marsh Drive, Fort Myers, FL 33905
MLS# 2026042526Listed by: RE/MAX GULF COAST LIVING - New
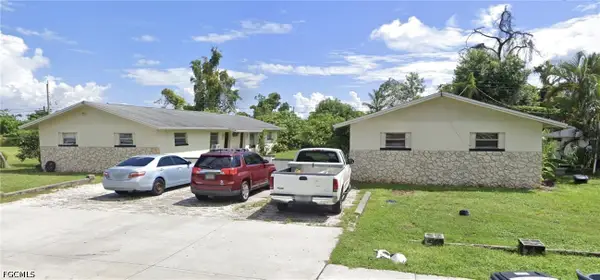 $549,900Active8 beds 4 baths3,200 sq. ft.
5519 Seventh Avenue, Fort Myers, FL 33907
MLS# 2026042536Listed by: FLORIDA SIGNATURE REALTY INC - New
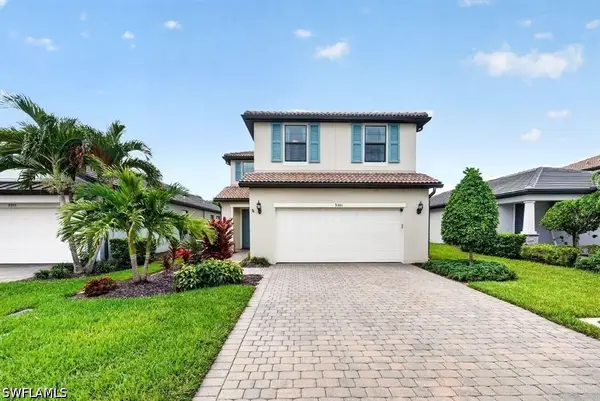 $534,900Active4 beds 3 baths2,479 sq. ft.
9301 Bramley Terrace, Fort Myers, FL 33967
MLS# 226036345Listed by: CJM REALTY INC


Protect your home and budget from life's surprises with an Assurant Home Warranty, backed by a partner that supports you through every step of homeownership. Explore Plans.
© 2023 - 2026 ERA Franchise Systems LLC. All rights reserved. ERA Franchise Systems LLC fully supports the principles of the Fair Housing Act and the Equal Opportunity Act. ERA, ERA Real Estate powered, and their respective logos are registered service marks of ERA Franchise Systems LLC. Each office is independently owned and operated.