
15200 Blackhawk Drive, Fort Myers, FL 33912
Local realty services provided by:ERA Real Solutions Realty
Listed by: michael mc ginley
Office: michael e. mc ginley & company
MLS#:2026030411
Source:FL_GFMB
Price summary
- Price:$1,050,000
- Price per sq. ft.:$242.72
About this home
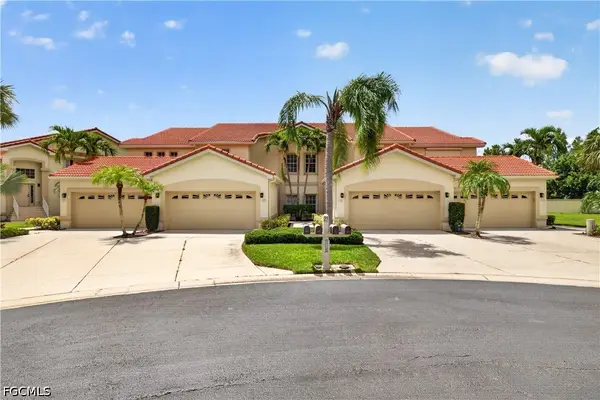
Located within Blackhawk, one of South Fort Myers’ most serene, gated communities of only 78 custom estate homes, this exceptional lakefront residence offers a unique blend of timeless elegance, privacy, and refined Florida living. Set on an expansive .67-acre homesite surrounded by mature landscaping and tranquil water views, the home offers more than 3,500 square feet of thoughtfully designed living space, featuring four bedrooms, four full baths, and a private home office—perfectly suited for both everyday living and effortless entertaining. Thoughtfully updated throughout, the heart of the home is the beautifully renovated kitchen, showcasing quartz countertops (2026), updated lighting, timeless finishes, abundant workspace, and a seamless connection to the surrounding living and dining areas. Expansive windows and sliding glass doors flood the home with natural light while framing picturesque lake views. Additional recent improvements include beautifully renovated bathrooms and a fully redesigned laundry room featuring quartz countertops, all completed in 2026, enhancing both style and functionality. Designed to embrace Southwest Florida’s coveted indoor-outdoor lifestyle, the expansive lanai features a panoramic picture-screen enclosure overlooking the resort-style pool, spa, and serene waterfront beyond. The spacious paved pool deck provides ample room for relaxing and entertaining, while the outdoor kitchen creates the perfect setting for al fresco dining and year-round enjoyment. Ideally located just minutes from world-class shopping and dining, championship golf, pristine Gulf beaches, Southwest Florida International Airport, and spring training facilities, this exceptional residence offers a rare opportunity to enjoy luxury, tranquility, and convenience within one of Fort Myers’ most sought-after communities....
Contact an agent
Home facts
- Year built:2003
- Listing ID #:2026030411
- Added:1 day(s) ago
- Updated:July 18, 2026 at 02:47 AM
Rooms and interior
- Bedrooms:4
- Total bathrooms:4
- Full bathrooms:4
- Flooring:Tile, Wood
- Kitchen Description:Built In Oven, Cooktop, Dishwasher, Disposal, Double Oven, Electric Cooktop, Freezer, Microwave, Pantry, Refrigerator, Self Cleaning Oven
- Living area:3,508 sq. ft.
Heating and cooling
- Cooling:Ceiling Fans, Electric
- Heating:Central, Electric
- Central air:Yes
Structure and exterior
- Roof:Shingle
- Year built:2003
- Building area:3,508 sq. ft.
- Lot area:0.64 Acres
- Architectural Style:One Story, Ranch
- Construction Materials:Block, Concrete, Stucco
- Exterior Features:Gas Grill, Lanai, Outdoor Grill, Outdoor Kitchen, Patio, Porch, Screened, Shutters Electric, Shutters Manual, Sprinkler Irrigation
- Levels:1 Story
Utilities
- Water:Public
- Sewer:Septic Tanks
Finances and disclosures
- Price:$1,050,000
- Price per sq. ft.:$242.72
- Tax amount:$7,277 (2025)
Features and amenities
- Laundry features:Dryer, Dryer Hookup, Inside, Washer
- Amenities:Pantry
- Pool features:Concrete, Electric Heat, Heated, In Ground, Outside Bath Access, Pool Spa Combo, Screen Enclosure
Parking
- Parking description:Attached, Driveway, Garage, Garage Door Opener, Paved
- Garage:Yes
- Garage spaces:3
New listings near 15200 Blackhawk Drive
- New
 $52,500Active0.26 Acres
13201 5th Street, Fort Myers, FL 33905
MLS# 2026030749Listed by: RE/MAX GULF COAST LIVING - New
 $319,900Active4 beds 3 baths1,746 sq. ft.
15488 Spring Line Lane, Fort Myers, FL 33905
MLS# 226025881Listed by: REALTY ONE GROUP MVP - New
 $929,000Active3 beds 3 baths2,733 sq. ft.
1943 Bahama Avenue, Fort Myers, FL 33905
MLS# 2026026335Listed by: RE/MAX GULF COAST LIVING - New
 $285,000Active2 beds 2 baths1,542 sq. ft.
15159 Oxford Cove #2502, Fort Myers, FL 33919
MLS# 2026029767Listed by: MICHAEL SAUNDERS & COMPANY - New
 $219,900Active2 beds 2 baths1,481 sq. ft.
16209 Asheboro Court, Fort Myers, FL 33908
MLS# 2026030304Listed by: CENTURY 21 SUNBELT REALTY - New
 $375,000Active5.27 Acres
Address Withheld By Seller, Fort Myers, FL 33905
MLS# 2026018207Listed by: ALWAYS ISLAND TIME REALTY LLC - New
 $299,900Active3 beds 2 baths1,559 sq. ft.
4570 Trawler Court #102, Fort Myers, FL 33919
MLS# 2026029348Listed by: COMPASS FLORIDA LLC - New
 $499,000Active0.14 Acres
13607 Golden Palms Circle, Fort Myers, FL 33913
MLS# 2026030613Listed by: VALUE PRO REALTY - New
 $285,000Active4 beds 2 baths1,600 sq. ft.
356 New York Drive, Fort Myers, FL 33905
MLS# 2026030740Listed by: STARLINK REALTY, INC - New
 $215,000Active3 beds 2 baths1,089 sq. ft.
12071 Palm Drive, Fort Myers, FL 33908
MLS# 226024947Listed by: COMPASS FLORIDA LLC


Protect your home and budget from life's surprises with an Assurant Home Warranty, backed by a partner that supports you through every step of homeownership. Explore Plans.
© 2023 - 2026 ERA Franchise Systems LLC. All rights reserved. ERA Franchise Systems LLC fully supports the principles of the Fair Housing Act and the Equal Opportunity Act. ERA, ERA Real Estate powered, and their respective logos are registered service marks of ERA Franchise Systems LLC. Each office is independently owned and operated.