
15600 Catalpa Cove Drive, Fort Myers, FL 33908
Local realty services provided by:ERA Real Solutions Realty
Listed by: jeanne drath
Office: local real estate llc.
MLS#:226036473
Source:FL_GFMB
Price summary
- Price:$1,200,000
- Price per sq. ft.:$314.05
- Monthly HOA dues:$600
About this home
The boating lifestyle you've dreamed of, with a luxury home you never imagined! Welcome to Catalpa Cove, an exclusive gated enclave of distinctive custom homes where exceptional boating meets refined living. Your DEEDED FOR USE BOAT SLIP (#18) awaits on a deep-water channel offering quick, direct Gulf access just minutes from Sanibel Island! Complete with a 10,000-lb lift accommodating up to a 28' boat, water, electric, fish-cleaning station & storage, your gateway to paradise is ready when you are.
But here's the luxury few waterfront homes can offer: PRIVACY! Enjoy the best of both worlds—unrestricted boating adventures by day and peaceful evenings in your secluded backyard oasis, without passing boats, dockside noise, fuel odors or curious onlookers. This is coastal living, beautifully reimagined!
Beyond the pavered circular drive and elegant glass entry, discover a meticulously maintained custom residence where craftsmanship and thoughtful updates shine. Grand, open living spaces feature diagonal porcelain tile, tray ceilings, plantation shutters, graceful archways, built-ins and expansive sliders blending indoor and outdoor living. The spectacular kitchen is an entertainer's dream, showcasing custom glazed birch cabinetry with pullouts, gorgeous granite, an oversized gathering island, Wolf oven, induction cooktop and Sub-Zero refrigerator.
Retreat to the luxurious primary suite with bamboo flooring, custom walk-in closet, soaking tub and separate shower. Two additional bedrooms offer convenient ensuite and pool-bath access. Above the garage, a climate-controlled BONUS ROOM with half bath provides endless possibilities—fitness studio, game room, private retreat or creative space. Even the laundry room impresses with built-in cabinetry, storage and desk!
Outside, your PRIVATE RESORT awaits! An expansive pavered lanai offers multiple entertaining spaces, a heated pool with sun shelf, fountain and 7' deep end, outdoor kitchen, shower, fenced yard, lush privacy palms and orange trees. No waterfront traffic, no audience—just tranquility.
Exceptional upgrades include a 2023 TILE ROOF, 2024 IMPACT WINDOWS, whole-house GENERATOR with 500-gallon propane tank, hurricane shutters, whole-house water filtration, private irrigation well and an AIR-CONDITIONED GARAGE with epoxy floors and room for 2 cars, a golf cart and more! Elevated main living area with no reported flooding; transferable flood policy currently only $2,300/year. Community tennis adds to the lifestyle.
In a neighborhood where no two homes are alike, opportunities like this are exceptionally rare. Why choose between extraordinary boating and extraordinary privacy when you can have BOTH?...
Contact an agent
Home facts
- Year built:2005
- Subdivision & Development:CATALPA COVE
- Listing ID #:226036473
- Added:1 day(s) ago
- Updated:October 23, 2026 at 03:51 AM
Rooms and interior
- Bedrooms:3
- Total bathrooms:4
- Full bathrooms:3
- Half bathrooms:1
- Flooring:Carpet, Tile, Wood
- Kitchen Description:Built In Oven, Dishwasher, Disposal, Electric Cooktop, Freezer, Microwave, Pantry, Refrigerator
- Living area:2,701 sq. ft.
Heating and cooling
- Cooling:Ceiling Fans, Electric
- Heating:Central, Electric
- Central air:Yes
Structure and exterior
- Roof:Tile
- Year built:2005
- Building area:2,701 sq. ft.
- Lot area:0.31 Acres
- Architectural Style:One Story, Ranch
- Construction Materials:Block, Concrete, Stucco
- Exterior Features:Fence, Fruit Trees, Gas Grill, Lanai, Outdoor Kitchen, Porch, Screened, Shutters Electric, Shutters Manual, Water Feature
- Levels:1 Story
Schools
- High school:SCHOOL CHOICE
- Middle school:SCHOOL CHOICE
- Elementary school:SCHOOL CHOICE
Utilities
- Water:Public, Well
- Sewer:Public Sewer
Finances and disclosures
- Price:$1,200,000
- Price per sq. ft.:$314.05
- Tax amount:$7,973 (2025)
Features and amenities
- Laundry features:Dryer, Dryer Hookup, Inside, Laundry Tub, Washer
- Amenities:Pantry
- Pool features:Concrete, Electric Heat, Heated, In Ground, Pool Equipment, Screen Enclosure
Parking
- Parking description:Attached, Driveway, Garage, Garage Door Opener, Paved
- Garage:Yes
- Garage spaces:2
New listings near 15600 Catalpa Cove Drive
- New
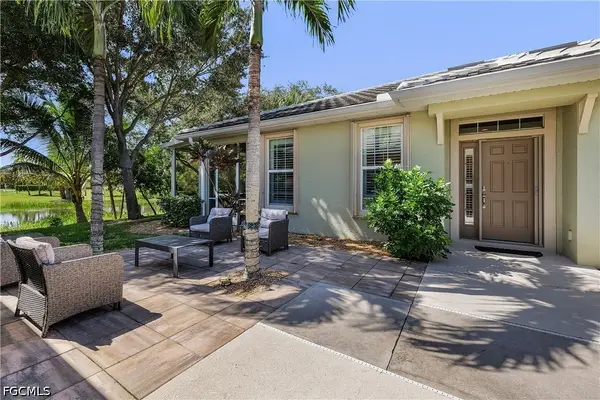 $370,000Active2 beds 2 baths1,539 sq. ft.
9901 Palmarrosa Way, Fort Myers, FL 33919
MLS# 2026043968Listed by: CENTURY 21 SUNBELT REALTY - New
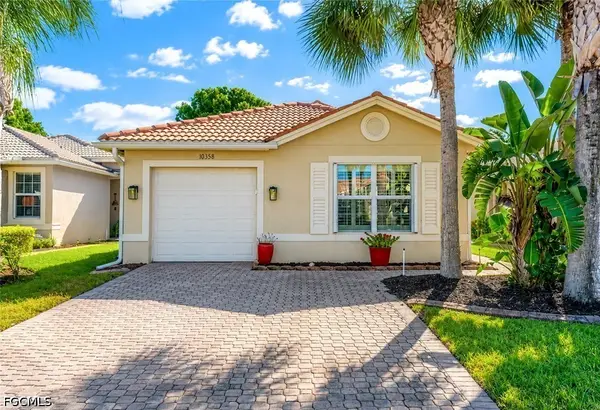 $310,000Active3 beds 2 baths1,300 sq. ft.
10535 Carolina Willow Drive, Fort Myers, FL 33913
MLS# 2026044562Listed by: TREELINE REALTY CORP - New
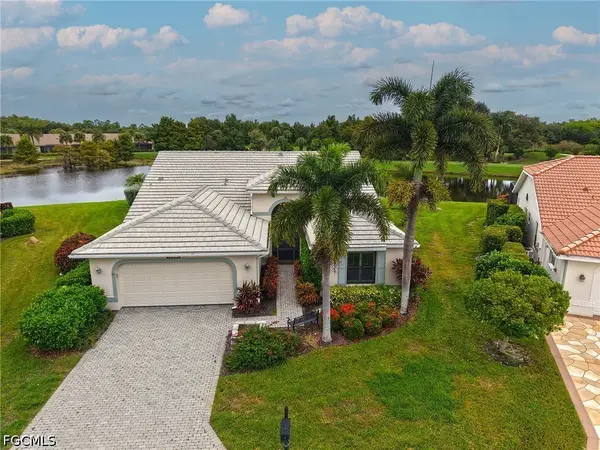 $750,000Active3 beds 2 baths2,280 sq. ft.
9201 Old Hickory Circle, Fort Myers, FL 33912
MLS# 2026042376Listed by: BERKSHIRE HATHAWAY FLORIDA - New
 $20,995Active0.23 Acres
1217 Belgrave Street, FORT MYERS, FL 33913
MLS# TB8560798Listed by: REALTY HUB - New
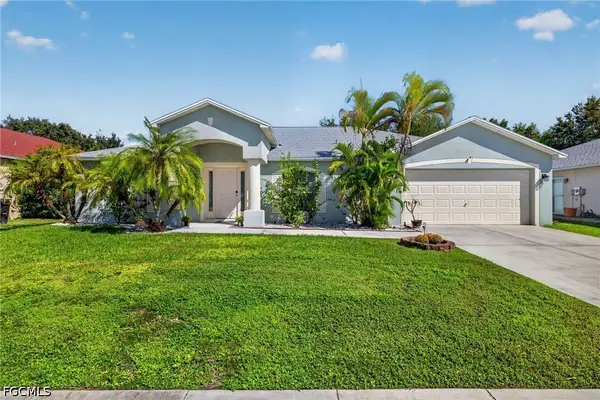 $317,000Active3 beds 2 baths1,993 sq. ft.
2502 Nature Pointe Loop, Fort Myers, FL 33905
MLS# 2026042292Listed by: BERKSHIRE HATHAWAY FLORIDA - New
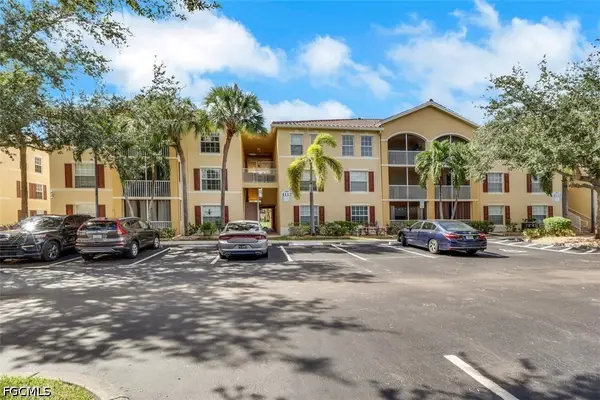 $189,000Active3 beds 2 baths1,121 sq. ft.
4113 Residence Drive #217, Fort Myers, FL 33901
MLS# 2026044200Listed by: WIN REALTY, LLC - New
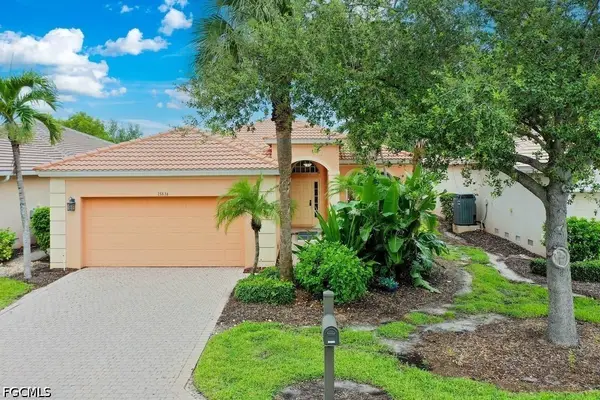 $659,000Active4 beds 3 baths2,201 sq. ft.
15834 Cutters Court, Fort Myers, FL 33908
MLS# 2026044296Listed by: SAVVY AVENUE, LLC - New
 $139,900Active2 beds 2 baths884 sq. ft.
6300 S Pointe Boulevard #211, Fort Myers, FL 33919
MLS# 2026044533Listed by: HOME HUNTERS USA, INC - New
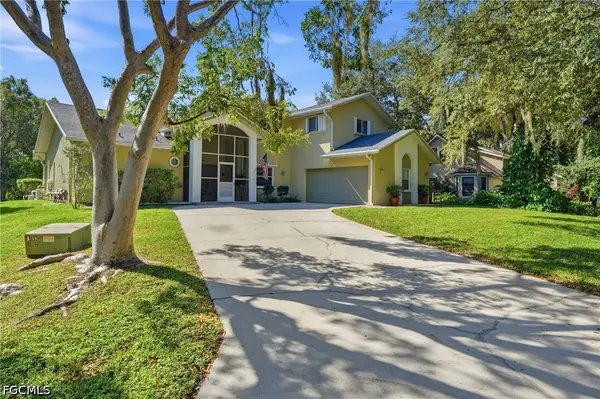 $530,000Active3 beds 3 baths3,182 sq. ft.
4619 Little River Lane, Fort Myers, FL 33905
MLS# 2026038651Listed by: BLUE LINE REALTY OF SWFL - Open Sun, 1 to 4pmNew
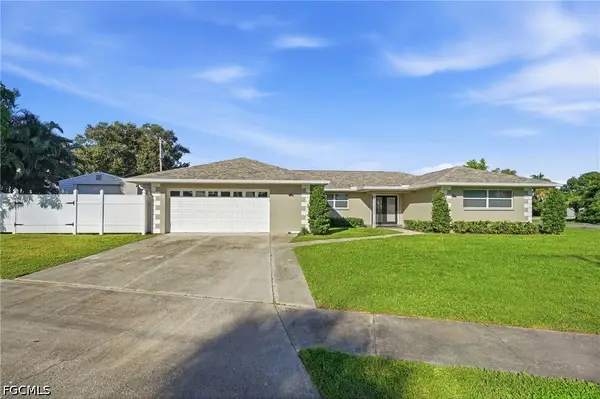 $399,999Active2 beds 2 baths2,223 sq. ft.
5654 Natoma Drive, Fort Myers, FL 33919
MLS# 2026043612Listed by: COLDWELL BANKER REALTY


Protect your home and budget from life's surprises with an Assurant Home Warranty, backed by a partner that supports you through every step of homeownership. Explore Plans.
© 2023 - 2026 ERA Franchise Systems LLC. All rights reserved. ERA Franchise Systems LLC fully supports the principles of the Fair Housing Act and the Equal Opportunity Act. ERA, ERA Real Estate powered, and their respective logos are registered service marks of ERA Franchise Systems LLC. Each office is independently owned and operated.