
16101 Mount Abbey Way #101, Fort Myers, FL 33908
Local realty services provided by:ERA Real Solutions Realty
Listed by: lea o'brien
Office: john r. wood properties
MLS#:2026048317
Source:FL_GFMB
Price summary
- Price:$450,000
- Price per sq. ft.:$193.22
About this home
**Beautifully Renovated, Private End-Unit Residence in Crown Colony Golf & Country Club!** Discover an exceptional combination of privacy, modern updates, and effortless Florida living in this beautifully renovated 2-bedroom plus den, 2-bath residence with an attached 2-car garage. Ideally situated at the end of the building, this home enjoys a peaceful, private setting with no neighboring residences in view. The welcoming front entrance overlooks the picturesque 13th green, while the spacious screened lanai offers tranquil views of the 14th tee and surrounding preserve.
Step inside to an inviting open-concept floor plan showcasing extensive renovations and thoughtfully selected finishes throughout. The completely renovated kitchen features all-new cabinetry, elegant quartz countertops, a stylish tile backsplash, and all-new stainless steel appliances, creating a beautiful and functional space for everyday living and entertaining. New tile flooring extends throughout the entire home and onto the lanai, complemented by fresh interior paint, updated light fixtures, ceiling fans, and energy-efficient LED lighting.
Both bathrooms have been beautifully updated with new vanities, countertops, light fixtures, and mirrors, creating a fresh, cohesive look. The primary bathroom also features a new shower door with a transferable warranty, while professionally refreshed tile and grout enhance the appearance of the existing bath and shower surfaces.
Additional improvements include two new Chamberlain battery-backup garage door openers, a newer air-conditioning system, and a newer water heater. An extended paver driveway, complete storm protection with accordion shutters, and the convenience of an attached 2-car garage further distinguish this exceptional residence.
Located within the gated community of Crown Colony, residents enjoy a 24-hour attended entrance, community pool, four Har-Tru tennis courts, fitness center, and beautifully maintained surroundings. Condominium fees include exterior maintenance and a variety of services, providing the convenience of low-maintenance living. Membership in Crown Colony Golf & Country Club is entirely optional, allowing residents the flexibility to enjoy the community lifestyle that best suits their needs.
Whether you're searching for a full-time residence or a seasonal Florida retreat, this exceptional home offers the perfect combination of extensive updates, remarkable privacy, and relaxed Southwest Florida living....
Contact an agent
Home facts
- Year built:2002
- Subdivision & Development:OXFORD POINTE
- Listing ID #:2026048317
- Added:1 day(s) ago
- Updated:November 20, 2026 at 11:46 PM
Rooms and interior
- Bedrooms:2
- Total bathrooms:2
- Full bathrooms:2
- Flooring:Carpet, Tile
- Kitchen Description:Dishwasher, Disposal, Microwave, Refrigerator, Self Cleaning Oven
- Living area:1,494 sq. ft.
Heating and cooling
- Cooling:Ceiling Fans, Electric
- Heating:Central, Electric
- Central air:Yes
Structure and exterior
- Roof:Tile
- Year built:2002
- Building area:1,494 sq. ft.
- Lot area:0.13 Acres
- Architectural Style:Coach Carriage, Low Rise
- Construction Materials:Block, Concrete, Stucco
- Exterior Features:Patio, Shutters Manual
Utilities
- Water:Public
- Sewer:Public Sewer
Finances and disclosures
- Price:$450,000
- Price per sq. ft.:$193.22
- Tax amount:$3,623 (2026)
Features and amenities
- Laundry features:Dryer, Inside, Washer
- Amenities:Pool, Restaurant
- Pool features:Community, Pool
Parking
- Parking description:Attached, Garage, Garage Door Opener
- Garage:Yes
- Garage spaces:2
New listings near 16101 Mount Abbey Way #101
- New
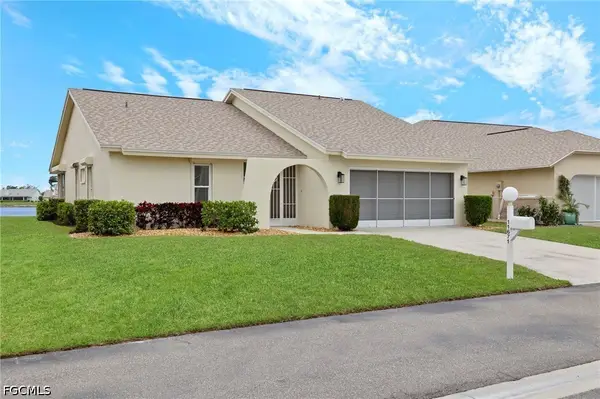 $379,000Active2 beds 2 baths1,310 sq. ft.
11671 Spinnaker Way, Fort Myers, FL 33908
MLS# 2026048183Listed by: MALT REALTY & DEV. CO. - New
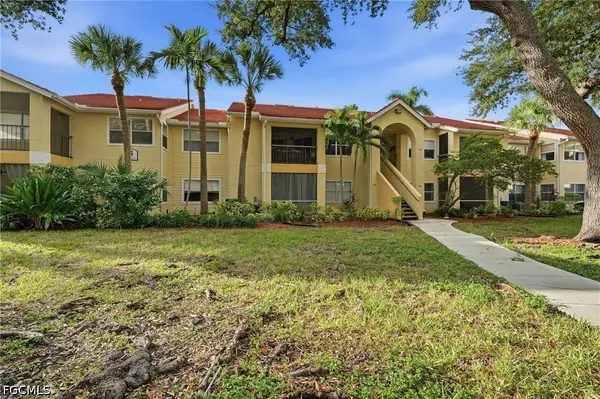 $125,000Active1 beds 1 baths623 sq. ft.
12530 Equestrian Circle #403, Fort Myers, FL 33907
MLS# 2026048880Listed by: COLDWELL BANKER REALTY - New
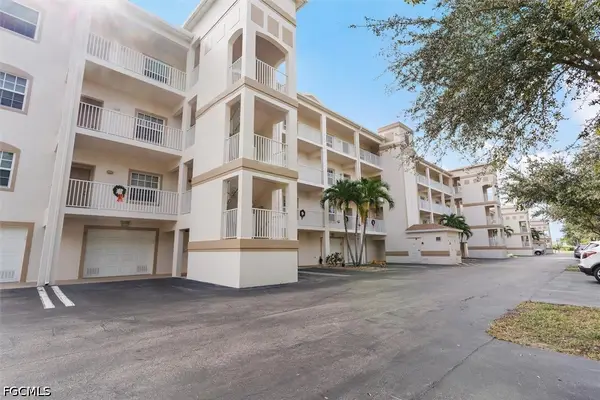 $219,000Active2 beds 2 baths1,334 sq. ft.
17110 Terraverde Circle #2415, Fort Myers, FL 33908
MLS# 2026049048Listed by: PREFERRED SHORE LLC - New
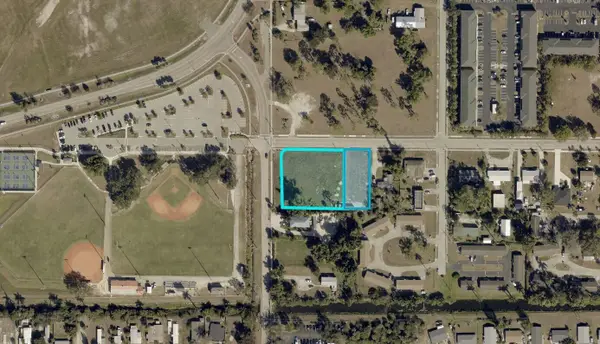 $499,900Active1.26 Acres
102 South Road, Fort Myers, FL 33907
MLS# B26102771Listed by: AMERICAN REALTY OF PSL LLC - New
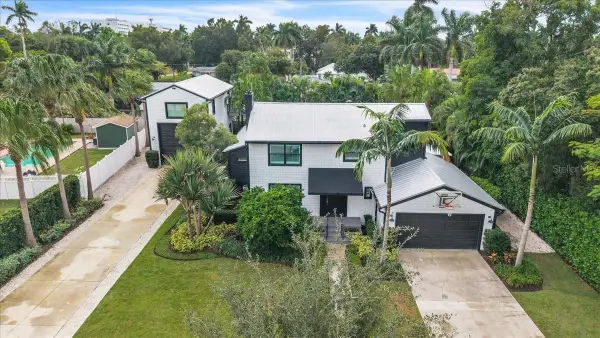 $990,000Active3 beds 3 baths2,779 sq. ft.
2440 Euclid Avenue, FORT MYERS, FL 33901
MLS# C7533053Listed by: LOCAL REAL ESTATE LLC - New
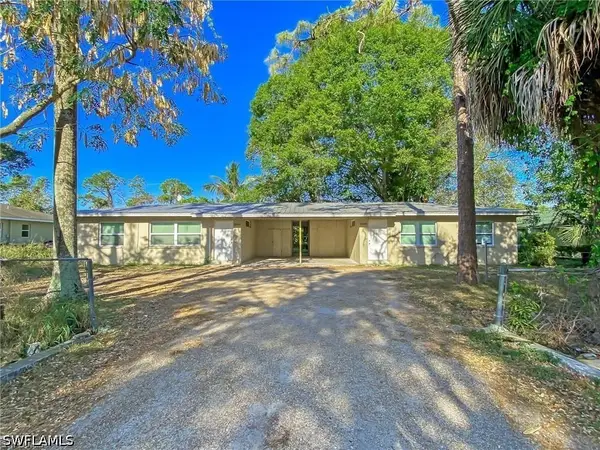 $310,000Active4 beds 2 baths1,602 sq. ft.
5440 / 5444 11th Avenue, Fort Myers, FL 33907
MLS# 226041481Listed by: CALL IT CLOSED INTL REALTY - New
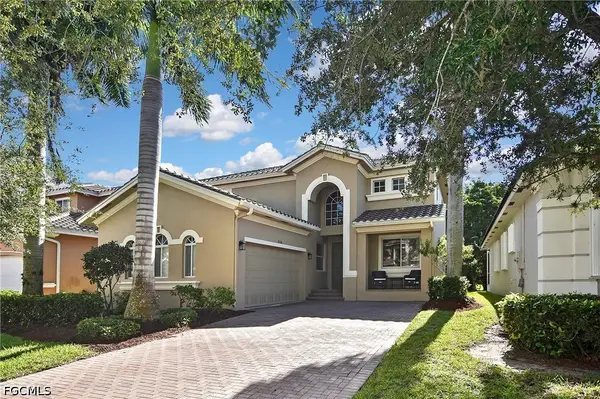 $429,900Active3 beds 3 baths2,710 sq. ft.
8526 Sumner Avenue, Fort Myers, FL 33908
MLS# 2026044281Listed by: KEY REAL ESTATE ADVISORS - New
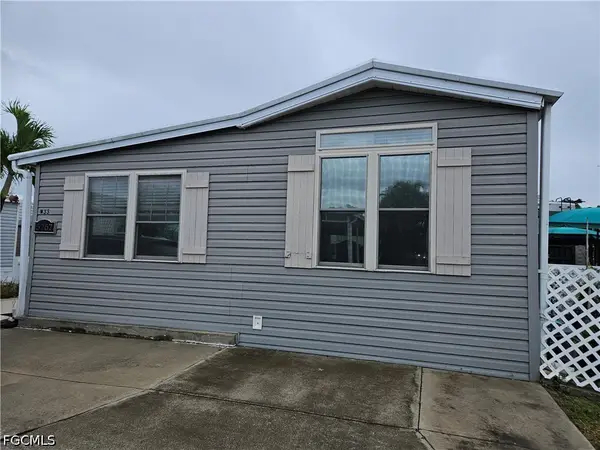 $75,000Active2 beds 2 baths408 sq. ft.
5757 Pink Panther Drive, Fort Myers, FL 33908
MLS# 2026048160Listed by: CENTURY 21 SELLING PARADISE - Open Sun, 11:30am to 2:30pmNew
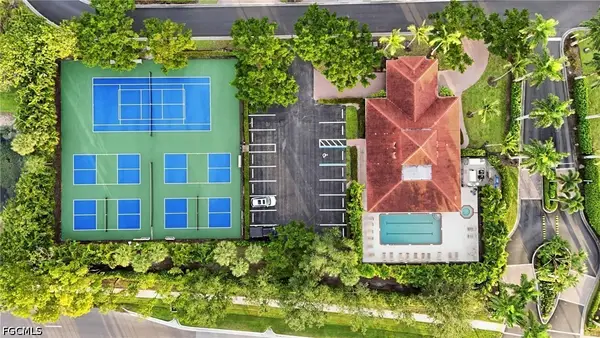 $450,000Active3 beds 2 baths2,213 sq. ft.
15950 Prentiss Pointe Circle #201, Fort Myers, FL 33908
MLS# 2026048635Listed by: JOHN R. WOOD PROPERTIES - New
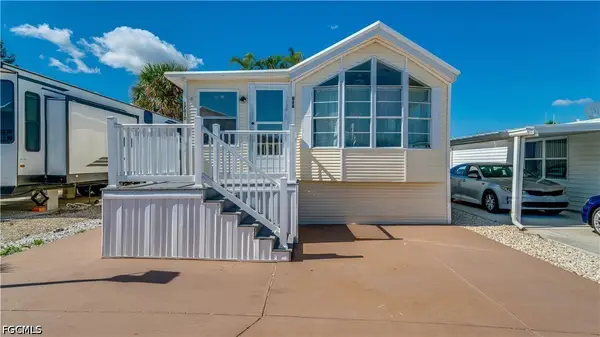 $89,900Active1 beds 1 baths680 sq. ft.
17010 Puppy Dog Drive, Fort Myers, FL 33908
MLS# 2026048919Listed by: CENTURY 21 SELLING PARADISE


Protect your home and budget from life's surprises with an Assurant Home Warranty, backed by a partner that supports you through every step of homeownership. Explore Plans.
© 2023 - 2026 ERA Franchise Systems LLC. All rights reserved. ERA Franchise Systems LLC fully supports the principles of the Fair Housing Act and the Equal Opportunity Act. ERA, ERA Real Estate powered, and their respective logos are registered service marks of ERA Franchise Systems LLC. Each office is independently owned and operated.