
2936 Royal Gardens Avenue, Fort Myers, FL 33916
Local realty services provided by:ERA Grizzard Real Estate
Listed by: rob cheyne
Office: exp realty llc.
MLS#:C7532998
Source:MFRMLS
Price summary
- Price:$515,000
- Price per sq. ft.:$138.89
- Monthly HOA dues:$115.33
About this home
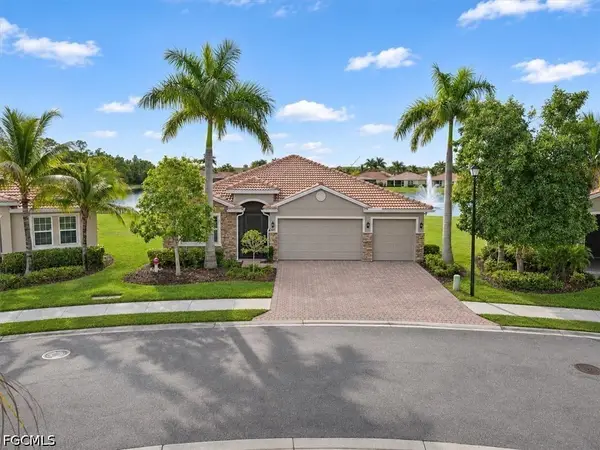
Enjoy Resort-Style Living in this Beautiful Lakefront Home! Perfectly situated on a desirable freshwater lakefront lot in the gated community of Lindsford, this stunning home features a tile roof, tropical landscaping, 3 bedrooms, a versatile den with glass French doors, 3 full bathrooms, 2 half bathrooms & a spacious 3-car garage. Step into the welcoming foyer & discover a thoughtfully designed floor plan featuring soaring volume ceilings with elegant tray accents, a spacious great room, & separate formal dining area providing plenty of room for both relaxation & entertaining. The versatile den offers endless possibilities as a home office or additional flex space. The beautifully appointed kitchen features granite countertops, stylish gray shaker cabinetry, stainless steel appliances, a large center island, & a spacious pantry. Whether preparing everyday meals or hosting gatherings with friends & family, this inviting kitchen makes entertaining effortless! Retreat to the spacious primary suite, your own private sanctuary with tranquil views of the lake, featuring his-and-hers walk-in closets & a beautifully designed ensuite bathroom with dual vanities & a walk-in shower. A lovely guest bedroom features an ensuite bathroom with a walk-in shower & there is an additional guest bedroom & bathroom to provide comfortable accommodations for family members or visiting guests, while 2 conveniently located powder rooms offer exceptional functionality. The interior laundry room is complete with a utility sink & cabinetry, along with a spacious 3-car garage featuring durable epoxy flooring provides plenty of room for vehicles & additional storage. Step onto the large screened lanai & take in the peaceful views of the sparkling freshwater lake, creating the perfect backdrop for morning coffee, afternoon relaxation, or evening gatherings. One of the home's powder rooms is conveniently accessible from the lanai, an especially desirable feature for those dreaming of adding a future swimming pool! Additional highlights include a water softener system, an attic vent system to improve energy efficiency & dual hot water heaters to ensure consistent comfort. One of the greatest highlights of this exceptional home is its location within the desirable gated Lindsford community, where an incredible selection of resort-style amenities awaits! Residents can enjoy a beautiful resort-style swimming pool & spa, fitness center, playground, tennis & basketball courts, bocce ball, scenic biking & jogging paths, & a fishing pier. Whether enjoying an active lifestyle, spending quality time outdoors, or simply relaxing in the Florida sunshine, there's something for everyone to enjoy! Centrally located near shopping, restaurants, entertainment, beaches, RSW airport, & everyday essentials, Lindsford offers a wonderful blend of peaceful lakefront living & modern convenience. Lawn Care & Irrigation Included & No Flood Insurance Required!...
Contact an agent
Home facts
- Year built:2021
- Subdivision & Development:LINDSFORD PH 2B
- Listing ID #:C7532998
- Added:1 day(s) ago
- Updated:November 12, 2026 at 08:41 PM
Rooms and interior
- Bedrooms:3
- Total bathrooms:5
- Full bathrooms:3
- Half bathrooms:2
- Flooring:Carpet, Tile
- Dining Description:Eat In Kitchen, Living Room/Dining Room Combo
- Kitchen Description:Attic Ventilator, Dishwasher, Eat-in Kitchen, Microwave, Range, Refrigerator, Solid Surface Counters, Water Softener
- Bedroom Description:Walk-In Closet(s)
- Basement Description:Block
- Living area:2,605 sq. ft.
Heating and cooling
- Cooling:Central Air
- Heating:Central
- Central air:Yes
Structure and exterior
- Roof:Tile
- Year built:2021
- Building area:2,605 sq. ft.
- Lot area:0.2 Acres
- Lot Features:Landscaped, Paved, Sidewalk
- Architectural Style:Florida
- Construction Materials:Stucco
- Exterior Features:Lighting, Private Mailbox, Rain Gutters, Sidewalk
- Foundation Description:Block
- Levels:1 Story
Utilities
- Water:Public, Water Connected
- Sewer:Public Sewer, Sewer Connected
Finances and disclosures
- Price:$515,000
- Price per sq. ft.:$138.89
- Tax amount:$8,634 (2025)
Features and amenities
- Appliances:Dishwasher, Dryer, Irrigation Equipment, Microwave, Range, Refrigerator, Washer, Water Softener
- Laundry features:Dryer, Laundry Room, Washer
- Amenities:Attic Ventilator, BB/HS Internet Available, Basketball Court, Cable Available, Ceiling Fans(s), Clubhouse, Eat-in Kitchen, Fitness Center, Gated, Irrigation Equipment, Living Room/Dining Room Combo, Open Floorplan, Pickleball Court(s), Playground, Recreation Facilities, Solid Surface Counters, Tennis Court(s), Tray Ceiling(s), Walk-In Closet(s)
- Pool features:Public Pool
Parking
- Parking description:Attached Garage
- Garage:Yes
- Garage spaces:3
 The information being provided by Stellar Mls is for the consumer's personal, non-commercial use and may not be used for any purpose other than to identify prospective properties consumer may be interested in purchasing. Any information relating to real estate for sale referenced on this web site comes from the Internet Data Exchange (IDX) program of the Stellar Mls. ERA Grizzard Real Estate is not a Multiple Listing Service (MLS), nor does it offer MLS access. This website is a service of ERA Grizzard Real Estate, a broker participant of Stellar Mls. This web site may reference real estate listing(s) held by a brokerage firm other than the broker and/or agent who owns this web site.
The accuracy of all information, regardless of source, including but not limited to open house information, square footages and lot sizes, is deemed reliable but not guaranteed and should be personally verified through personal inspection by and/or with the appropriate professionals. The data contained herein is copyrighted by Stellar Mls and is protected by all applicable copyright laws. Any unauthorized dissemination of this information is in violation of copyright laws and is strictly prohibited.
Properties in listings may have been sold or may no longer be available.
Copyright 2026 Stellar Mls. All rights reserved.
New listings near 2936 Royal Gardens Avenue
- Coming Soon
 $219,000Coming Soon2 beds 2 baths1,334 sq. ft.
17110 Terraverde Circle #2415, FORT MYERS, FL 33908
MLS# A4711508Listed by: PREFERRED SHORE LLC - New
 $199,900Active3 beds 3 baths1,220 sq. ft.
12000 Rain Brook Avenue #1401, Fort Myers, FL 33913
MLS# 2026047057Listed by: COMPASS FLORIDA LLC - New
 $278,000Active2 beds 3 baths1,509 sq. ft.
8163 Bibiana Way #309, Fort Myers, FL 33912
MLS# 2026047688Listed by: COASTAL NEST & CO, LLC - New
 $40,000Active0.12 Acres
3305 Handy Court, Fort Myers, FL 33916
MLS# 2026047780Listed by: ALLIANCE REALTY GROUP - New
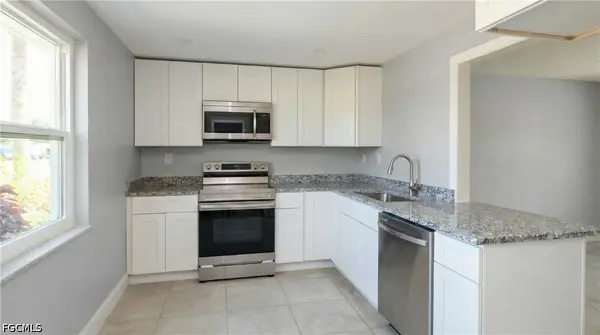 $159,900Active2 beds 2 baths1,398 sq. ft.
1828 Pine Valley Drive #112, Fort Myers, FL 33907
MLS# 2026047783Listed by: SUN REALTY INTERNATIONAL, INC - New
 $499,000Active4 beds 4 baths2,398 sq. ft.
6045-6047 Laurelwood Drive, Fort Myers, FL 33905
MLS# 2026047793Listed by: MARZUCCO REAL ESTATE - New
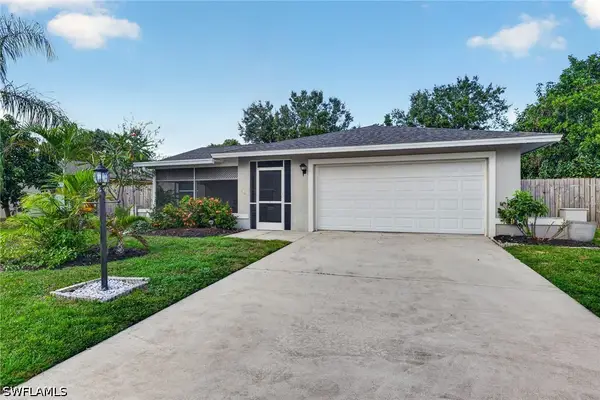 $274,900Active3 beds 2 baths1,172 sq. ft.
15755 Coral Vine Lane, Fort Myers, FL 33905
MLS# 226041217Listed by: REALTY WORLD J. PAVICH R.E. - New
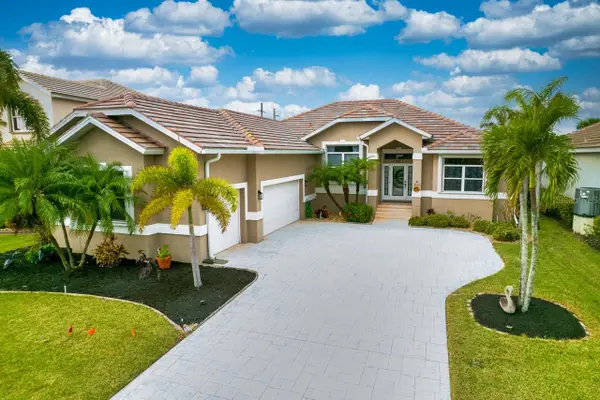 $599,900Active3 beds 2 baths2,185 sq. ft.
8516 Southwind Bay Circle, FORT MYERS, FL 33908
MLS# C7533355Listed by: JOHN R. WOOD PROPERTIES - New
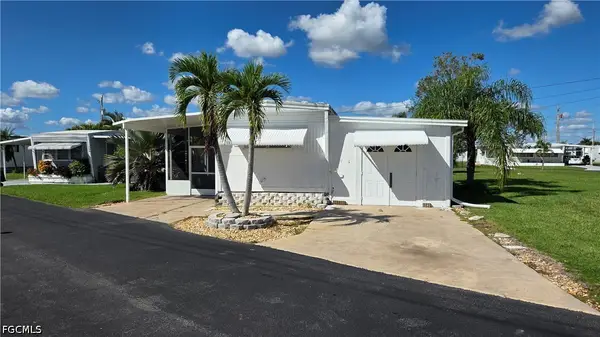 $75,000Active3 beds 2 baths984 sq. ft.
155 Sun Circle, Fort Myers, FL 33905
MLS# 2026044124Listed by: ROYAL SHELL REAL ESTATE, INC. - New
 $525,000Active4 beds 3 baths2,361 sq. ft.
3181 Royal Gardens Avenue, Fort Myers, FL 33916
MLS# 2026045847Listed by: CENTURY 21 ALLPOINTS REALTY


Protect your home and budget from life's surprises with an Assurant Home Warranty, backed by a partner that supports you through every step of homeownership. Explore Plans.
© 2023 - 2026 ERA Franchise Systems LLC. All rights reserved. ERA Franchise Systems LLC fully supports the principles of the Fair Housing Act and the Equal Opportunity Act. ERA, ERA Real Estate powered, and their respective logos are registered service marks of ERA Franchise Systems LLC. Each office is independently owned and operated.