
2996 Royal Gardens Avenue, Fort Myers, FL 33916
Local realty services provided by:ERA Real Solutions Realty
Listed by: dalene westhues
Office: royal shell real estate, inc.
MLS#:2026040269
Source:FL_GFMB
Price summary
- Price:$478,500
- Price per sq. ft.:$222.14
- Monthly HOA dues:$106.67
About this home
Welcome to your piece of paradise with this stunning single-family home features the popular Aria floor plan, offering a desirable 3-bedroom, 2-bath layout with split bedrooms design for maximum privacy. The true highlight of this home however is the fabulous oversized private inground pool (20'x38') & total enclosure for fantastic relaxation and entertaining. Many new upgrades have been made such as impact windows and doors, new top-of-the-line appliances (including induction stove), porcelain plank style flooring throughout, custom window blinds, gazebo & patio grill area, 2 impact sliders for direct access to pool and sitting area, custom shelving in pantry, custom buildouts in primary bedroom closet, new glass shower door primary bath, screened in entry way that includes custom glass insert in front door, storage racks in garage for convenient storage, pull-down attic stairs, powered awning along with accent lighting in pool cage, custom under cabinet lighting in kitchen, water softener, LG washer & dryer that conveys with property. LINDSFORD community has low HOA's and offers a wonderful private/quiet living environment, and nice gym, pool, playground, tennis, basketball. bocce, sidewalks throughout the community. Great location close to I-75, Eastwood Golf Course, TopGolf, shopping, restaurants, grocery stores and City of Fort Myers walking trails....
Contact an agent
Home facts
- Year built:2021
- Subdivision & Development:LINDSFORD
- Listing ID #:2026040269
- Added:1 day(s) ago
- Updated:September 29, 2026 at 05:42 PM
Rooms and interior
- Bedrooms:3
- Total bathrooms:2
- Full bathrooms:2
- Flooring:Tile
- Kitchen Description:Dishwasher, Disposal, Electric Cooktop, Freezer, Ice Maker, Microwave, Pantry, Refrigerator, Self Cleaning Oven
- Living area:1,672 sq. ft.
Heating and cooling
- Cooling:Ceiling Fans, Electric
- Heating:Central, Electric, Zoned
- Central air:Yes
Structure and exterior
- Roof:Tile
- Year built:2021
- Building area:1,672 sq. ft.
- Lot area:0.18 Acres
- Architectural Style:One Story, Ranch, Traditional
- Construction Materials:Block, Concrete, Stucco
- Exterior Features:Lanai, Patio, Porch, Privacy Wall, Screened, Security High Impact Doors, Sprinkler Irrigation, Water Feature
- Levels:1 Story
Schools
- High school:DUNBAR HIGH SCHOOL
- Middle school:PAUL LAWRENCE DUNBAR MIDDLE SCHOOL
- Elementary school:ROY V. POTTORF ELEMENTARY
Utilities
- Water:Public
- Sewer:Public Sewer
Finances and disclosures
- Price:$478,500
- Price per sq. ft.:$222.14
- Tax amount:$7,277 (2025)
Features and amenities
- Laundry features:Dryer, Dryer Hookup, Inside, Washer
- Amenities:Pantry, Pool, Shutters, Sidewalks
- Pool features:Community, Concrete, Electric Heat, Heated, In Ground, Pool, Pool Equipment, Salt Water, Screen Enclosure
Parking
- Parking description:Attached, Driveway, Garage, Garage Door Opener, Paved, Two Spaces
- Garage:Yes
- Garage spaces:2
New listings near 2996 Royal Gardens Avenue
- Open Sun, 1 to 4pmNew
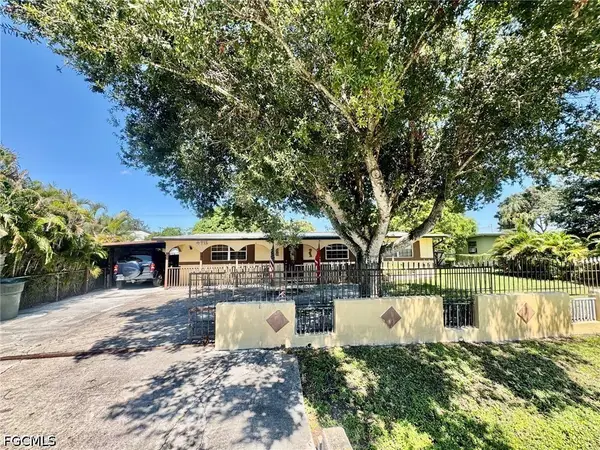 $227,000Active3 beds 2 baths1,495 sq. ft.
4715 Nottingham Drive, Fort Myers, FL 33905
MLS# 2026040934Listed by: STARLINK REALTY, INC - New
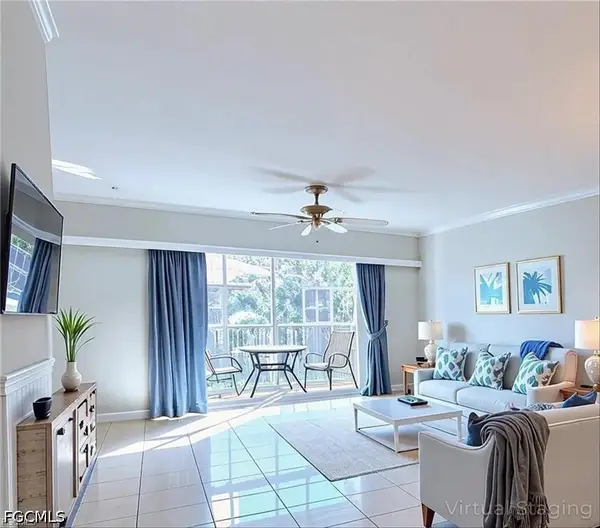 $150,000Active2 beds 2 baths893 sq. ft.
6184 Michelle Way #206, Fort Myers, FL 33919
MLS# 2026040970Listed by: KW FLORIDA LIVING - New
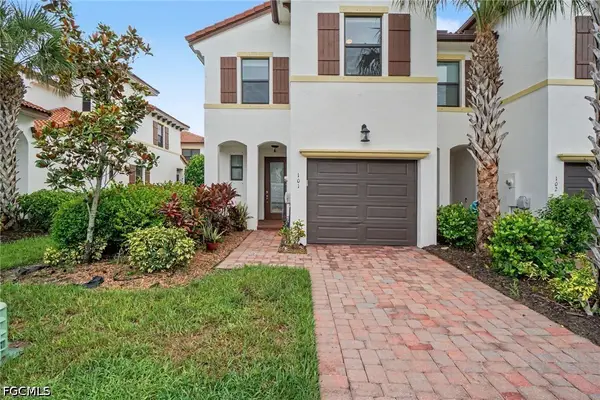 $260,000Active3 beds 3 baths1,621 sq. ft.
15831 Portofino Springs Boulevard #101, Fort Myers, FL 33908
MLS# 2026040219Listed by: PREMIER SOTHEBY'S INT'L REALTY - New
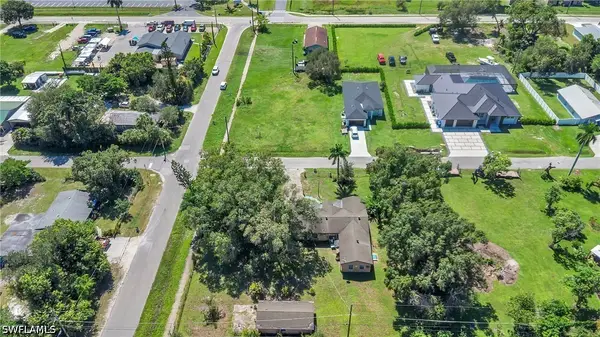 $125,000Active3 beds 2 baths1,308 sq. ft.
145 Lucille Avenue, Fort Myers, FL 33905
MLS# 226035055Listed by: DOWNING FRYE REALTY INC. - New
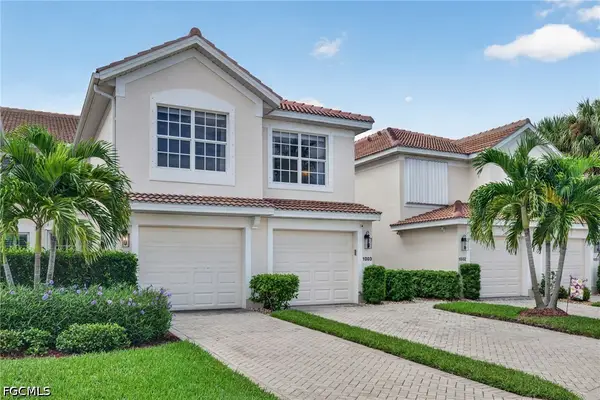 $315,000Active2 beds 2 baths1,729 sq. ft.
11611 Marino Court #1004, Fort Myers, FL 33908
MLS# 2026037384Listed by: JOHN R. WOOD PROPERTIES - New
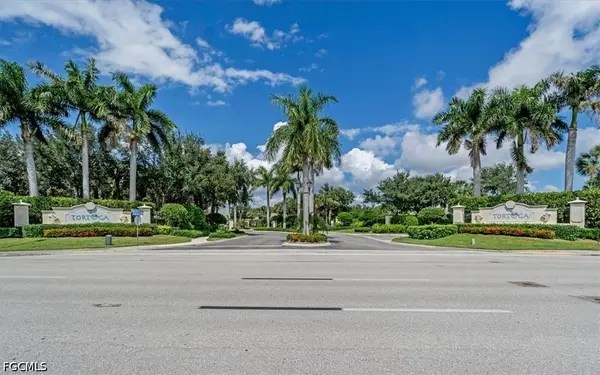 $380,000Active2 beds 2 baths1,539 sq. ft.
15029 Sea Crest Boulevard, Fort Myers, FL 33919
MLS# 2026040884Listed by: GULF COAST REALTY LLC - New
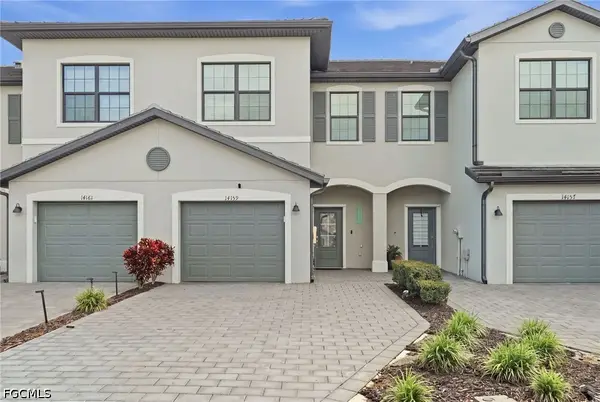 $305,000Active3 beds 3 baths1,942 sq. ft.
14159 Pine Lodge Lane, Fort Myers, FL 33913
MLS# 2026040795Listed by: KW ELEVATE LUXURY - New
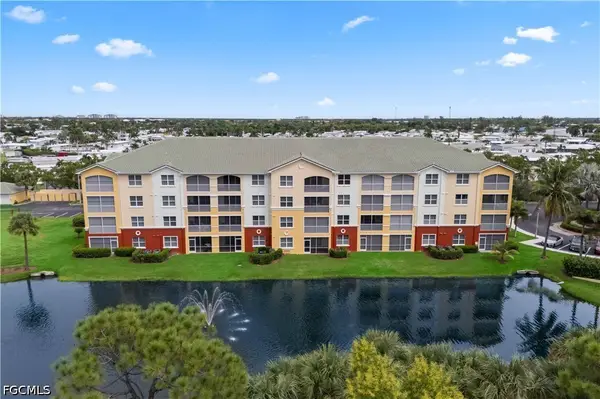 $279,000Active2 beds 2 baths1,416 sq. ft.
11041 Gulf Reflections Drive #206, Fort Myers, FL 33908
MLS# 2026040859Listed by: RE/MAX SUNSHINE - New
 $154,900Active1 beds 1 baths833 sq. ft.
11520 Villa Grand #1020, Fort Myers, FL 33913
MLS# 226031949Listed by: PREMIERE PLUS REALTY COMPANY


Protect your home and budget from life's surprises with an Assurant Home Warranty, backed by a partner that supports you through every step of homeownership. Explore Plans.
© 2023 - 2026 ERA Franchise Systems LLC. All rights reserved. ERA Franchise Systems LLC fully supports the principles of the Fair Housing Act and the Equal Opportunity Act. ERA, ERA Real Estate powered, and their respective logos are registered service marks of ERA Franchise Systems LLC. Each office is independently owned and operated.