
3242 Birchin Lane, Fort Myers, FL 33916
Local realty services provided by:ERA Real Solutions Realty
Upcoming open houses
- Sat, Oct 1012:00 pm - 02:00 pm
Listed by: kay fullilove
Office: sellstate max performance
MLS#:2026040799
Source:FL_GFMB
Price summary
- Price:$519,000
- Price per sq. ft.:$136.26
- Monthly HOA dues:$106.67
About this home
Welcome home to this beautifully designed 4-bedroom, 2-bath residence, perfectly blending modern comfort with exceptional outdoor living. The bright, inviting interior features spacious living areas filled with natural light, ideal for everyday relaxation and effortless entertaining. The kitchen is equipped with sleek LG black stainless-steel appliances, while custom built-in closets provide stylish, organized storage throughout the home.
Step outside to your private, fully fenced backyard retreat featuring a newly added saltwater pool with autofill and a panoramic screen enclosure. Enjoy premium lake and preserve views with desirable western exposure—perfect for taking in spectacular Southwest Florida sunsets. The screened patio, complete with a retractable awning, provides a comfortable place to relax in the shade or entertain guests. Additional upgrades include a 2022 A/C with surge protector, an extended driveway, glass front door, exterior roof uplighting, water softener, and security system.
Located in the gated community of Lindsford, this home offers a convenient central Fort Myers location near the historic Downtown River District, I-75, RSW International Airport, beaches, shopping, dining, and entertainment. Residents enjoy resort-style amenities, including a beach-entry saltwater pool and spa, fitness center, clubhouse, community room, tennis and basketball courts, bocce, playground, fishing pier, and scenic walking and biking trails. The John Yarbrough Linear Park Trail also runs directly through the community, making it easy to enjoy the Florida lifestyle! Schedule your showing today this home will sell quick!...
Contact an agent
Home facts
- Year built:2019
- Subdivision & Development:LINDSFORD
- Listing ID #:2026040799
- Added:4 day(s) ago
- Updated:October 07, 2026 at 01:44 AM
Rooms and interior
- Bedrooms:4
- Total bathrooms:2
- Full bathrooms:2
- Flooring:Carpet, Tile
- Kitchen Description:Dishwasher, Disposal, Electric Cooktop, Freezer, Microwave, Pantry, Refrigerator
- Living area:3,103 sq. ft.
Heating and cooling
- Cooling:Electric
- Heating:Central, Electric
- Central air:Yes
Structure and exterior
- Roof:Tile
- Year built:2019
- Building area:3,103 sq. ft.
- Lot area:0.17 Acres
- Architectural Style:One Story, Ranch
- Construction Materials:Block, Concrete, Stucco
- Exterior Features:Fence, Patio, Shutters Manual, Sprinkler Irrigation, Water Feature
- Levels:1 Story
Utilities
- Water:Public
- Sewer:Public Sewer
Finances and disclosures
- Price:$519,000
- Price per sq. ft.:$136.26
- Tax amount:$9,901 (2025)
Features and amenities
- Laundry features:Inside
- Amenities:Pantry, Pool, Sidewalks
- Pool features:Community, In Ground, Pool
Parking
- Parking description:Attached, Garage
- Garage:Yes
- Garage spaces:2
New listings near 3242 Birchin Lane
- New
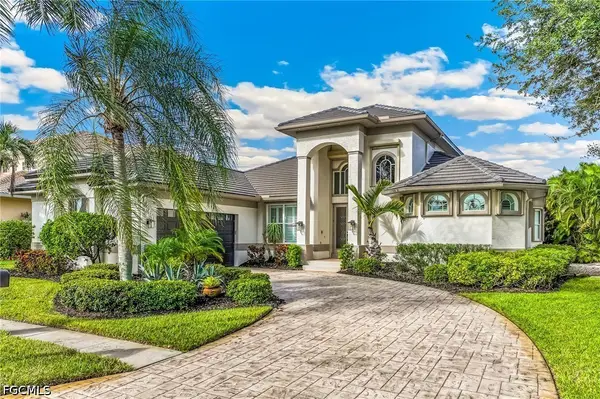 $1,350,000Active3 beds 3 baths2,808 sq. ft.
15830 Catalpa Cove Drive, Fort Myers, FL 33908
MLS# 2026040739Listed by: BERKSHIRE HATHAWAY FLORIDA - New
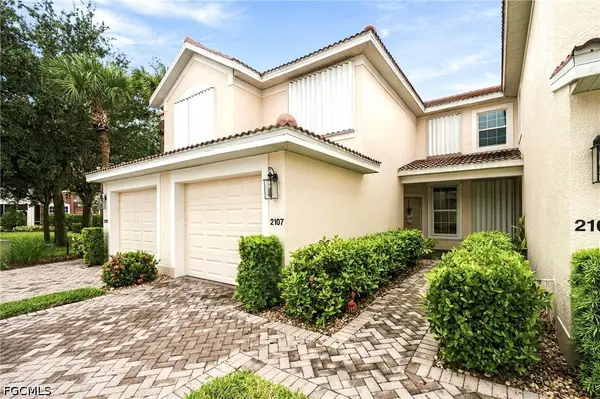 $299,000Active2 beds 2 baths1,378 sq. ft.
11601 Navarro Way #2107, Fort Myers, FL 33908
MLS# 2026041648Listed by: KELLER WILLIAMS ELITE REALTY - Open Sun, 12 to 2pmNew
 $724,000Active3 beds 3 baths2,124 sq. ft.
9279 Independence Way, Fort Myers, FL 33913
MLS# 2026041753Listed by: MARDI O'BRIEN REAL ESTATE - New
 $350,000Active4 beds 3 baths2,032 sq. ft.
14378 Vindel Circle, Fort Myers, FL 33905
MLS# 2026042208Listed by: SONIA RIOS REALTY - New
 $349,000Active2 beds 2 baths1,280 sq. ft.
5670 Carter Road, Fort Myers, FL 33905
MLS# 2026042211Listed by: FLATFEE.COM - New
 $174,900Active2 beds 2 baths1,062 sq. ft.
4610 Blackberry Drive, Fort Myers, FL 33905
MLS# 2026039859Listed by: RE/MAX GULF COAST LIVING - New
 $239,900Active3 beds 2 baths1,162 sq. ft.
9507 Windsor Club Circle, Fort Myers, FL 33905
MLS# 2026041061Listed by: RE/MAX GULF COAST LIVING - New
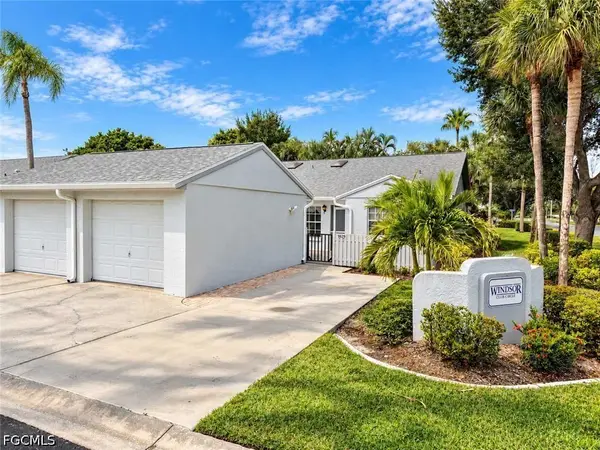 $219,000Active2 beds 2 baths1,187 sq. ft.
9629 Windsor Club Circle, Fort Myers, FL 33905
MLS# 2026041065Listed by: RE/MAX GULF COAST LIVING - New
 $180,000Active2 beds 1 baths1,160 sq. ft.
13250 2nd Street, Fort Myers, FL 33905
MLS# 2026041782Listed by: GROW PROSPER MOVE REALTY - New
 $230,000Active0 Acres
50' Boat Slip D-24 Gulf Harbour Marina, Fort Myers, FL 33908
MLS# 2026041800Listed by: JOHN R. WOOD PROPERTIES


Protect your home and budget from life's surprises with an Assurant Home Warranty, backed by a partner that supports you through every step of homeownership. Explore Plans.
© 2023 - 2026 ERA Franchise Systems LLC. All rights reserved. ERA Franchise Systems LLC fully supports the principles of the Fair Housing Act and the Equal Opportunity Act. ERA, ERA Real Estate powered, and their respective logos are registered service marks of ERA Franchise Systems LLC. Each office is independently owned and operated.