
3705 Kilarney Street, Fort Myers, FL 33905
Local realty services provided by:ERA Real Solutions Realty
Listed by: denny grimes, morgan grimes
Office: keller williams realty naples
MLS#:2026032336
Source:FL_GFMB
Price summary
- Price:$498,000
- Price per sq. ft.:$158.3
About this home
**Seller Financing Available** This single family 5-bedroom home, all on 1 level, features a resurfaced pool in 2024, new appliances in 2023, volume & tray ceilings, porcelain tile flooring, designer grade cabinetry & light fixtures, stainless steel appliances, large closets, entire home reverse osmosis system, gorgeous architecture including pillars, & more! You will love the comfortable layout of this home that offers a great room design, open concept kitchen, formal dining area, flex room that is ideal for a media room or home office, split bedroom floor plan, fenced in backyard, and amazing outdoor living space w/ a screened pool lanai and an open lanai that is perfect for a grill area. Fantastic location, situated in the highly desired Buckingham area. You will be a short drive away from public parks & golf courses, shopping centers, restaurants, plus you will have easy access to I-75.
Contact an agent
Home facts
- Year built:2007
- Subdivision & Development:BUCKINGHAM
- Listing ID #:2026032336
- Added:66 day(s) ago
- Updated:October 09, 2026 at 03:52 PM
Rooms and interior
- Bedrooms:5
- Total bathrooms:3
- Full bathrooms:3
- Flooring:Tile
- Kitchen Description:Cooktop, Dishwasher, Disposal, Freezer, Microwave, Pantry, Range, Refrigerator, Self Cleaning Oven
- Living area:2,655 sq. ft.
Heating and cooling
- Cooling:Ceiling Fans, Electric
- Heating:Central, Electric
- Central air:Yes
Structure and exterior
- Roof:Tile
- Year built:2007
- Building area:2,655 sq. ft.
- Lot area:0.3 Acres
- Architectural Style:One Story, Ranch, Spanish
- Construction Materials:Block, Concrete, Stucco
- Exterior Features:Fence, Lanai, Patio, Porch, Screened, Shutters Manual
- Levels:1 Story
Schools
- High school:SCHOOL CHOICE
- Middle school:SCHOOL CHOICE
- Elementary school:SCHOOL CHOICE
Utilities
- Water:Well
- Sewer:Septic Tanks
Finances and disclosures
- Price:$498,000
- Price per sq. ft.:$158.3
- Tax amount:$6,284 (2025)
Features and amenities
- Laundry features:Dryer, Inside, Washer
- Amenities:Pantry
- Pool features:Concrete, In Ground, Screen Enclosure
Parking
- Parking description:Attached, Driveway, Garage, Garage Door Opener, Paved, Two Spaces
- Garage:Yes
- Garage spaces:2
New listings near 3705 Kilarney Street
- New
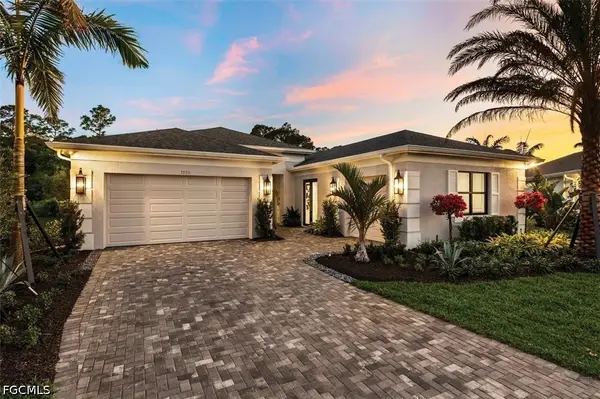 $616,900Active3 beds 3 baths2,643 sq. ft.
14337 Hogarth Place, Fort Myers, FL 33905
MLS# 2026042316Listed by: ABSOLUTE EQUITY REALTY GROUP L - New
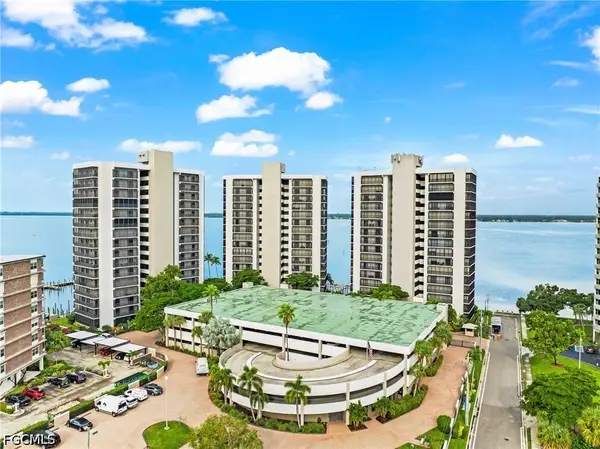 $249,000Active3 beds 2 baths1,715 sq. ft.
1900 Virginia Avenue #502, Fort Myers, FL 33901
MLS# 2026042613Listed by: LOKATION - New
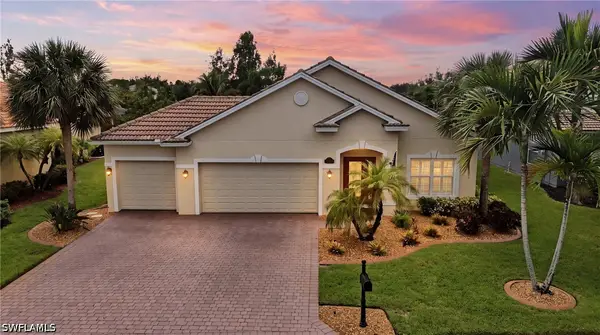 $475,000Active4 beds 2 baths1,929 sq. ft.
13338 Little Gem Circle, Fort Myers, FL 33913
MLS# 226035581Listed by: COLDWELL BANKER REALTY - New
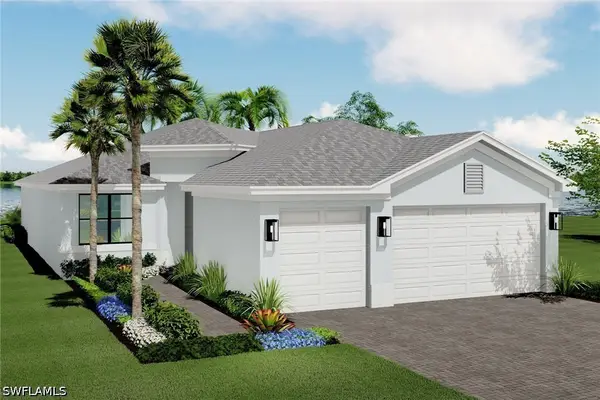 $514,900Active3 beds 3 baths2,073 sq. ft.
3764 Addle Hill Way, Fort Myers, FL 33905
MLS# 226036210Listed by: BERKSHIRE HATHAWAY FL REALTY - New
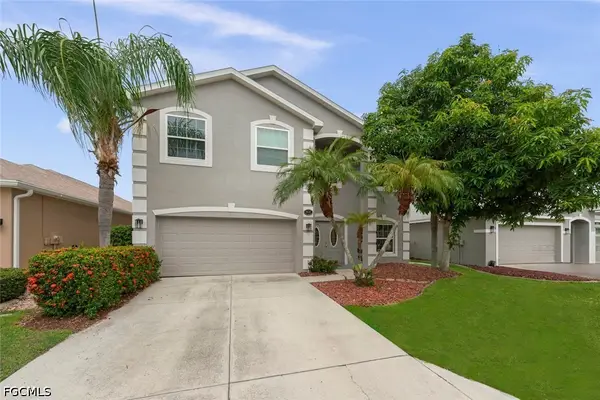 $475,000Active4 beds 3 baths2,523 sq. ft.
9837 Gladiolus Bulb Loop, Fort Myers, FL 33908
MLS# 2026040563Listed by: JOHN R. WOOD PROPERTIES - New
 $289,900Active3 beds 2 baths1,380 sq. ft.
10530 Amiata Way #101, Fort Myers, FL 33913
MLS# 2026041397Listed by: PREMIERE PLUS REALTY COMPANY - New
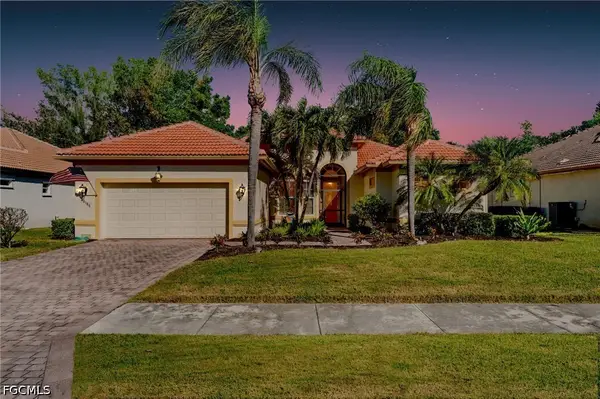 $642,500Active3 beds 3 baths2,562 sq. ft.
16186 Coco Hammock Way, Fort Myers, FL 33908
MLS# 2026042487Listed by: JOHN R. WOOD PROPERTIES - New
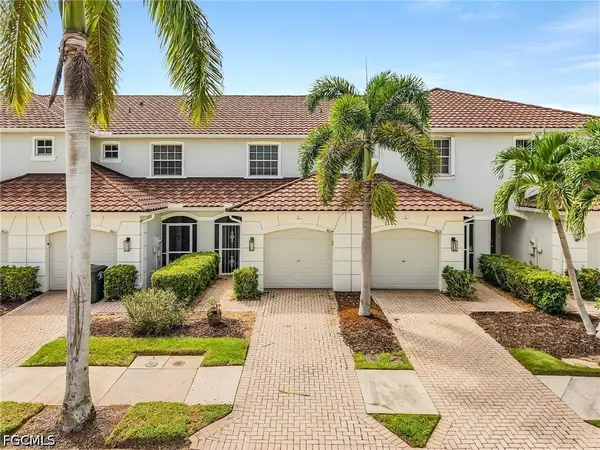 $228,500Active2 beds 3 baths1,322 sq. ft.
8614 Athena Court, Lehigh Acres, FL 33971
MLS# 2026038733Listed by: REAL BROKER, LLC - Open Sat, 1:30 to 3:30pmNew
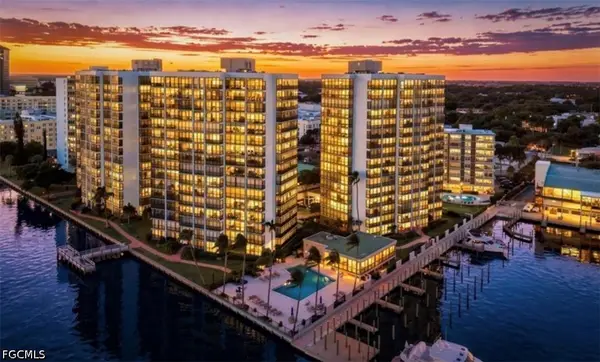 $436,000Active3 beds 2 baths2,025 sq. ft.
1900 Virginia Avenue #203, Fort Myers, FL 33901
MLS# 2026042423Listed by: BARCLAYS REAL ESTATE GROUP 1 - New
 $225,000Active2 beds 2 baths1,110 sq. ft.
8381 Antigua Court, Fort Myers, FL 33907
MLS# 2026041946Listed by: CENTURY 21 ALLPOINTS REALTY


Protect your home and budget from life's surprises with an Assurant Home Warranty, backed by a partner that supports you through every step of homeownership. Explore Plans.
© 2023 - 2026 ERA Franchise Systems LLC. All rights reserved. ERA Franchise Systems LLC fully supports the principles of the Fair Housing Act and the Equal Opportunity Act. ERA, ERA Real Estate powered, and their respective logos are registered service marks of ERA Franchise Systems LLC. Each office is independently owned and operated.