
4439 Dutchess Park Road, Fort Myers, FL 33916
Local realty services provided by:ERA Real Solutions Realty
Listed by:
 Rebecca Geiger(239) 990 - 7997ERA Right Choice Realty
Office: era right choice realty
MLS#:2026031131
Source:FL_GFMB
Price summary
- Price:$370,000
- Price per sq. ft.:$184.35
- Monthly HOA dues:$106.67
About this home
Price improvement with an additional 1-year home warranty! Welcome to 4439 Dutchess Park Rd., a 2-bedroom + DEN attached villa with a private pool located in the desirable gated community of Lindsford. This inviting home offers an open, light-filled interior with no carpet, soaring 9-foot ceilings, and additional windows that bring in abundant natural light. Designed for comfortable Florida living, the property features seamless indoor-outdoor flow to the private pool area, perfect for relaxing, entertaining, or enjoying the sunshine year-round. Valuable upgrades include a new water heater, dishwasher, and hurricane protection, providing added comfort and peace of mind. Lindsford offers resort-style amenities, including a clubhouse, fitness center, children’s playroom, tennis and bocce courts, basketball court, playground, beach-entry community pool, and spa. The community is conveniently located near I-75, shopping, dining, RSW International Airport, the John Yarbrough Linear Park trail, and Downtown Fort Myers. This attached villa with its private pool, upgraded features, and excellent location presents an amazing opportunity to enjoy the Southwest Florida lifestyle....
Contact an agent
Home facts
- Year built:2019
- Subdivision & Development:LINDSFORD
- Listing ID #:2026031131
- Added:54 day(s) ago
- Updated:September 14, 2026 at 03:17 PM
Rooms and interior
- Bedrooms:2
- Total bathrooms:2
- Full bathrooms:2
- Flooring:Tile
- Kitchen Description:Dishwasher, Disposal, Ice Maker, Microwave, Pantry, Refrigerator, Self Cleaning Oven
- Living area:1,527 sq. ft.
Heating and cooling
- Cooling:Ceiling Fans, Electric
- Heating:Central, Electric
- Central air:Yes
Structure and exterior
- Roof:Tile
- Year built:2019
- Building area:1,527 sq. ft.
- Lot area:0.11 Acres
- Architectural Style:Duplex
- Construction Materials:Block, Concrete, Stucco
- Exterior Features:Lanai, Porch, Screened, Shutters Electric, Shutters Manual, Sprinkler Irrigation
Schools
- High school:SCHOOL CHOICE
- Middle school:SCHOOL CHOICE
- Elementary school:SCHOOL CHOICE
Utilities
- Water:Public
- Sewer:Public Sewer
Finances and disclosures
- Price:$370,000
- Price per sq. ft.:$184.35
- Tax amount:$6,440 (2025)
Features and amenities
- Laundry features:Dryer Hookup, Inside
- Amenities:Pantry, Pool
- Pool features:Community, Concrete, Electric Heat, Heated, In Ground, Pool, Pool Equipment, Salt Water
Parking
- Parking description:Attached, Driveway, Garage, Garage Door Opener, Paved, Two Spaces
- Garage:Yes
- Garage spaces:2
New listings near 4439 Dutchess Park Road
- New
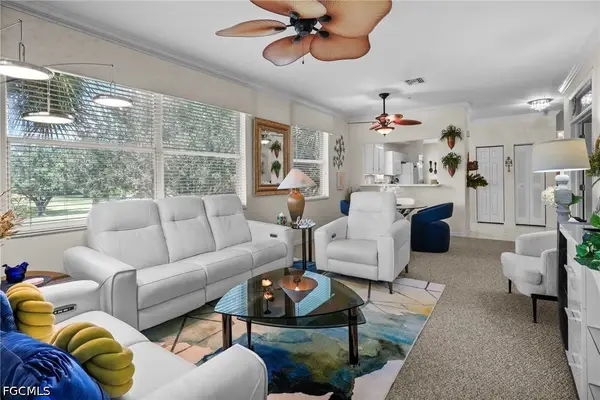 $339,000Active2 beds 2 baths1,599 sq. ft.
8500 Legends Boulevard #208, Fort Myers, FL 33912
MLS# 2026035497Listed by: SWFL REAL ESTATE EXPERTS - New
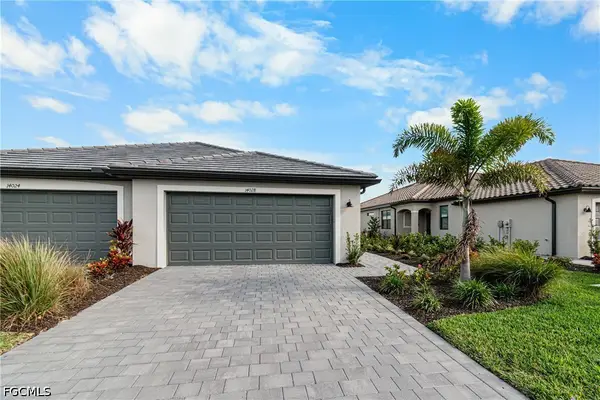 $358,900Active2 beds 2 baths1,564 sq. ft.
14028 Hunter Oak Drive, Fort Myers, FL 33913
MLS# 2026037653Listed by: TREELINE REALTY CORP - New
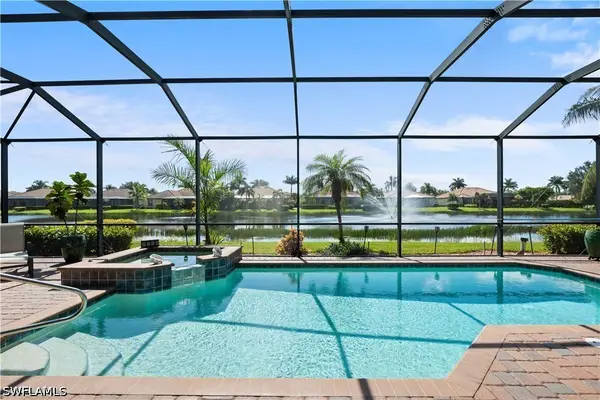 $679,000Active4 beds 3 baths2,362 sq. ft.
11341 Reflection Isles Boulevard, Fort Myers, FL 33912
MLS# 226032030Listed by: COLDWELL BANKER REALTY - New
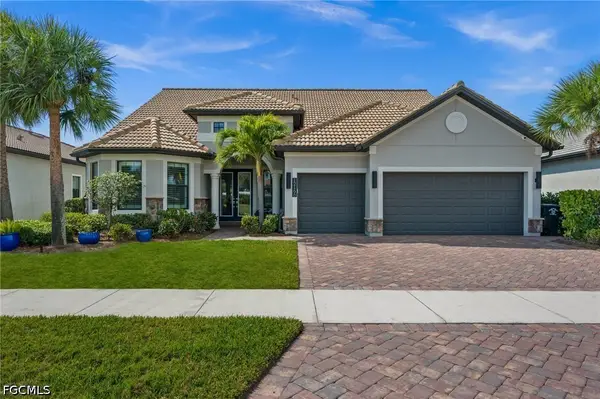 $1,299,000Active4 beds 4 baths3,516 sq. ft.
12166 Sussex Street, Fort Myers, FL 33913
MLS# 2026037924Listed by: COLDWELL BANKER REALTY - New
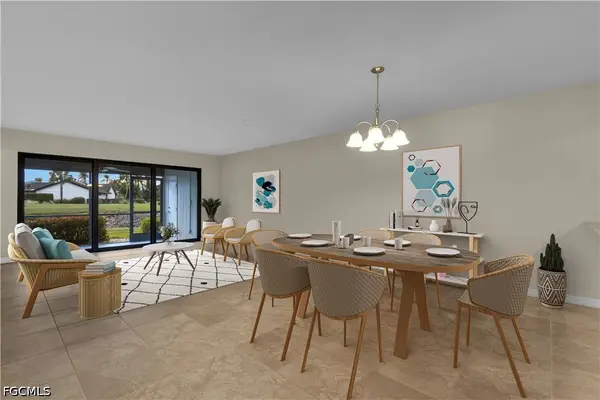 $174,000Active2 beds 2 baths1,161 sq. ft.
16560 Partridge Place Road #103, Fort Myers, FL 33908
MLS# 2026038403Listed by: KELLER WILLIAMS ELITE REALTY - New
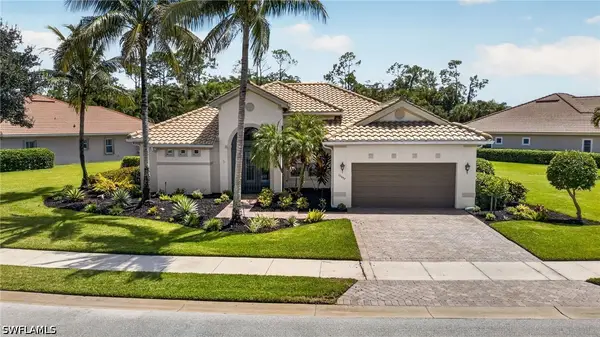 $715,000Active4 beds 3 baths2,486 sq. ft.
10897 Stonington Avenue, Fort Myers, FL 33913
MLS# 226028158Listed by: KELLER WILLIAMS ELITE REALTY - New
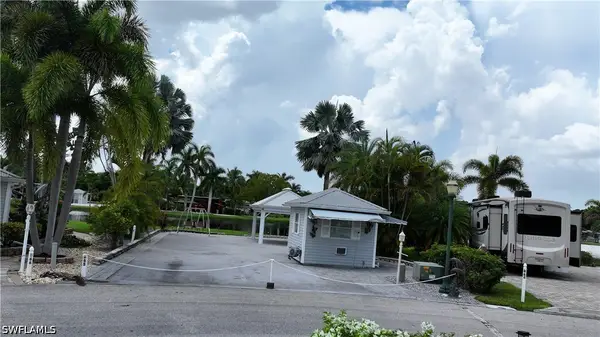 $259,999Active0.12 Acres
10210 Surfwood Court, Fort Myers, FL 33905
MLS# 226032694Listed by: MAZ REALTY GROUP LLC - New
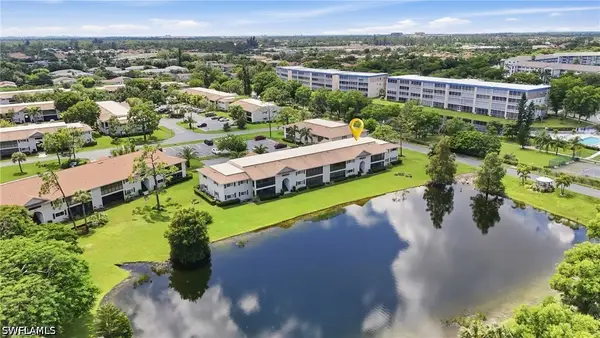 $185,000Active2 beds 2 baths1,059 sq. ft.
14900 Summerlin Woods Drive #6, Fort Myers, FL 33919
MLS# 226032972Listed by: KELLER WILLIAMS ELITE REALTY - New
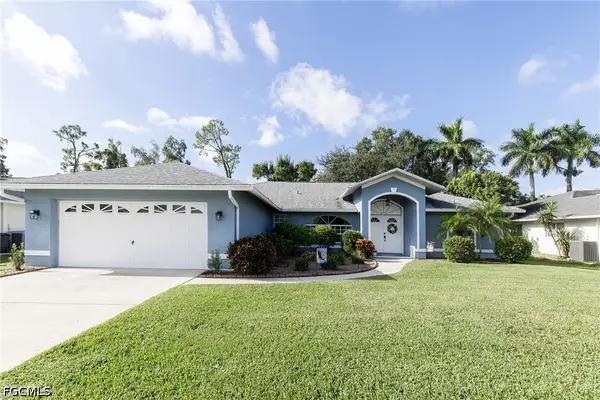 $479,900Active3 beds 2 baths2,508 sq. ft.
6408 Emerald Pines Circle, Fort Myers, FL 33966
MLS# 2026034950Listed by: MAXIM LLC - New
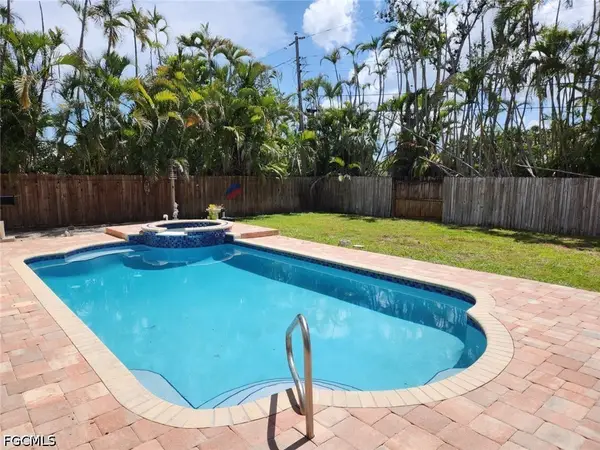 $550,000Active6 beds 3 baths1,372 sq. ft.
15410 Allen Way, Fort Myers, FL 33908
MLS# 2026037955Listed by: AGENT PLUS REALTY LLC


Protect your home and budget from life's surprises with an Assurant Home Warranty, backed by a partner that supports you through every step of homeownership. Explore Plans.
© 2023 - 2026 ERA Franchise Systems LLC. All rights reserved. ERA Franchise Systems LLC fully supports the principles of the Fair Housing Act and the Equal Opportunity Act. ERA, ERA Real Estate powered, and their respective logos are registered service marks of ERA Franchise Systems LLC. Each office is independently owned and operated.