
4691 Long Lake Drive, Fort Myers, FL 33905
Local realty services provided by:ERA Real Solutions Realty
Listed by: jessica nolan, erin harrel
Office: kw florida living
MLS#:2026036221
Source:FL_GFMB
Price summary
- Price:$679,000
- Price per sq. ft.:$199.18
About this home
Welcome to this beautiful colonial-style home, set back on a beautifully landscaped 1.22-acre lot in the desirable Buckingham area of Fort Myers. With a classic wraparound front porch, mature oak trees, and a sweeping circular driveway, this 4-bedroom + den, 3-bath home offers timeless curb appeal and space to spread out, all with no HOA restrictions.
Inside, this 2,523 sq ft home features a traditional split-bedroom, two-story floor plan with generously sized living spaces throughout. The eat-in kitchen offers ample counter and cabinet space, a center island, and a full suite of appliances, opening into a warm family room with a wood-burning fireplace, the perfect gathering spot. A formal dining area with tray ceiling detailing adds an elegant touch for entertaining.
The primary suite offers a peaceful retreat with a spa-style en-suite bath featuring a separate soaking tub and shower, dual vanities, and abundant natural light. A versatile den/study provides flexible space for a home office, playroom, or additional living area, while the remaining bedrooms offer comfortable accommodations for family or guests.
Step outside to enjoy the screened and open lanai/porch areas overlooking the sprawling, tree-canopied backyard, an ideal setting for relaxing or entertaining amid mature landscaping and total privacy. Additional features include a paved circle drive, an extra building for storage, sprinkler system, well water with septic, and electric storm shutters.
With its combination of classic architecture, generous acreage, and a peaceful country-like setting just minutes from city conveniences, this Buckingham estate is a rare find for buyers seeking space, character, and privacy. Come see it for yourself!...
Contact an agent
Home facts
- Year built:1995
- Subdivision & Development:BUCKINGHAM
- Listing ID #:2026036221
- Added:1 day(s) ago
- Updated:September 02, 2026 at 06:46 PM
Rooms and interior
- Bedrooms:4
- Total bathrooms:3
- Full bathrooms:2
- Half bathrooms:1
- Flooring:Carpet, Tile, Vinyl
- Kitchen Description:Dishwasher, Pantry, Range, Refrigerator
- Living area:2,523 sq. ft.
Heating and cooling
- Cooling:Ceiling Fans, Electric
- Heating:Central, Electric
- Central air:Yes
Structure and exterior
- Roof:Shingle
- Year built:1995
- Building area:2,523 sq. ft.
- Lot area:1.22 Acres
- Architectural Style:Two Story
- Construction Materials:Block, Concrete, Vinyl Siding
- Exterior Features:Lanai, Open, Patio, Porch, Room For Pool, Screened, Sprinkler Irrigation
- Levels:2 Story
Schools
- High school:SCHOOL CHOICE
- Middle school:SCHOOL CHOICE
- Elementary school:PROXIMITY
Utilities
- Water:Well
- Sewer:Septic Tanks
Finances and disclosures
- Price:$679,000
- Price per sq. ft.:$199.18
- Tax amount:$1,947 (2025)
Features and amenities
- Laundry features:Dryer, Inside, Washer
- Amenities:Pantry, Shutters
Parking
- Parking description:Circular Driveway, Driveway, Paved
New listings near 4691 Long Lake Drive
- New
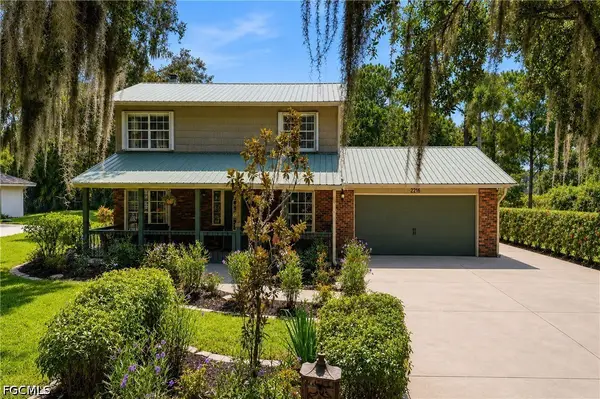 $385,000Active3 beds 3 baths1,560 sq. ft.
2216 River Oak Lane, Fort Myers, FL 33905
MLS# 2026035431Listed by: DOMAINREALTY.COM LLC - New
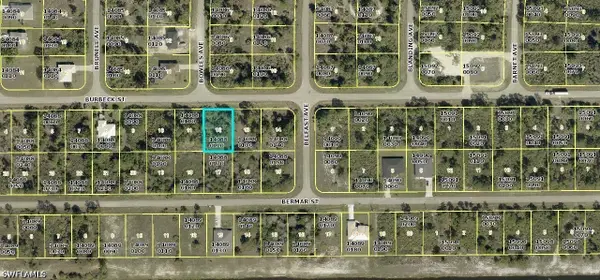 $29,000Active0.24 Acres
1224 Burbeck Street, Fort Myers, FL 33913
MLS# 226031730Listed by: EXP REALTY LLC 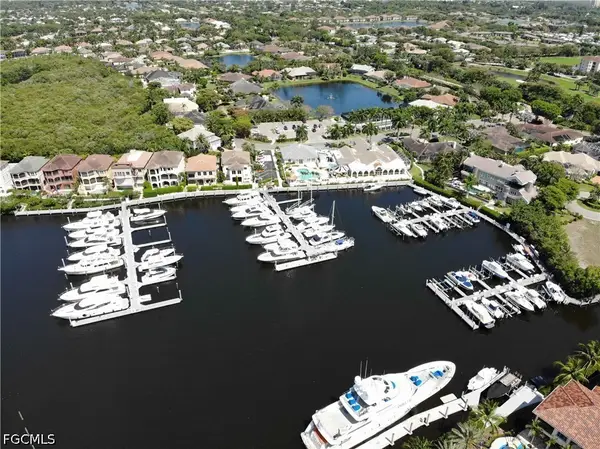 $450,000Active0 Acres
70' BOAT SLIP at Saint Charles Marina, Fort Myers, FL 33908
MLS# 2026032592Listed by: BERKSHIRE HATHAWAY HOMESERVICE- New
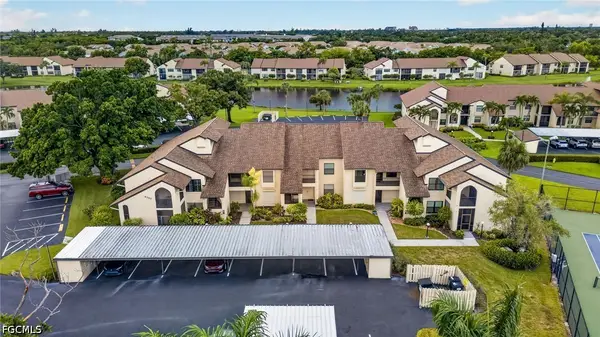 $259,000Active3 beds 2 baths1,346 sq. ft.
8382 Charter Club Circle #6, Fort Myers, FL 33919
MLS# 2026037163Listed by: LOYAL REAL ESTATE SERVICES - New
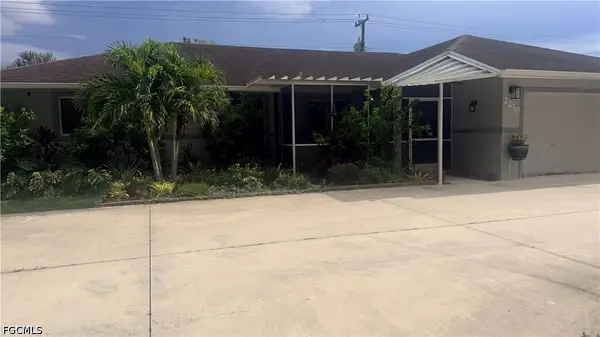 $430,000Active3 beds 2 baths1,464 sq. ft.
2230 Crystal Drive, Fort Myers, FL 33907
MLS# 2026037178Listed by: VIRAGO REALTY GROUP, LLC. - New
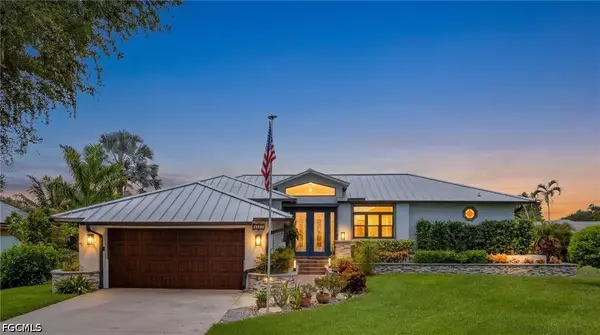 $515,000Active3 beds 2 baths1,800 sq. ft.
6037 Birnam Wood Lane, Fort Myers, FL 33908
MLS# 2026036711Listed by: EXP REALTY LLC - New
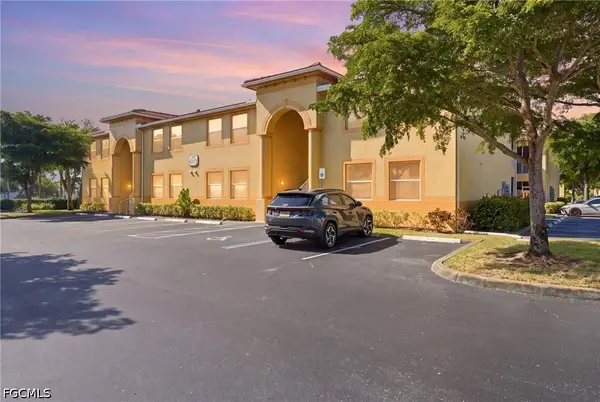 $180,000Active3 beds 2 baths1,045 sq. ft.
4259 Bellasol Circle #2013, Fort Myers, FL 33916
MLS# 2026036764Listed by: KW FLORIDA LIVING - New
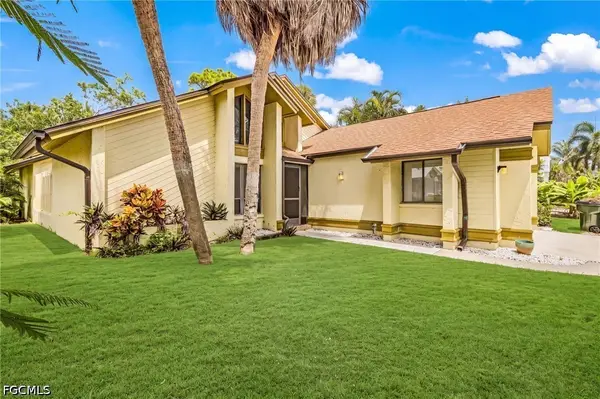 $375,000Active3 beds 2 baths1,763 sq. ft.
12538 Barrington Court, Fort Myers, FL 33908
MLS# 2026037000Listed by: PFEIFER REALTY GROUP LLC - New
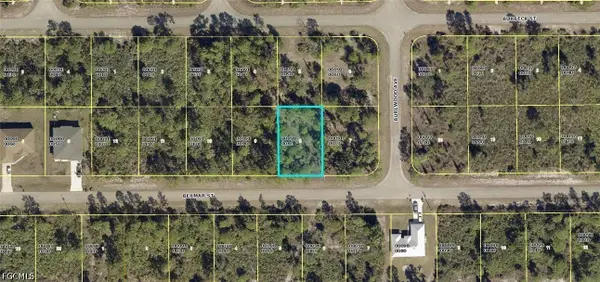 $24,900Active0.22 Acres
1249 Bermar Street, Fort Myers, FL 33913
MLS# 2026037152Listed by: COLDWELL BANKER PREFERRED PROPERTIES


Protect your home and budget from life's surprises with an Assurant Home Warranty, backed by a partner that supports you through every step of homeownership. Explore Plans.
© 2023 - 2026 ERA Franchise Systems LLC. All rights reserved. ERA Franchise Systems LLC fully supports the principles of the Fair Housing Act and the Equal Opportunity Act. ERA, ERA Real Estate powered, and their respective logos are registered service marks of ERA Franchise Systems LLC. Each office is independently owned and operated.