
4705 S Landings Drive, Fort Myers, FL 33919
Local realty services provided by:Bingham Realty ERA Powered
4705 S Landings Drive,Fort Myers, FL 33919
$489,000
- 3 Beds
- 3 Baths
- 2,749 sq. ft.
- Townhouse
- Active
Listed by: christopher grant
Office: grant team real estate, llc.
MLS#:C7531462
Source:MFRMLS
Price summary
- Price:$489,000
- Price per sq. ft.:$171.04
- Monthly HOA dues:$1,100
About this home
GOLF COURSE VIEWS + SPACIOUS INTERIOR + 2026 A/C & WATER HEATER! Welcome to 4705 S Landings Drive, a 3-BEDROOM + OFFICE/DEN, 2.5-BATHROOM townhome with a 1-CAR GARAGE in Longboat Village at The Landings in Fort Myers. Offering 2,340 square feet of living space, a private entry, and views of the golf course’s 15TH HOLE, this home blends distinctive interior details with inviting outdoor living and an amenity-filled community.
Inside, TRAVERTINE FLOORING, cleaned and sealed in 2025, pairs beautifully with STONE ACCENT WALLS to create a warm, textured feel. Ceiling fans and recessed lighting throughout provide everyday comfort and illumination, while solid wood doors, trim, and baseboards installed in 2015 add a polished finish. Three bedrooms and a separate office/den offer flexibility for working from home, hosting guests, or creating a dedicated hobby space.
The LARGE KITCHEN features ample cabinet space, generous lighting, DUAL CONVECTION OVENS, and a cooktop and microwave replaced in 2025. Whether preparing a quiet dinner or entertaining, there is plenty of room to put this well-equipped kitchen to use. Just outside, a LARGE PATIO OFF THE KITCHEN provides an ideal setting for a barbecue area, outdoor dining, and enjoying the Florida weather. Views of the 15th hole add to the home’s appealing golf course setting.
Recent improvements include a NEW A/C AND WATER HEATER IN 2026, bringing valuable updates to two major home systems. The private entry and one-car garage add convenience to this spacious townhome.
Enjoy access to COMMUNITY TENNIS COURTS, BOAT DOCKS, A POOL, AND A FITNESS CENTER, with the boat dock fee included in the HOA fees; dock availability and assignment are subject to community rules. From a morning on the tennis courts to an afternoon by the pool, The Landings offers plenty of ways to enjoy your surroundings. Discover the space, character, and golf course views that make this Fort Myers townhome stand out—schedule your private showing today!...
Contact an agent
Home facts
- Year built:1978
- Subdivision & Development:LONGBOAT VILLAGE CONDO
- Listing ID #:C7531462
- Added:1 day(s) ago
- Updated:October 02, 2026 at 12:03 AM
Rooms and interior
- Bedrooms:3
- Total bathrooms:3
- Full bathrooms:2
- Half bathrooms:1
- Flooring:Tile
- Dining Description:Living Room/Dining Room Combo
- Kitchen Description:Cooktop, Dishwasher, Refrigerator, Solid Surface Counters, Stone Counters
- Bedroom Description:High Ceilings, Walk-In Closet(s)
- Living area:2,749 sq. ft.
Heating and cooling
- Cooling:Central Air
- Heating:Central, Electric
- Central air:Yes
Structure and exterior
- Roof:Tile
- Year built:1978
- Building area:2,749 sq. ft.
- Lot area:0.11 Acres
- Construction Materials:Stucco
- Exterior Features:Front Porch, Lighting, Porch, Rain Gutters, Rear Porch
- Foundation Description:Slab
- Levels:2 Story
Schools
- High school:Cypress Lake High School
- Middle school:Cypress Lake Middle School
- Elementary school:Heights Elementary
Utilities
- Water:Public, Water Connected
- Sewer:Public Sewer, Sewer Connected
Finances and disclosures
- Price:$489,000
- Price per sq. ft.:$171.04
- Tax amount:$3,658 (2025)
Features and amenities
- Appliances:Cooktop, Dishwasher, Dryer, Refrigerator, Washer
- Laundry features:Dryer, Inside, Laundry Room, Washer
- Amenities:Ceiling Fans(s), Clubhouse, Fitness Center, Golf Course, High Ceilings, Living Room/Dining Room Combo, Pool, Solid Surface Counters, Stone Counters, Tennis Court(s), Thermostat, Walk-In Closet(s), Window Treatments
- Pool features:Pool, Public Pool
Parking
- Garage:Yes
- Garage spaces:1
 The information being provided by Stellar Mls is for the consumer's personal, non-commercial use and may not be used for any purpose other than to identify prospective properties consumer may be interested in purchasing. Any information relating to real estate for sale referenced on this web site comes from the Internet Data Exchange (IDX) program of the Stellar Mls. Bingham Realty ERA Powered is not a Multiple Listing Service (MLS), nor does it offer MLS access. This website is a service of Bingham Realty ERA Powered, a broker participant of Stellar Mls. This web site may reference real estate listing(s) held by a brokerage firm other than the broker and/or agent who owns this web site.
The accuracy of all information, regardless of source, including but not limited to open house information, square footages and lot sizes, is deemed reliable but not guaranteed and should be personally verified through personal inspection by and/or with the appropriate professionals. The data contained herein is copyrighted by Stellar Mls and is protected by all applicable copyright laws. Any unauthorized dissemination of this information is in violation of copyright laws and is strictly prohibited.
Properties in listings may have been sold or may no longer be available.
Copyright 2026 Stellar Mls. All rights reserved.
The information being provided by Stellar Mls is for the consumer's personal, non-commercial use and may not be used for any purpose other than to identify prospective properties consumer may be interested in purchasing. Any information relating to real estate for sale referenced on this web site comes from the Internet Data Exchange (IDX) program of the Stellar Mls. Bingham Realty ERA Powered is not a Multiple Listing Service (MLS), nor does it offer MLS access. This website is a service of Bingham Realty ERA Powered, a broker participant of Stellar Mls. This web site may reference real estate listing(s) held by a brokerage firm other than the broker and/or agent who owns this web site.
The accuracy of all information, regardless of source, including but not limited to open house information, square footages and lot sizes, is deemed reliable but not guaranteed and should be personally verified through personal inspection by and/or with the appropriate professionals. The data contained herein is copyrighted by Stellar Mls and is protected by all applicable copyright laws. Any unauthorized dissemination of this information is in violation of copyright laws and is strictly prohibited.
Properties in listings may have been sold or may no longer be available.
Copyright 2026 Stellar Mls. All rights reserved.New listings near 4705 S Landings Drive
- New
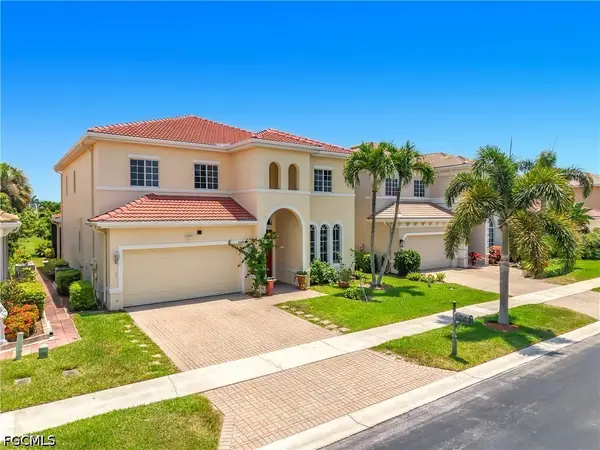 $635,000Active5 beds 4 baths2,863 sq. ft.
15641 Alton Drive, Fort Myers, FL 33908
MLS# 2026040667Listed by: VIP REALTY GROUP INC - New
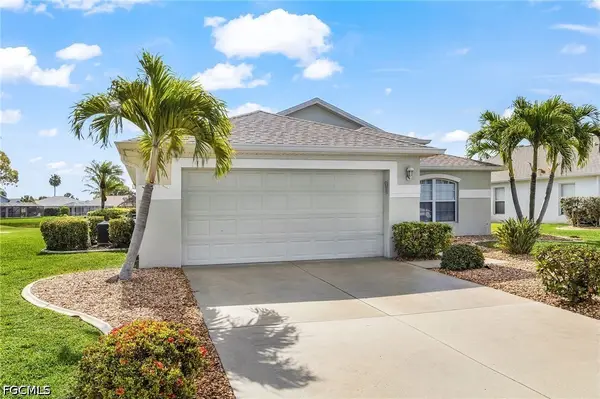 $512,000Active3 beds 2 baths1,468 sq. ft.
15591 Beach Pebble Way, Fort Myers, FL 33908
MLS# 2026041267Listed by: COLDWELL BANKER REALTY - New
 $309,900Active2 beds 3 baths2,165 sq. ft.
5767 Arvine Circle, Fort Myers, FL 33919
MLS# 2026040215Listed by: THE KEYES COMPANY - New
 $139,000Active2 beds 2 baths1,128 sq. ft.
264 Shoreland Drive, Fort Myers, FL 33905
MLS# 2026041112Listed by: BAREFOOT REALTY GROUP - New
 $85,000Active1 beds 1 baths662 sq. ft.
2925 Winkler Avenue #920, Fort Myers, FL 33916
MLS# 2026041214Listed by: KW FLORIDA LIVING - New
 $449,000Active3 beds 2 baths1,760 sq. ft.
11065 Harbour Yacht Court #101, Fort Myers, FL 33908
MLS# 2026041446Listed by: BERKSHIRE HATHAWAY HOMESERVICE - New
 $289,000Active3 beds 2 baths1,819 sq. ft.
16550 Heron Coach Way #206, Fort Myers, FL 33908
MLS# 2026041447Listed by: SELLSTATE EXCELSIOR REALTY - New
 $110,000Active1 beds 1 baths679 sq. ft.
6777 Winkler Road #268, Fort Myers, FL 33919
MLS# 226034948Listed by: SANDS PROPERTY MANAGEMENT LLC - New
 $835,000Active4 beds 4 baths3,561 sq. ft.
17191 Wrigley Circle, Fort Myers, FL 33908
MLS# 2026034644Listed by: THE LANDINGS REALTY


Protect your home and budget from life's surprises with an Assurant Home Warranty, backed by a partner that supports you through every step of homeownership. Explore Plans.
© 2023 - 2026 ERA Franchise Systems LLC. All rights reserved. ERA Franchise Systems LLC fully supports the principles of the Fair Housing Act and the Equal Opportunity Act. ERA, ERA Real Estate powered, and their respective logos are registered service marks of ERA Franchise Systems LLC. Each office is independently owned and operated.