
4727 Notthingham Drive, Fort Myers, FL 33905
Local realty services provided by:ERA Real Solutions Realty
4727 Notthingham Drive,Fort Myers, FL 33905
$395,000
- 4 Beds
- 3 Baths
- 1,704 sq. ft.
- Single family
- Active
Listed by: alonzo holguin-bueno
Office: sun realty
MLS#:226031497
Source:FL_GFMB
Price summary
- Price:$395,000
- Price per sq. ft.:$158.76
About this home
STUNNING DESIGN 2026 CONSTRUCTION! Seller willing to assist Buyer with Closing Costs. Conveniently located only minutes from I-75 and the lively Fort Myers Downtown. The smart architectural design is amazing, beautiful tile flooring throughout, IMPACT RESISTANT WINDOWS, top notch cabinetry and ample spaces make this the American Dream Home that everyone would like to live in, come and check it out, you'll see why this 4 BEDROOM, 3 BATHROOM PLUS DEN and TWO CAR GARAGE will not last long. Relax outside on the back porch equipped with an OUTDOOR KITCHEN GRILL with everything you need for your outdoor cooking, the porch connects directly to a bathroom for everyone's convenience. Big yard to potentially build your pool, shed or anything you desire and a LONG HORSESHOE DRIVEWAY that could accommodate 8 vehicles . Note: This home is in the last phase of construction (Completion should take 2 or 3 more weeks from 9/1/2026), some pictures are from a previously built similar model.
Contact an agent
Home facts
- Year built:2026
- Subdivision & Development:SHERWOOD FOREST
- Listing ID #:226031497
- Added:1 day(s) ago
- Updated:September 01, 2026 at 06:44 PM
Rooms and interior
- Bedrooms:4
- Total bathrooms:3
- Full bathrooms:3
- Flooring:Tile
- Kitchen Description:Dishwasher, Disposal, Freezer, Microwave, Range, Refrigerator
- Living area:1,704 sq. ft.
Heating and cooling
- Cooling:Ceiling Fans, Electric
- Heating:Central, Electric
- Central air:Yes
Structure and exterior
- Roof:Shingle
- Year built:2026
- Building area:1,704 sq. ft.
- Lot area:0.21 Acres
- Architectural Style:Contemporary
- Construction Materials:Block, Concrete, Stucco
- Exterior Features:Deck, Open, Porch
Schools
- High school:DUNBAR HIGH SCHOOL
- Middle school:ORANGE RIVER ELEMENTARY SCHOOL
- Elementary school:TICE ELEMENTARY SCHOOL
Utilities
- Water:Public
- Sewer:Public Sewer
Finances and disclosures
- Price:$395,000
- Price per sq. ft.:$158.76
- Tax amount:$427 (2025)
Features and amenities
- Laundry features:Dryer Hookup, Inside, Laundry Tub
Parking
- Parking description:Attached, Driveway, Garage, Paved
- Garage:Yes
- Garage spaces:2
New listings near 4727 Notthingham Drive
- New
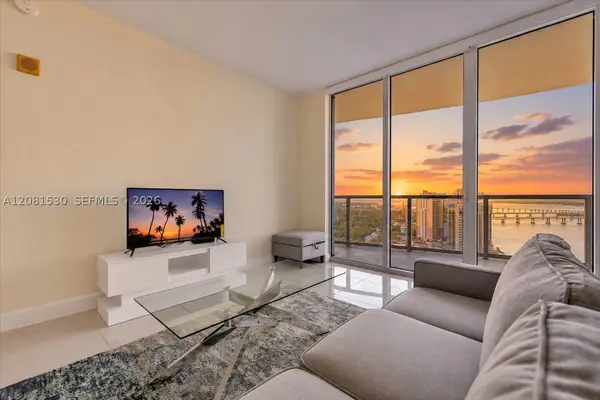 $250,000Active2 beds 2 baths1,180 sq. ft.
3000 Oasis Grabd Blvd #2802, Fort Myers, FL 33916
MLS# A12081530Listed by: LOCAL REAL ESTATE LLC - New
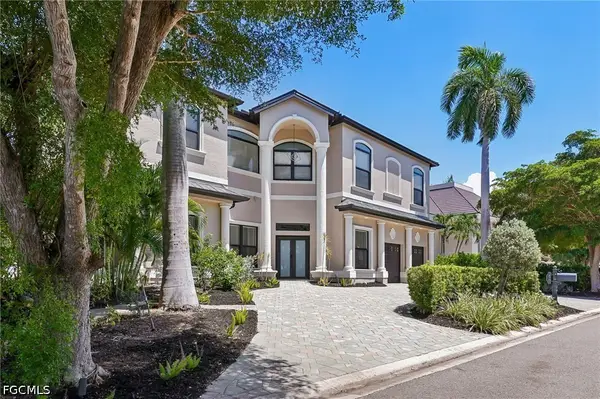 $1,499,000Active3 beds 4 baths3,792 sq. ft.
15701 Chatfield Drive, Fort Myers, FL 33908
MLS# 2026036377Listed by: BERKSHIRE HATHAWAY HOMESERVICE - New
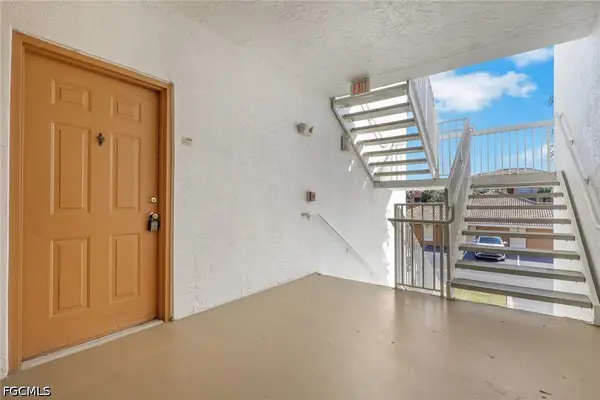 $157,000Active2 beds 1 baths956 sq. ft.
6321 Aragon Way #206, Fort Myers, FL 33966
MLS# 2026037003Listed by: SUNWEST REALTY INC - New
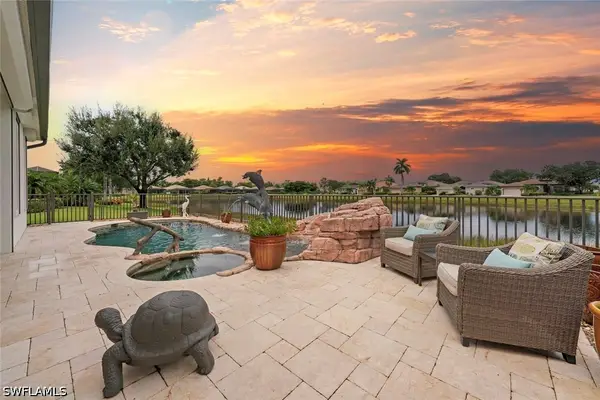 $650,000Active3 beds 3 baths2,324 sq. ft.
7904 Glenfinnan Circle, Fort Myers, FL 33912
MLS# 226028776Listed by: DOWNING FRYE REALTY INC. - New
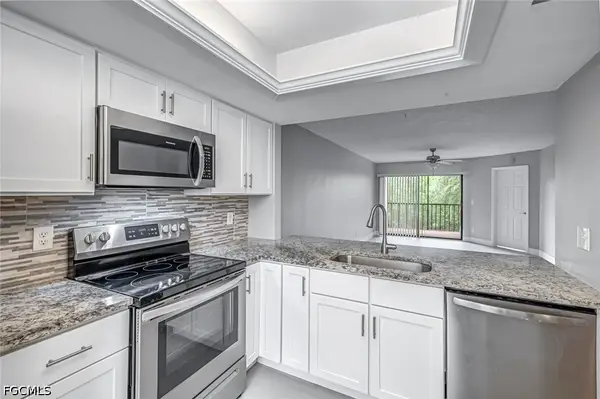 $209,900Active2 beds 2 baths909 sq. ft.
15206 Parkside Drive #102, Fort Myers, FL 33908
MLS# 2026036937Listed by: CORNERSTONE COASTAL PROPERTIES - New
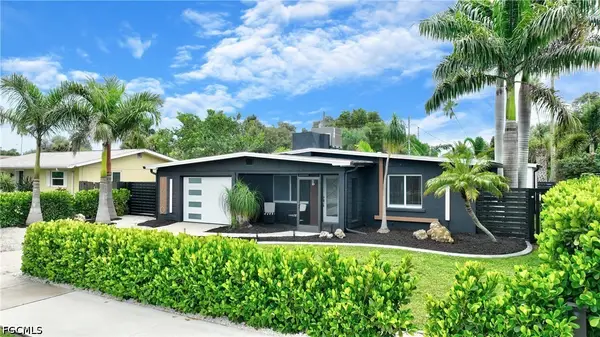 $375,000Active2 beds 2 baths964 sq. ft.
1640 Oakley Avenue, Fort Myers, FL 33901
MLS# 2026036995Listed by: CENTURY 21 SUNBELT REALTY - New
 $199,900Active2 beds 2 baths1,363 sq. ft.
7129 Lakeridge View Court #302, Fort Myers, FL 33907
MLS# 226031280Listed by: KINGS PREFERRED REALTY LLC - New
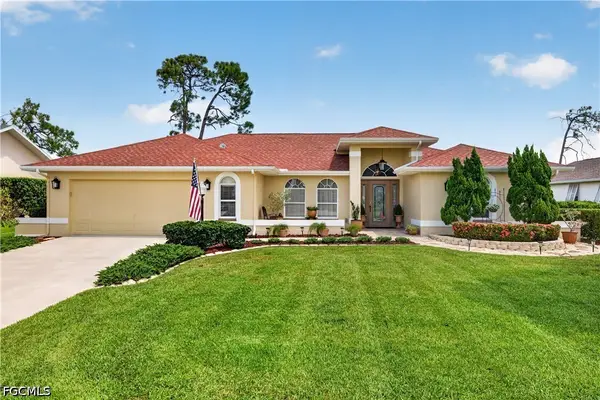 $585,000Active4 beds 2 baths2,228 sq. ft.
7585 Eaglet Court, Fort Myers, FL 33912
MLS# 2026035495Listed by: JOHN R. WOOD PROPERTIES - New
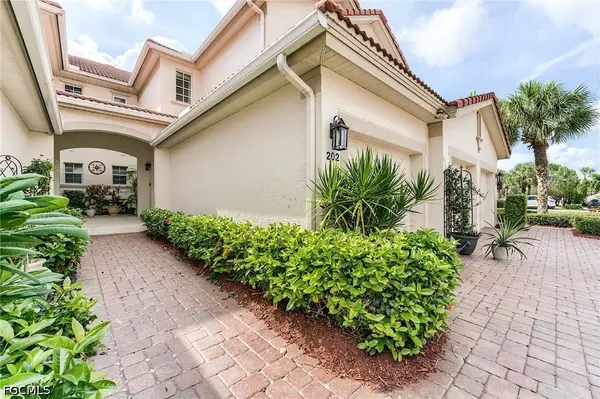 $369,000Active3 beds 2 baths2,040 sq. ft.
16149 Mount Abbey Way #202, Fort Myers, FL 33908
MLS# 2026026960Listed by: BERKSHIRE HATHAWAY FLORIDA


Protect your home and budget from life's surprises with an Assurant Home Warranty, backed by a partner that supports you through every step of homeownership. Explore Plans.
© 2023 - 2026 ERA Franchise Systems LLC. All rights reserved. ERA Franchise Systems LLC fully supports the principles of the Fair Housing Act and the Equal Opportunity Act. ERA, ERA Real Estate powered, and their respective logos are registered service marks of ERA Franchise Systems LLC. Each office is independently owned and operated.