
5240 Cedarbend Drive #3, Fort Myers, FL 33919
Local realty services provided by:ERA Real Solutions Realty
Listed by: wes edwards
Office: rev realty advisors llc.
MLS#:2026036793
Source:FL_GFMB
Price summary
- Price:$199,999
- Price per sq. ft.:$157.98
- Monthly HOA dues:$552
About this home
Come see this wonderfully remodeled 2 bedroom 2 bath home situated centrally in Fort Myers off Summerlin and boy scout. This home is tucked away in the quite part of the community along the cart path to Tanglewood elementary and Tanglewood pkwy. The just completed remodel features numerous custom features that will not be found elsewhere in this community or at this price point. The Kitchen is finished with custom solid maple cabinets with dovetail boxes complete by silent soft close hardware and undermounted drawer slides. The counters are custom distressed butcher block. The ledger stone backsplash perfectly accents the stainless appliances. Both Baths have been completely reworked and remodeled down to larger feed side waterlines that ensure robust water pressure even when all shower heads are running at once. The 8' wide master shower is complete with a steam rated "party" fan /RGB light/Bluetooth speaker that helps soothe long days at the office!! The A/C, water heater, and roof were replaced circa Aug 2019.
Schedule your showing today....
Contact an agent
Home facts
- Year built:1984
- Subdivision & Development:VILLAGE OF CEDARBEND
- Listing ID #:2026036793
- Added:1 day(s) ago
- Updated:August 31, 2026 at 04:44 PM
Rooms and interior
- Bedrooms:2
- Total bathrooms:2
- Full bathrooms:2
- Flooring:Vinyl
- Kitchen Description:Dishwasher, Disposal, Electric Cooktop, Freezer, Ice Maker, Microwave, Pantry, Range, Refrigerator
- Living area:1,236 sq. ft.
Heating and cooling
- Cooling:Ceiling Fans, Electric
- Heating:Central, Electric
- Central air:Yes
Structure and exterior
- Roof:Built Up, Flat
- Year built:1984
- Building area:1,236 sq. ft.
- Lot area:0.03 Acres
- Architectural Style:Courtyard, Two Story
- Construction Materials:Block, Concrete, Stucco
- Exterior Features:Courtyard, Fence, Fruit Trees, Open, Patio, Porch, Shutters Manual, Sprinkler Irrigation
- Levels:2 Story
Schools
- High school:SCHOOL CHOICE
- Middle school:SCHOOL CHOICE
- Elementary school:SCHOOL CHOICE
Utilities
- Water:Public
- Sewer:Public Sewer
Finances and disclosures
- Price:$199,999
- Price per sq. ft.:$157.98
- Tax amount:$1,425 (2025)
Features and amenities
- Laundry features:Dryer, Inside, Washer
- Amenities:Pantry, Pool
- Pool features:Community, Pool
Parking
- Parking description:Assigned, Two Spaces
New listings near 5240 Cedarbend Drive #3
- New
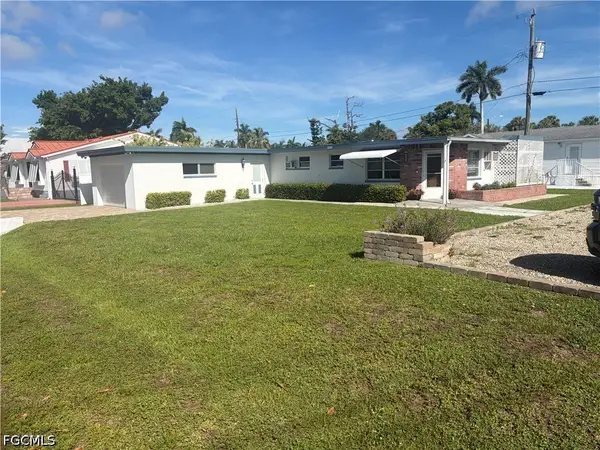 $160,000Active2 beds 2 baths1,620 sq. ft.
12020 Hibiscus Drive, Fort Myers, FL 33908
MLS# 2026036693Listed by: SHE SELLS FLORIDA LLC - New
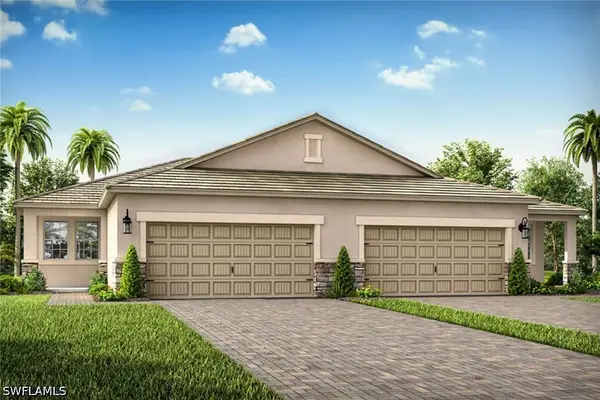 $387,779Active2 beds 2 baths1,431 sq. ft.
6727 Good Life Street, Fort Myers, FL 33966
MLS# 226031353Listed by: MATTAMY REAL ESTATE SERVICES 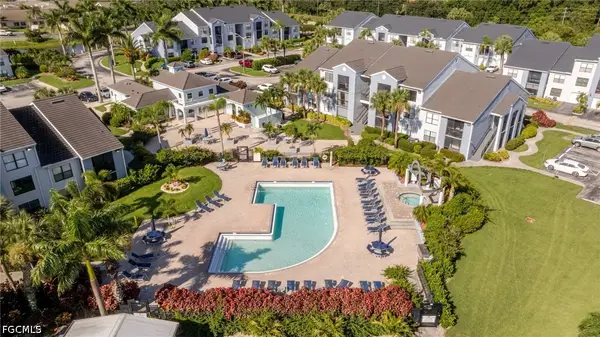 $185,000Active3 beds 2 baths1,320 sq. ft.
13605 Eagle Ridge Drive #1733, Fort Myers, FL 33912
MLS# 2026031960Listed by: REALTY ONE GROUP MVP- New
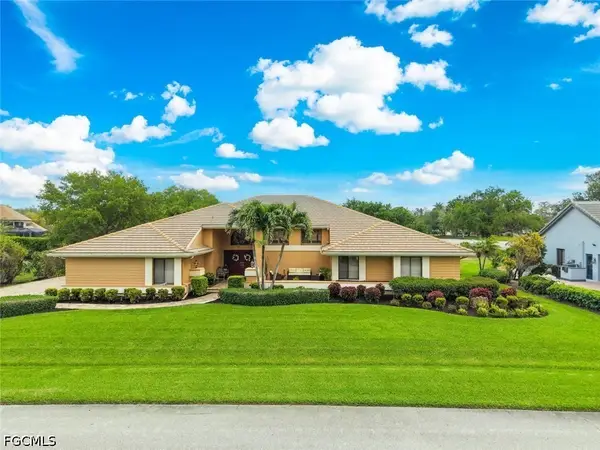 $1,039,900Active4 beds 4 baths4,080 sq. ft.
15241 Tweedale Circle, Fort Myers, FL 33912
MLS# 2026036767Listed by: MCWILLIAMS BUCKLEY & ASSOCIATE  $268,900Active2 beds 2 baths1,347 sq. ft.
13671 Julias Way #1225, Fort Myers, FL 33919
MLS# 2026032833Listed by: SOUTHWEST FL PROPERTY PROS LLC- New
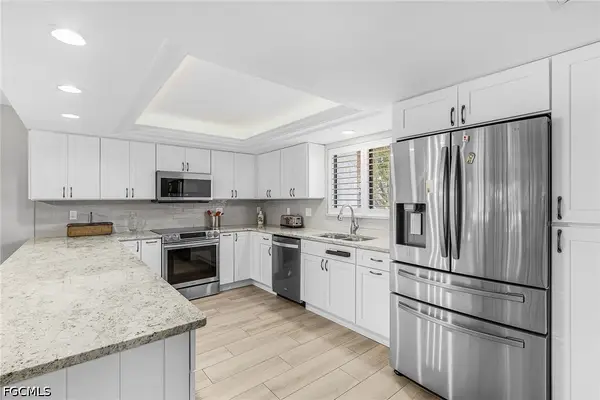 $359,000Active3 beds 2 baths1,570 sq. ft.
4390 Foremast Court #2D, Fort Myers, FL 33919
MLS# 2026034261Listed by: ROSSMAN REALTY GROUP INC - New
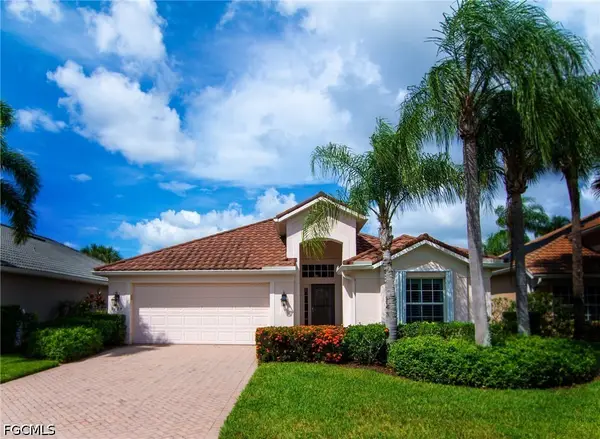 $529,900Active2 beds 2 baths1,715 sq. ft.
9124 Shadow Glen Way, Fort Myers, FL 33913
MLS# 2026036125Listed by: RE/MAX REALTY TEAM - New
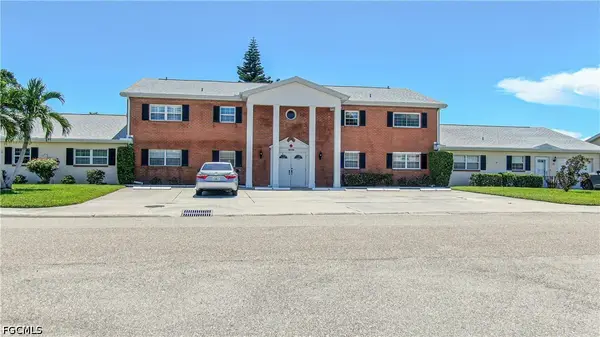 $124,900Active2 beds 2 baths1,027 sq. ft.
1262 Myerlee Country Club Boulevard #6, Fort Myers, FL 33919
MLS# 2026036365Listed by: RE/MAX REALTY TEAM - New
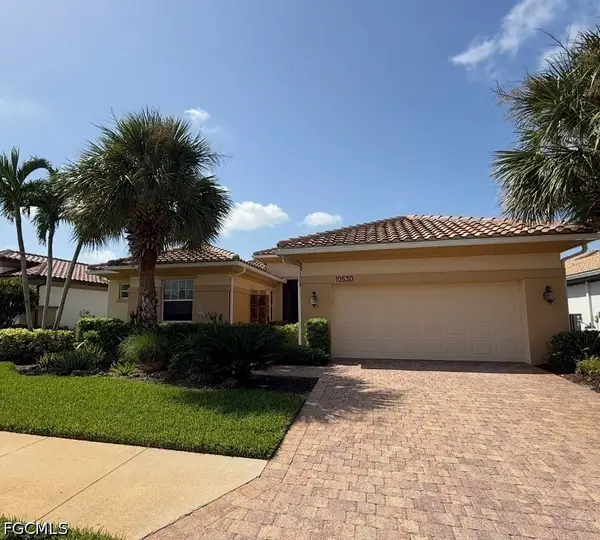 $669,000Active3 beds 3 baths2,225 sq. ft.
10530 Bellagio Drive, Fort Myers, FL 33913
MLS# 2026036694Listed by: VISION ONE REALTY GROUP, INC.


Protect your home and budget from life's surprises with an Assurant Home Warranty, backed by a partner that supports you through every step of homeownership. Explore Plans.
© 2023 - 2026 ERA Franchise Systems LLC. All rights reserved. ERA Franchise Systems LLC fully supports the principles of the Fair Housing Act and the Equal Opportunity Act. ERA, ERA Real Estate powered, and their respective logos are registered service marks of ERA Franchise Systems LLC. Each office is independently owned and operated.