
5585 Trailwinds Drive #326, Fort Myers, FL 33907
Local realty services provided by:ERA Real Solutions Realty
Listed by: tiffany j rardin
Office: keller williams elite realty
MLS#:225070454
Source:FL_GFMB
Price summary
- Price:$169,900
- Price per sq. ft.:$133.57
- Monthly HOA dues:$443.75
About this home
Seller is offering to pay the $6,000 transfer fee for the buyer—a great incentive to make this your Southwest Florida getaway! Welcome to Hideaway Country Club! This light and bright 2-bedroom, 2-bath END-UNIT offers beautiful views of the 12th hole, lake and fountain from its private enclosed sunroom. Located in the heart of South Fort Myers, this second-floor condo is an ideal opportunity for a full-time residence, winter getaway or low-maintenance Southwest Florida retreat.
The end-unit location provides added privacy, extra natural light and peaceful golf course views, while the open living area makes the home comfortable for both everyday living and entertaining. Step outside to enjoy your morning coffee overlooking the fairways, or take a short stroll to the community pool and clubhouse.
Hideaway Country Club offers an 18-hole semi-private golf course, tennis, pool, clubhouse, restaurant and fitness amenities, creating the kind of active lifestyle that makes it easy to enjoy Florida without the upkeep of a single-family home. Owners also have access to golf privileges, with options for membership or owner play.
And the location is hard to beat—close to shopping, dining, medical facilities and everyday conveniences, with easy access to Sanibel, Captiva and Fort Myers Beach. Whether you're looking for a seasonal escape or a place to call home year-round, this is an opportunity to enjoy the Hideaway lifestyle at an attractive price point....
Contact an agent
Home facts
- Year built:1985
- Subdivision & Development:BALTUSROL VILLAGE
- Listing ID #:225070454
- Added:383 day(s) ago
- Updated:October 04, 2026 at 03:10 PM
Rooms and interior
- Bedrooms:2
- Total bathrooms:2
- Full bathrooms:2
- Flooring:Carpet, Tile
- Kitchen Description:Dishwasher, Disposal, Ice Maker, Microwave, Pantry, Refrigerator, Self Cleaning Oven
- Living area:1,272 sq. ft.
Heating and cooling
- Cooling:Electric
- Heating:Central, Electric
- Central air:Yes
Structure and exterior
- Roof:Shingle
- Year built:1985
- Building area:1,272 sq. ft.
- Lot area:0.18 Acres
- Architectural Style:Low Rise, Two Story
- Construction Materials:Block, Concrete, Stone
- Exterior Features:Sprinkler Irrigation, Storage
- Levels:2 Story
Utilities
- Water:Public
- Sewer:Public Sewer
Finances and disclosures
- Price:$169,900
- Price per sq. ft.:$133.57
- Tax amount:$2,330 (2024)
Features and amenities
- Laundry features:Dryer, Washer
- Amenities:Pantry, Pickleball, Pool, Restaurant, Sidewalks
- Pool features:Community, Pool
Parking
- Parking description:1 Carport Space(s), Assigned, Covered, Detached Carport, Guest, One Space
- Carport spaces:1
New listings near 5585 Trailwinds Drive #326
- New
 $199,900Active2 beds 2 baths1,009 sq. ft.
6394 Royal Woods Drive, Fort Myers, FL 33908
MLS# 2026037729Listed by: RE/MAX REALTY GROUP - New
 $239,900Active2 beds 2 baths1,170 sq. ft.
14541 Sherbrook Place #305, Fort Myers, FL 33912
MLS# 2026041048Listed by: REAL ESTATE PROF OF SWFL LLC - New
 $279,000Active3 beds 3 baths1,934 sq. ft.
10140 Via Colomba Circle, Fort Myers, FL 33966
MLS# 2026041656Listed by: RE/MAX REALTY GROUP - New
 $115,000Active0.3 Acres
6717 Fairview Street, Fort Myers, FL 33966
MLS# 2026041066Listed by: ROYAL SHELL REAL ESTATE, INC. - New
 $115,000Active0.3 Acres
6733 Fairview Street, Fort Myers, FL 33966
MLS# 2026041074Listed by: ROYAL SHELL REAL ESTATE, INC. - New
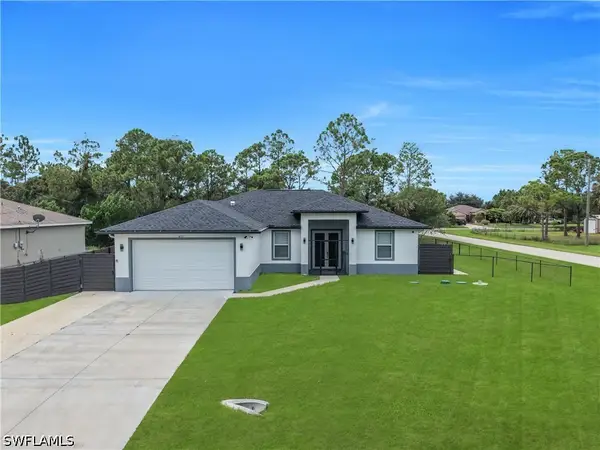 $450,000Active3 beds 2 baths1,630 sq. ft.
6131 Laurelwood Drive, Fort Myers, FL 33905
MLS# 226035386Listed by: VIA REALTY, LLC - New
 $2,999,999Active6 beds 7 baths3,810 sq. ft.
6091 Tidewater Island Circle, Fort Myers, FL 33908
MLS# 226035773Listed by: FIRST IMPRESSION REALTY CORP - Open Sun, 11am to 1pmNew
 $189,000Active3 beds 2 baths1,040 sq. ft.
15401 Bellamar Circle #621, Fort Myers, FL 33908
MLS# 2026041586Listed by: ALLIANCE REALTY GROUP - New
 $59,000Active0.09 Acres
13640 Shoveler Drive, Fort Myers, FL 33908
MLS# 2026041286Listed by: REALTY ONE GROUP MVP - New
 $289,000Active4 beds 2 baths2,048 sq. ft.
1512/1514 Oak Drive, Fort Myers, FL 33907
MLS# 2026041590Listed by: COMPASS FLORIDA LLC


Protect your home and budget from life's surprises with an Assurant Home Warranty, backed by a partner that supports you through every step of homeownership. Explore Plans.
© 2023 - 2026 ERA Franchise Systems LLC. All rights reserved. ERA Franchise Systems LLC fully supports the principles of the Fair Housing Act and the Equal Opportunity Act. ERA, ERA Real Estate powered, and their respective logos are registered service marks of ERA Franchise Systems LLC. Each office is independently owned and operated.