
5625 Trailwinds Drive #412, Fort Myers, FL 33907
Local realty services provided by:ERA Real Solutions Realty
Listed by: deb cordeiro-guyette
Office: harborside realty & rental management, llc.
MLS#:2026032554
Source:FL_GFMB
Price summary
- Price:$235,000
- Price per sq. ft.:$176.56
About this home
Golf Course Views | First-Floor Convenience |
Welcome to 5625 Trailwinds Drive, Unit 412, an impeccably maintained 3-bedroom, 2-bathroom first-floor condo located in the highly sought-after Hideaway Country Club in the heart of Fort Myers. Perfectly positioned overlooking the beautifully manicured golf course, this residence offers a peaceful retreat with picturesque fairway views and effortless indoor-outdoor living.
Thoughtfully updated for modern comfort, the home features luxury vinyl plank flooring throughout, granite countertops, contemporary kitchen appliances, and generous cabinet and storage space. Major improvements provide added peace of mind, including a new roof (2020), new air conditioning system (2022), and impact-resistant windows and doors for enhanced security, energy efficiency, and storm protection.
Enjoy the ultimate resort-style lifestyle with the community pool just steps from your door and the clubhouse only a short walk away. Residents have access to exceptional amenities, including tennis courts, fitness center, restaurant, lounge, and a vibrant social calendar. Golf lovers will appreciate the rare benefit of no trail fees for self-owned golf carts, while optional golf and tennis memberships allow you to customize your level of club participation.
Ideally located just minutes from Fort Myers’ world-famous beaches, shopping, dining, medical facilities, and entertainment, this home offers the perfect combination of tranquility, convenience, and active country club living.
Whether you’re searching for a full-time residence, seasonal getaway, or investment in one of Fort Myers’ most desirable golf communities, this exceptional condo delivers the lifestyle you’ve been waiting for...
Contact an agent
Home facts
- Year built:1984
- Subdivision & Development:BALTUSROL VILLAGE
- Listing ID #:2026032554
- Added:64 day(s) ago
- Updated:October 04, 2026 at 03:10 PM
Rooms and interior
- Bedrooms:3
- Total bathrooms:2
- Full bathrooms:2
- Flooring:Carpet, Tile, Vinyl
- Kitchen Description:Dishwasher, Microwave, Range, Refrigerator, Separate Ice Machine
- Living area:1,331 sq. ft.
Heating and cooling
- Cooling:Electric
- Heating:Central, Electric
- Central air:Yes
Structure and exterior
- Roof:Shingle
- Year built:1984
- Building area:1,331 sq. ft.
- Lot area:0.18 Acres
- Architectural Style:Florida, Low Rise
- Construction Materials:Block, Concrete
- Exterior Features:Security High Impact Doors
Utilities
- Water:Public
- Sewer:Public Sewer
Finances and disclosures
- Price:$235,000
- Price per sq. ft.:$176.56
- Tax amount:$3,038 (2023)
Features and amenities
- Laundry features:Dryer, Inside, Washer
- Amenities:Restaurant
Parking
- Parking description:1 Carport Space(s), Assigned, Detached Carport, One Space
- Carport spaces:1
New listings near 5625 Trailwinds Drive #412
- New
 $199,900Active2 beds 2 baths1,009 sq. ft.
6394 Royal Woods Drive, Fort Myers, FL 33908
MLS# 2026037729Listed by: RE/MAX REALTY GROUP - New
 $239,900Active2 beds 2 baths1,170 sq. ft.
14541 Sherbrook Place #305, Fort Myers, FL 33912
MLS# 2026041048Listed by: REAL ESTATE PROF OF SWFL LLC - New
 $279,000Active3 beds 3 baths1,934 sq. ft.
10140 Via Colomba Circle, Fort Myers, FL 33966
MLS# 2026041656Listed by: RE/MAX REALTY GROUP - New
 $115,000Active0.3 Acres
6717 Fairview Street, Fort Myers, FL 33966
MLS# 2026041066Listed by: ROYAL SHELL REAL ESTATE, INC. - New
 $115,000Active0.3 Acres
6733 Fairview Street, Fort Myers, FL 33966
MLS# 2026041074Listed by: ROYAL SHELL REAL ESTATE, INC. - New
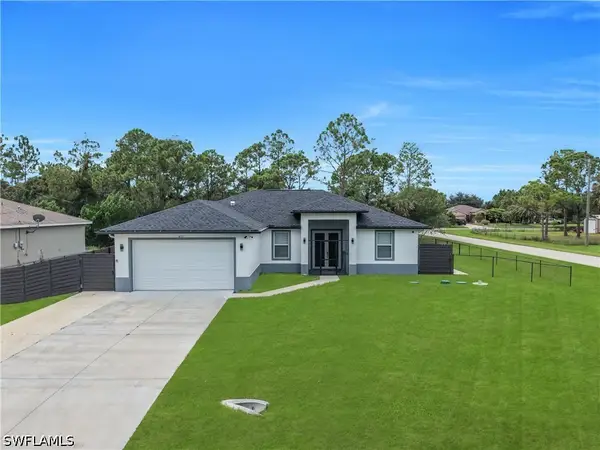 $450,000Active3 beds 2 baths1,630 sq. ft.
6131 Laurelwood Drive, Fort Myers, FL 33905
MLS# 226035386Listed by: VIA REALTY, LLC - New
 $2,999,999Active6 beds 7 baths3,810 sq. ft.
6091 Tidewater Island Circle, Fort Myers, FL 33908
MLS# 226035773Listed by: FIRST IMPRESSION REALTY CORP - Open Sun, 11am to 1pmNew
 $189,000Active3 beds 2 baths1,040 sq. ft.
15401 Bellamar Circle #621, Fort Myers, FL 33908
MLS# 2026041586Listed by: ALLIANCE REALTY GROUP - New
 $59,000Active0.09 Acres
13640 Shoveler Drive, Fort Myers, FL 33908
MLS# 2026041286Listed by: REALTY ONE GROUP MVP - New
 $289,000Active4 beds 2 baths2,048 sq. ft.
1512/1514 Oak Drive, Fort Myers, FL 33907
MLS# 2026041590Listed by: COMPASS FLORIDA LLC


Protect your home and budget from life's surprises with an Assurant Home Warranty, backed by a partner that supports you through every step of homeownership. Explore Plans.
© 2023 - 2026 ERA Franchise Systems LLC. All rights reserved. ERA Franchise Systems LLC fully supports the principles of the Fair Housing Act and the Equal Opportunity Act. ERA, ERA Real Estate powered, and their respective logos are registered service marks of ERA Franchise Systems LLC. Each office is independently owned and operated.