
5652 Kensington Loop, Fort Myers, FL 33912
Local realty services provided by:ERA Real Solutions Realty
5652 Kensington Loop,Fort Myers, FL 33912
$535,000
- 3 Beds
- 4 Baths
- 2,456 sq. ft.
- Single family
- Pending
Listed by: alicia galante
Office: cornerstone coastal properties
MLS#:2026005292
Source:FL_GFMB
Price summary
- Price:$535,000
- Price per sq. ft.:$184.67
About this home
Today's Purchase, Tomorrow's Security...not all sold properties are comparables! There is value to updating, there is value to maintenance of the property, appliances, equipment, move in condition; more than just a line item.
Back on market due to Buyers sale of home contingency deadline. Beautifully updated, Courtyard Villa delivers comfort, convenience, an exceptional lifestyle in one of the area’s most desirable gated communities, in the heart of Ft. Myers, Bell Tower Park. Offering nearly 2,500 SQFT of living space, this well-appointed 3BR/3.5B home features a private pool/spa and is offered furnished-move in ready.
The kitchen standouts, w/tasteful granite, stainless and color selections, featuring built-in wall oven and microwave, smooth cooktop, expansive island, abundant cabinetry; added space for a coffee bar, beverage station, or office nook. Sliding glass doors open directly to the private courtyard, offering ample space for patio furniture, resort-style indoor/outdoor living while creating easy flow for social gatherings.
Private MBR Ensuite is on the ground level, walk in shower/separate garden tub, water closet, vanity w/dual sinks, Lge walk-in closet.
Upstairs offers two complete ensuites w/pvt. baths (1 w/walk in shower, 1w/tub/shower combo). Note: all bathrooms have tasteful tile finishes allowing the reflection of natural lighting.
The home showcases tile flooring throughout the main living areas along w/wood flooring. All windows and doors are hurricane impact-no need to hassle w/manual installations. Addl features include an attached 2-car garage with epoxy flooring, in-residence lndry w/utility sink and cabinetry, propane gas to heat pool/hot tub.
Governed as a condo, the community offers exceptional amenities; Tennis, Pickleball, Bocce, Spts Court/Bsktball, Kid's playground, Clubhse for social events, Billiard table, Fitness Rm, Lge resort-style pool, a gazebo, grills, all lounging lakefront and an additional secondary smaller pool...surrounded by swaying Palm trees.
Community has meandering paved roads, sidewalks, multiple lakes, mature landscaping, flora and fauna abound and also offers access to John Yarbrough Linear Park Trail, a six mile paved multiple-use north-to-south linear park trail.
Prime Location: main gate entrance on 41 plus Andrea Ln gate. All main roads lead to Shopping, Dining, Theatre, Downtown, Airport, Medical, and just a short ride to the beautiful area Beaches.
KNOW your KNOW’s: Governed as a Condo w/New Tile Roof 2023, Exterior Painting 2025. Sophisticated atmosphere, w/interior updates 2018/19. KNOW there is a very active social committee that strives to entertain residents w/fashion shows, food trucks, wine tasting, trivia nights, card games and more…truly a resort lifestyle.
KNOW your NO’s: NO CDD, NO Flood Zone=NO flood NO City Tax, NO Capital Contribution fees. These NO's save you money!
KNOW WHAT YOU'RE CLICKING ON WHEN YOU WANT TO KNOW MORE...
Contact an agent
Home facts
- Year built:2006
- Subdivision & Development:BELL TOWER PARK
- Listing ID #:2026005292
- Added:293 day(s) ago
- Updated:November 20, 2026 at 10:23 AM
Rooms and interior
- Bedrooms:3
- Total bathrooms:4
- Full bathrooms:3
- Half bathrooms:1
- Flooring:Tile, Wood
- Kitchen Description:Built In Oven, Dishwasher, Disposal, Electric Cooktop, Freezer, Microwave, Pantry, Refrigerator, Self Cleaning Oven, Wine Cooler
- Living area:2,456 sq. ft.
Heating and cooling
- Cooling:Ceiling Fans, Electric
- Heating:Central, Electric
- Central air:Yes
Structure and exterior
- Roof:Tile
- Year built:2006
- Building area:2,456 sq. ft.
- Architectural Style:Courtyard, Two Story
- Construction Materials:Block, Concrete, Stucco
- Exterior Features:Courtyard, Lanai, Patio, Porch, Privacy Wall, Screened, Security High Impact Doors
- Levels:2 Story
Utilities
- Water:Public
- Sewer:Public Sewer
Finances and disclosures
- Price:$535,000
- Price per sq. ft.:$184.67
- Tax amount:$5,684 (2025)
Features and amenities
- Laundry features:Dryer, Inside, Laundry Tub, Washer
- Amenities:Pantry, Pickleball, Pool
- Pool features:Community, Gas Heat, Heated, In Ground, Pool, Pool Equipment, Pool Spa Combo, Screen Enclosure
Parking
- Parking description:Attached, Driveway, Garage, Garage Door Opener, Guest, Paved
- Garage:Yes
- Garage spaces:2
New listings near 5652 Kensington Loop
- Coming Soon
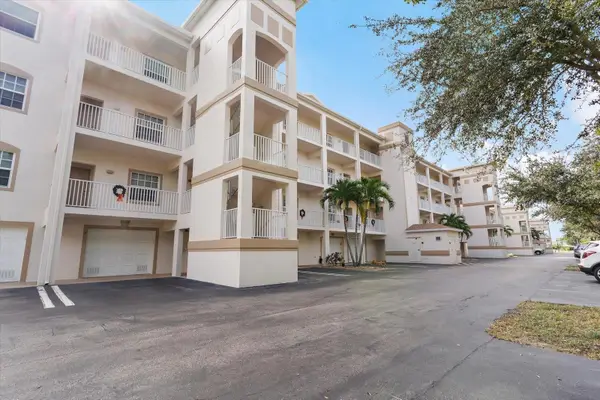 $219,000Coming Soon2 beds 2 baths1,334 sq. ft.
17110 Terraverde Circle #2415, FORT MYERS, FL 33908
MLS# A4711508Listed by: PREFERRED SHORE LLC - New
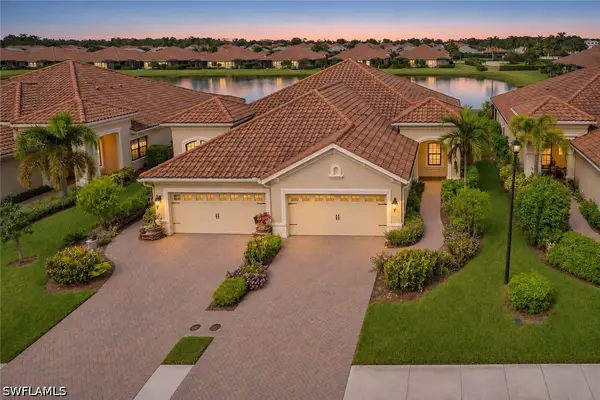 $399,900Active2 beds 2 baths1,523 sq. ft.
4273 Watercolor Way, Fort Myers, FL 33966
MLS# 226042144Listed by: PREMIERE PLUS REALTY COMPANY - New
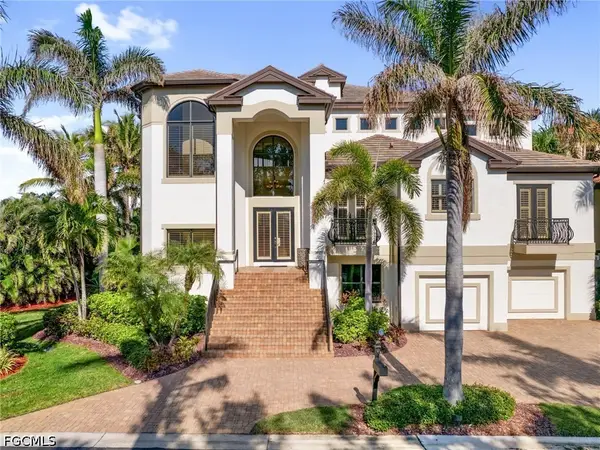 $2,950,000Active4 beds 6 baths5,426 sq. ft.
13510 Sherrill Point Court, Fort Myers, FL 33908
MLS# 2026047248Listed by: ROYAL SHELL REAL ESTATE, INC. - New
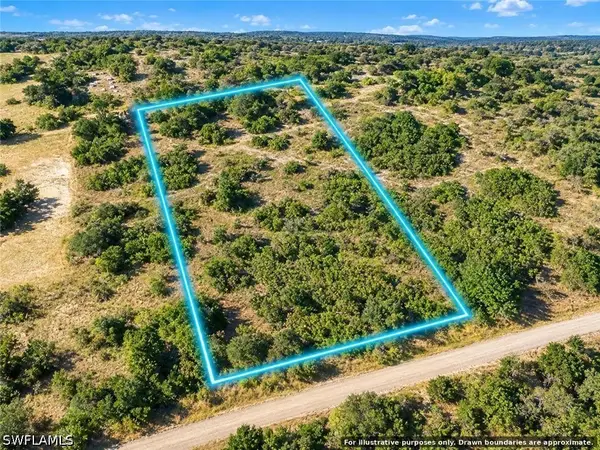 $79,900Active1.23 Acres
13620 Cherokee Road, Fort Myers, FL 33913
MLS# 226042102Listed by: DOMAINREALTY.COM LLC - New
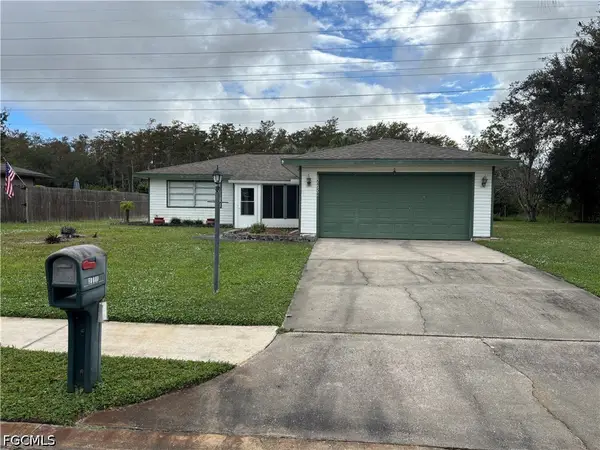 $199,900Active3 beds 2 baths1,269 sq. ft.
15758 Treasure Island Lane, Fort Myers, FL 33905
MLS# 2026048793Listed by: DALTON WADE INC - New
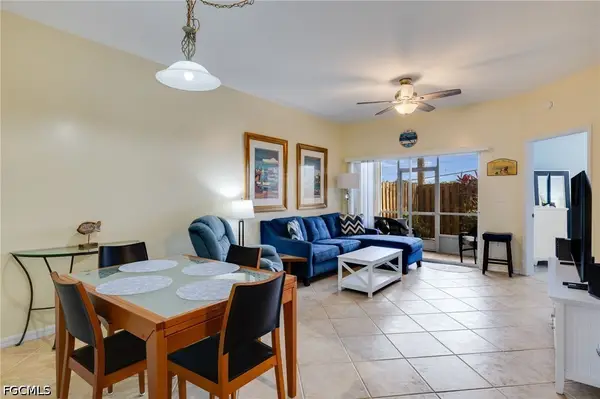 $195,000Active3 beds 2 baths1,043 sq. ft.
15417 Bellamar Circle #813, Fort Myers, FL 33908
MLS# 2026046827Listed by: RE/MAX REALTY GROUP - New
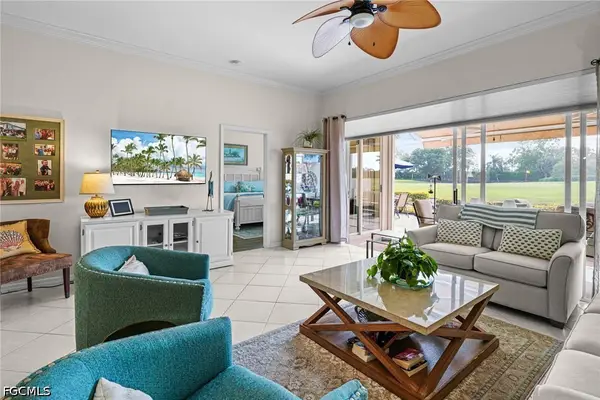 $539,000Active2 beds 2 baths1,666 sq. ft.
8440 Brittania Drive, Fort Myers, FL 33912
MLS# 2026048527Listed by: SWFL REAL ESTATE EXPERTS - New
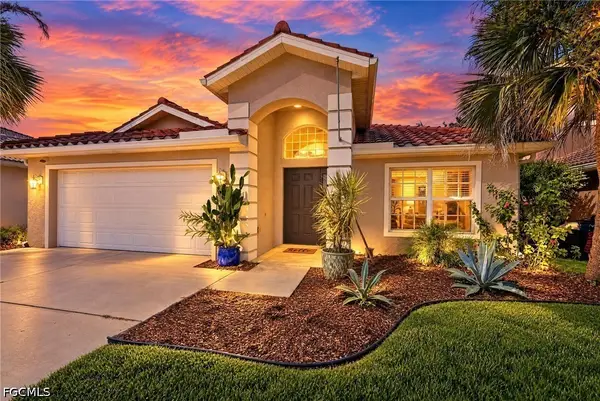 $414,000Active3 beds 2 baths1,998 sq. ft.
12331 Jewel Stone Lane, Fort Myers, FL 33913
MLS# 2026048676Listed by: GULF COAST LIVING REAL ESTATE, INC - New
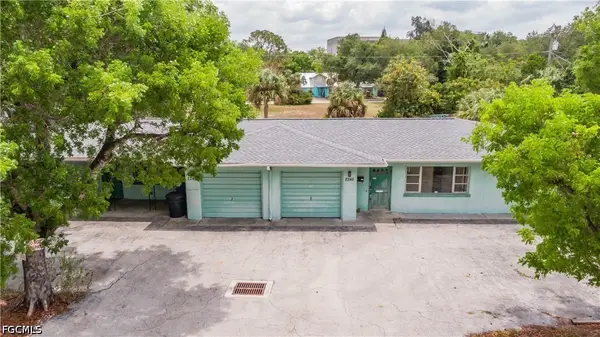 $397,000Active4 beds 6 baths2,856 sq. ft.
2245 Altamont Avenue, Fort Myers, FL 33901
MLS# 2026048876Listed by: ROYAL SHELL REAL ESTATE, INC. - New
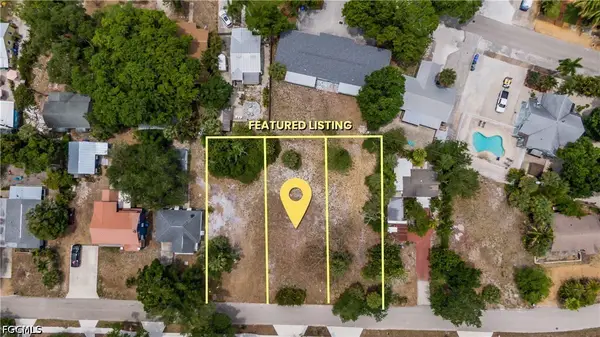 $299,000Active0.43 Acres
2248, 2242, 2238 Clifford Street, Fort Myers, FL 33901
MLS# 2026048887Listed by: ROYAL SHELL REAL ESTATE, INC.


Protect your home and budget from life's surprises with an Assurant Home Warranty, backed by a partner that supports you through every step of homeownership. Explore Plans.
© 2023 - 2026 ERA Franchise Systems LLC. All rights reserved. ERA Franchise Systems LLC fully supports the principles of the Fair Housing Act and the Equal Opportunity Act. ERA, ERA Real Estate powered, and their respective logos are registered service marks of ERA Franchise Systems LLC. Each office is independently owned and operated.