
5845 Trailwinds Drive #531, Fort Myers, FL 33907
Local realty services provided by:ERA Real Solutions Realty
Listed by: danielle wasson
Office: keller williams elite realty 2
MLS#:2025009145
Source:FL_GFMB
Price summary
- Price:$205,000
- Price per sq. ft.:$142.76
- Monthly HOA dues:$443.75
About this home
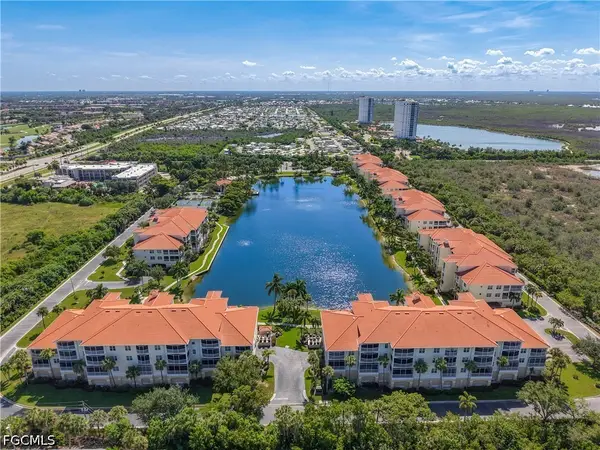
Welcome to this turnkey, move-in ready top-floor condo in the highly desirable Hideaway Country Club, offering the perfect blend of comfort, convenience, and the Florida lifestyle. This beautifully maintained Fort Myers condo features a BRAND NEW A/C (2026) with a 10-year warranty, NO current assessments, and elevator access—a rare and highly sought-after feature within the community.
Enjoy breathtaking views of the beautifully manicured 18-hole golf course and three tranquil fountains from your private lanai, creating the perfect setting to relax with your morning coffee or unwind after a day on the course. As an added bonus, the sale includes a private golf cart, allowing you to enjoy the community with no trail fees when you own your own cart.
Hideaway Country Club offers an exceptional lifestyle with recently renovated amenities, including a clubhouse, restaurant, bar, fitness center, clay tennis courts, and an active social calendar. The village pool and patio are just steps from your building, making it easy to enjoy Florida's sunshine year-round.
Ideally located in the heart of Fort Myers, you'll be just minutes from US-41, Daniels Parkway, RSW International Airport, Bell Tower Shops, Gulf Coast Medical Center, restaurants, shopping, entertainment, and Southwest Florida's beautiful Gulf beaches.
Whether you're looking for a full-time residence, seasonal retreat, or low-maintenance golf community home, this exceptional condo checks all the boxes. With no current assessments, a brand-new A/C, elevator access, stunning golf course views, and outstanding community amenities, this is an opportunity you won't want to miss. Schedule your private showing today!...
Contact an agent
Home facts
- Year built:1992
- Subdivision & Development:OAKMONT VILLAGE
- Listing ID #:2025009145
- Added:349 day(s) ago
- Updated:August 22, 2026 at 02:58 PM
Rooms and interior
- Bedrooms:3
- Total bathrooms:2
- Full bathrooms:2
- Flooring:Carpet, Tile
- Kitchen Description:Dishwasher, Disposal, Freezer, Microwave, Range, Refrigerator
- Living area:1,436 sq. ft.
Heating and cooling
- Cooling:Ceiling Fans, Electric
- Heating:Central, Electric
- Central air:Yes
Structure and exterior
- Roof:Shingle
- Year built:1992
- Building area:1,436 sq. ft.
- Lot area:0.19 Acres
- Architectural Style:Low Rise
- Construction Materials:Block, Concrete
- Exterior Features:Storage, Tennis Courts
Utilities
- Water:Public
- Sewer:Public Sewer
Finances and disclosures
- Price:$205,000
- Price per sq. ft.:$142.76
- Tax amount:$2,743 (2024)
Features and amenities
- Laundry features:Dryer, Inside, Washer
- Amenities:Pool, Restaurant, Shutters, Sidewalks, Storage
- Pool features:Community, Pool
Parking
- Parking description:1 Carport Space(s), Assigned, Detached Carport, Electric Vehicle Charging Stations, Golf Cart Garage, Guest, One Space
- Carport spaces:1
New listings near 5845 Trailwinds Drive #531
- New
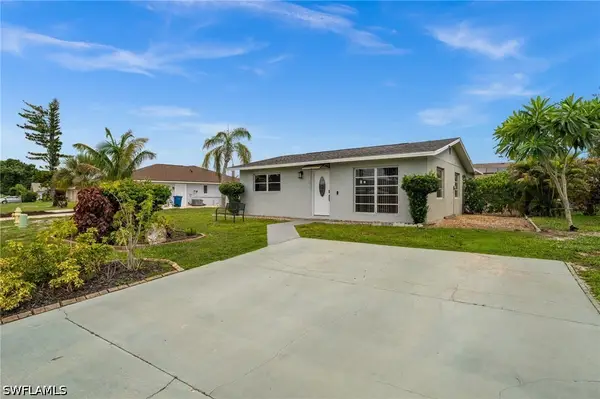 $274,900Active2 beds 2 baths1,216 sq. ft.
7262 Buchanan Road, Fort Myers, FL 33967
MLS# 226030027Listed by: CORKSCREW REAL ESTATE - New
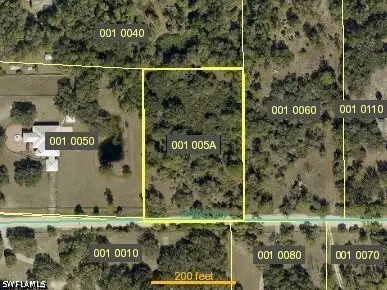 $79,900Active2 Acres
23105 Tinas Lane, Fort Myers, FL 33913
MLS# 226030419Listed by: KNOWLEDGE BASE REAL ESTATE - New
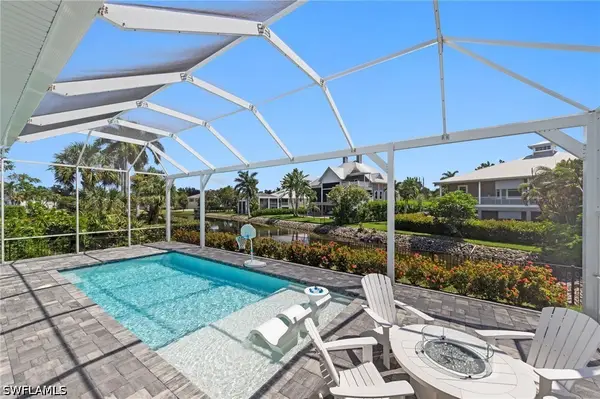 $799,000Active3 beds 2 baths1,808 sq. ft.
18151 Parkridge Circle, Fort Myers, FL 33908
MLS# 226030116Listed by: CORKSCREW REAL ESTATE - New
 $1,199,000Active4 beds 3 baths2,540 sq. ft.
6201 Greenbriar Farms Road, Fort Myers, FL 33905
MLS# 2026035572Listed by: SUNSET COAST REALTY - New
 $329,900Active2 beds 2 baths1,776 sq. ft.
14573 Abaco Lakes Drive #101, Fort Myers, FL 33908
MLS# 2026035584Listed by: RE/MAX REALTY GROUP - New
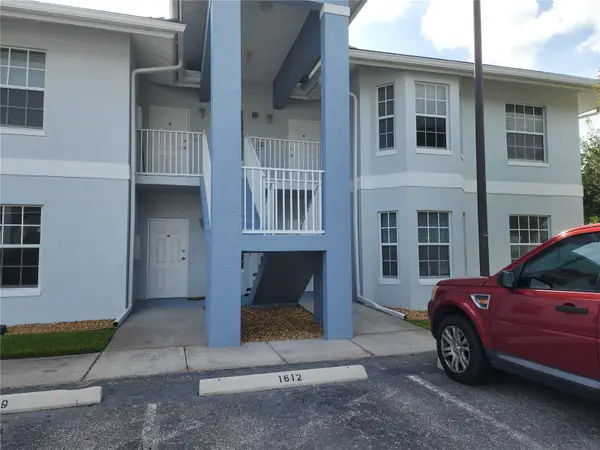 $173,000Active3 beds 2 baths1,118 sq. ft.
8416 Bernwood Cove Loop #1612, FORT MYERS, FL 33966
MLS# D6148484Listed by: SUNBIRD LLC - New
 $480,000Active3 beds 3 baths2,456 sq. ft.
13954 Bently Circle, Fort Myers, FL 33912
MLS# 2026034963Listed by: COMPASS FLORIDA LLC - New
 $359,900Active2 beds 2 baths1,417 sq. ft.
20061 Sanibel View Circle #203, Fort Myers, FL 33908
MLS# 2026034136Listed by: KW FLORIDA LIVING - Open Sat, 12 to 1:30pmNew
 $325,000Active3 beds 2 baths1,362 sq. ft.
15064 Cloverdale Drive, Fort Myers, FL 33919
MLS# 2026035622Listed by: THE KEYES COMPANY - Open Sun, 12 to 2pmNew
 $405,000Active3 beds 3 baths1,590 sq. ft.
17404 Delaware Road, Fort Myers, FL 33967
MLS# 2026035499Listed by: BANYAN RESIDENTIAL GROUP, LLC


Protect your home and budget from life's surprises with an Assurant Home Warranty, backed by a partner that supports you through every step of homeownership. Explore Plans.
© 2023 - 2026 ERA Franchise Systems LLC. All rights reserved. ERA Franchise Systems LLC fully supports the principles of the Fair Housing Act and the Equal Opportunity Act. ERA, ERA Real Estate powered, and their respective logos are registered service marks of ERA Franchise Systems LLC. Each office is independently owned and operated.