
6731 Southwell Drive, Fort Myers, FL 33966
Local realty services provided by:ERA Real Solutions Realty
6731 Southwell Drive,Fort Myers, FL 33966
$225,000
- 3 Beds
- 2 Baths
- 1,546 sq. ft.
- Single family
- Active
Listed by: jon mcleod, pa
Office: nexthome luxe coastal
MLS#:226034133
Source:FL_GFMB
Price summary
- Price:$225,000
- Price per sq. ft.:$114.45
- Monthly HOA dues:$116.67
About this home
Bring your vision to this Brookshire Bath & Tennis Club renovation opportunity! This 3-bedroom, 2-bath single-family home offers approximately 1,546 square feet of living space, an attached 2-car garage and a convenient central Fort Myers location.
The property requires extensive renovation and is best suited for a buyer prepared to undertake a substantial improvement project. The existing floor plan and approximately 1,500+ square feet of living space provide a solid starting point for an investor, renovation-minded owner-occupant or buyer looking for an opportunity to redesign and update a home around their own style.
Public permit information indicates the roof, fascia, soffits and gutters were replaced in 2023. Buyers should independently verify permit history, installation dates, current condition and remaining useful life.
The interior will require significant updating and repair. Areas of ceiling damage are present, including a section below the air-handler location, and the cause and extent of any associated damage have not been determined. Buyers should anticipate evaluating the HVAC system and surrounding areas as part of their inspections and renovation planning.
Brookshire Bath & Tennis Club offers an impressive collection of community amenities, including swimming pools, spa, tennis and pickleball courts, clubhouse, fitness facilities, playground and additional recreational areas. The community's central Fort Myers location provides convenient access to shopping, dining, medical services, I-75, Southwest Florida International Airport and the surrounding Southwest Florida area.
With three bedrooms, two baths, a 2-car garage, established community amenities and a highly convenient location, this property offers considerable potential for a buyer ready to complete a comprehensive renovation.
IMPORTANT OFFER INFORMATION: Offers may be submitted at any time; however, offers will be presented to the Seller for consideration beginning October 15, 2026. No offer will be accepted prior to that date.
Property is being sold strictly AS-IS. Buyers should anticipate substantial renovation and are encouraged to conduct thorough inspections and independently verify the condition and functionality of the roof, HVAC, plumbing, electrical, appliances, structural components, improvements and all other property systems and components.
Agents: Please review all private remarks and MLS supplements prior to scheduling a showing or submitting an offer....
Contact an agent
Home facts
- Year built:1987
- Subdivision & Development:BROOKSHIRE VILLAGE
- Listing ID #:226034133
- Added:1 day(s) ago
- Updated:October 01, 2026 at 06:00 PM
Rooms and interior
- Bedrooms:3
- Total bathrooms:2
- Full bathrooms:2
- Flooring:Tile
- Kitchen Description:Dishwasher, Disposal, Freezer, Ice Maker, Microwave, Pantry, Range, Refrigerator, Self Cleaning Oven
- Living area:1,546 sq. ft.
Heating and cooling
- Cooling:Electric
- Heating:Central, Electric
- Central air:Yes
Structure and exterior
- Roof:Shingle
- Year built:1987
- Building area:1,546 sq. ft.
- Lot area:0.13 Acres
- Architectural Style:One Story, Ranch
- Construction Materials:Block, Concrete, Stucco
- Exterior Features:Lanai, Patio, Porch, Screened, Sprinkler Irrigation
- Levels:1 Story
Utilities
- Water:Public
- Sewer:Public Sewer
Finances and disclosures
- Price:$225,000
- Price per sq. ft.:$114.45
- Tax amount:$4,153 (2025)
Features and amenities
- Laundry features:Dryer, Inside, Washer
- Amenities:Pantry, Pickleball
Parking
- Parking description:Assigned, Attached, Driveway, Garage, Garage Door Opener, Paved, Two Spaces
- Garage:Yes
- Garage spaces:2
New listings near 6731 Southwell Drive
- New
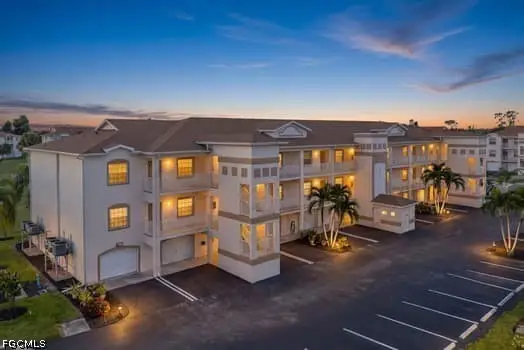 $265,000Active2 beds 2 baths1,322 sq. ft.
12063 Terraverde Court #2608, Fort Myers, FL 33908
MLS# 2026037966Listed by: RED KEY REALTY GROUP LLC - New
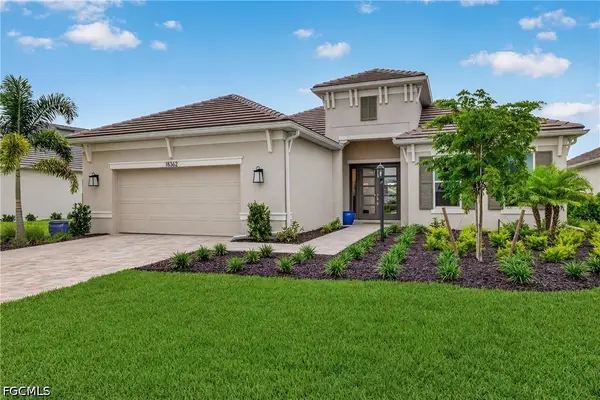 $1,425,000Active3 beds 3 baths3,085 sq. ft.
18362 Terracina Drive, Fort Myers, FL 33913
MLS# 2026040460Listed by: JOHN R. WOOD PROPERTIES - New
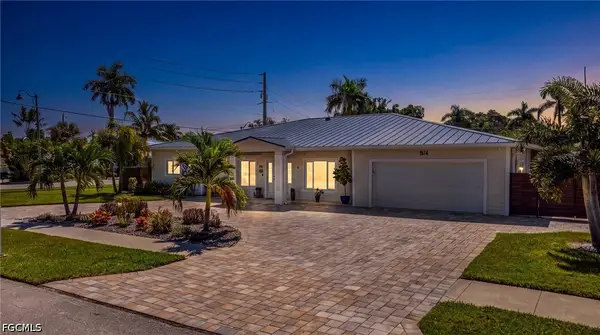 $619,000Active3 beds 3 baths2,405 sq. ft.
1574 Ricardo Avenue, Fort Myers, FL 33901
MLS# 2026040869Listed by: REALTY ONE GROUP MVP - New
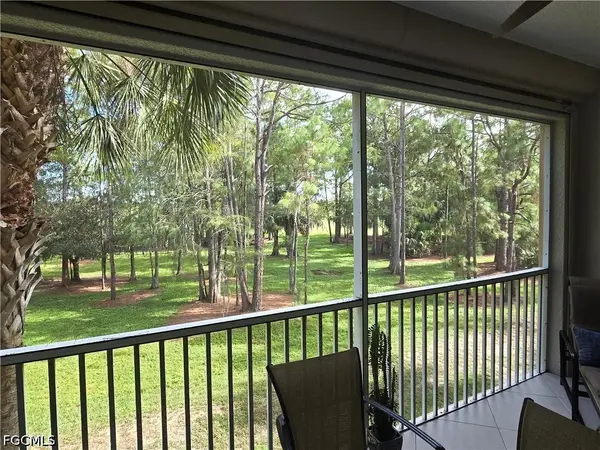 $244,000Active2 beds 2 baths1,235 sq. ft.
10800 Palazzo Way #204, Fort Myers, FL 33913
MLS# 2026041118Listed by: PREMIERE PLUS REALTY COMPANY - New
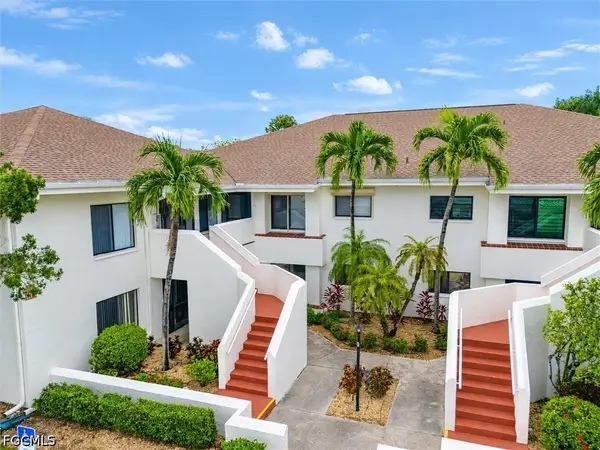 $154,900Active2 beds 2 baths1,193 sq. ft.
1780 Augusta Drive #101, Fort Myers, FL 33907
MLS# 2026041188Listed by: VIP REALTY GROUP INC - New
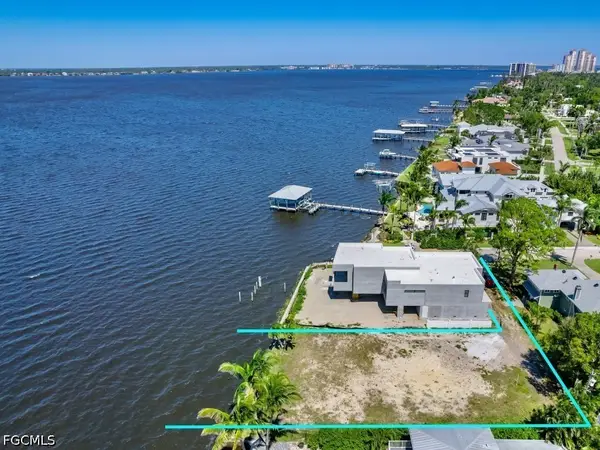 $824,000Active0.27 Acres
1204 Alhambra Drive, Fort Myers, FL 33901
MLS# 2026041300Listed by: ROYAL SHELL REAL ESTATE, INC. - New
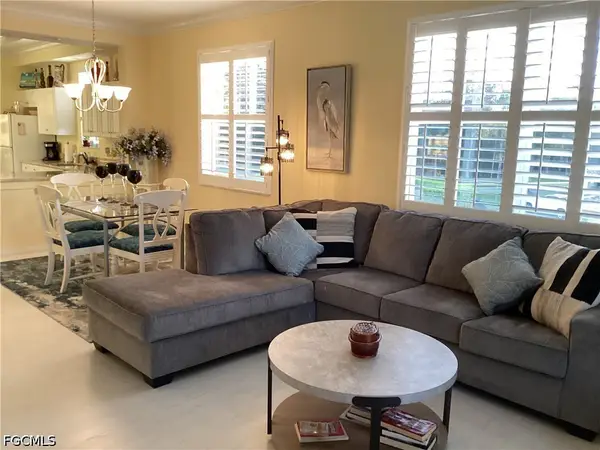 $315,000Active2 beds 2 baths1,566 sq. ft.
14571 Legends Boulevard N #201, Fort Myers, FL 33912
MLS# 2026041376Listed by: CORNERSTONE COASTAL PROPERTIES - New
 $225,000Active2 beds 2 baths1,084 sq. ft.
13071 Cross Creek Boulevard #403, Fort Myers, FL 33912
MLS# 2026036363Listed by: THE KEYES COMPANY - New
 $384,900Active2 beds 2 baths1,652 sq. ft.
11228 Lakeland Circle, Fort Myers, FL 33913
MLS# 2026040064Listed by: CYPRESS REALTY INC. - New
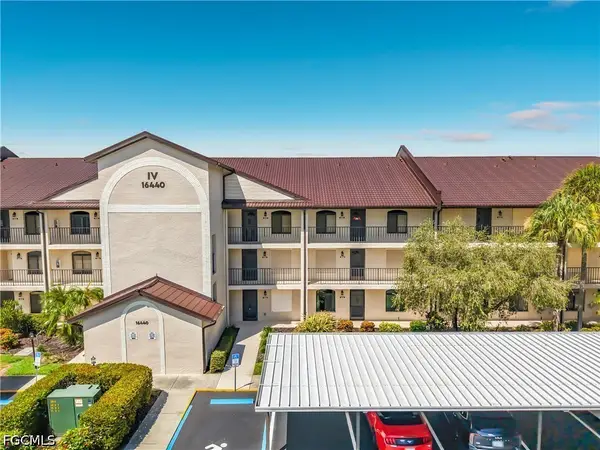 $279,000Active2 beds 2 baths1,160 sq. ft.
Address Withheld By Seller, Fort Myers, FL 33908
MLS# 2026041034Listed by: REAL ESTATE OF FLORIDA


Protect your home and budget from life's surprises with an Assurant Home Warranty, backed by a partner that supports you through every step of homeownership. Explore Plans.
© 2023 - 2026 ERA Franchise Systems LLC. All rights reserved. ERA Franchise Systems LLC fully supports the principles of the Fair Housing Act and the Equal Opportunity Act. ERA, ERA Real Estate powered, and their respective logos are registered service marks of ERA Franchise Systems LLC. Each office is independently owned and operated.