
8281 Bibiana Way #801, Fort Myers, FL 33912
Local realty services provided by:ERA Real Solutions Realty
Listed by: jim fare
Office: blue gulf realty llc.
MLS#:2026035416
Source:FL_GFMB
Price summary
- Price:$349,900
- Price per sq. ft.:$178.25
- Monthly HOA dues:$537.67
About this home
Beautiful Carmel Casita in Paseo!!!!
Welcome to this beautifully appointed Carmel Casita, perfectly situated in the highly sought-after resort-style community of Paseo in Fort Myers. Offering 2 spacious bedrooms and 2.5 baths, this charming residence combines elegant Florida living with the comfort and privacy of a true casita and one of the original builds so this is a strog concrete unit all the way up!!!
From the moment you arrive, you’ll appreciate the inviting curb appeal and thoughtfully designed layout. The open-concept living space creates a warm, welcoming atmosphere, while the well-appointed kitchen provides the perfect setting for everyday living or entertaining family and friends.
The private primary suite offers a peaceful retreat, while the additional bedroom provides flexibility for guests, family, or a home office. With two full baths plus a convenient half bath, the home is designed for both comfort and convenience.
Step outside and embrace the beautiful Southwest Florida lifestyle. Whether enjoying your morning coffee, relaxing after a day in the sun, or entertaining guests, this Carmel Casita offers the perfect place to enjoy everything Florida has to offer.
And then there’s Paseo—one of Fort Myers’ most desirable resort-style communities. Residents enjoy an incredible array of amenities, including a resort-style pool, lap pool, fitness center, clubhouse, tennis and pickleball courts, dining, social activities, and more. With its picturesque streets, tropical landscaping, and vibrant community atmosphere, Paseo truly feels like you’re living at a private resort every day.
Located in the heart of Fort Myers, you’re just minutes from shopping, dining, entertainment, beaches, and everything that makes Southwest Florida such a wonderful place to call home.
Come experience the carefree Florida lifestyle in this exceptional Carmel Casita at Paseo—where comfort, style, and resort living come together beautifully....
Contact an agent
Home facts
- Year built:2007
- Subdivision & Development:PASEO
- Listing ID #:2026035416
- Added:1 day(s) ago
- Updated:September 21, 2026 at 10:30 AM
Rooms and interior
- Bedrooms:2
- Total bathrooms:3
- Full bathrooms:2
- Half bathrooms:1
- Flooring:Carpet, Tile
- Kitchen Description:Dishwasher, Disposal, Freezer, Microwave, Pantry, Range, Refrigerator, Self Cleaning Oven
- Living area:1,527 sq. ft.
Heating and cooling
- Cooling:Ceiling Fans, Electric
- Heating:Central, Electric
- Central air:Yes
Structure and exterior
- Roof:Tile
- Year built:2007
- Building area:1,527 sq. ft.
- Lot area:0.21 Acres
- Architectural Style:Two Story
- Construction Materials:Block, Concrete, Stucco, Wood Frame
- Exterior Features:Lanai, Porch, Privacy Wall, Screened, Security High Impact Doors
- Levels:2 Story
Schools
- High school:SCHOOL CHOICE
- Middle school:SCHOOL CHOICE
- Elementary school:SCHOOL CHOICE
Utilities
- Water:Public
- Sewer:Public Sewer
Finances and disclosures
- Price:$349,900
- Price per sq. ft.:$178.25
- Tax amount:$5,308 (2025)
Features and amenities
- Laundry features:Dryer, Inside, Washer
- Amenities:Pantry, Pickleball, Pool, Restaurant, Sidewalks
- Pool features:Community, Pool
Parking
- Parking description:Attached, Common, Garage, Garage Door Opener
- Garage:Yes
- Garage spaces:2
New listings near 8281 Bibiana Way #801
- Open Sat, 10am to 1pmNew
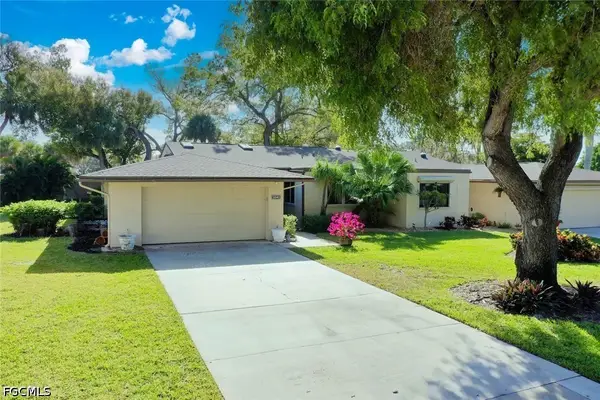 $265,000Active3 beds 2 baths1,582 sq. ft.
5840 Crabwood Court, Fort Myers, FL 33919
MLS# 2026038815Listed by: KINGFISHER REAL ESTATE, INC. - New
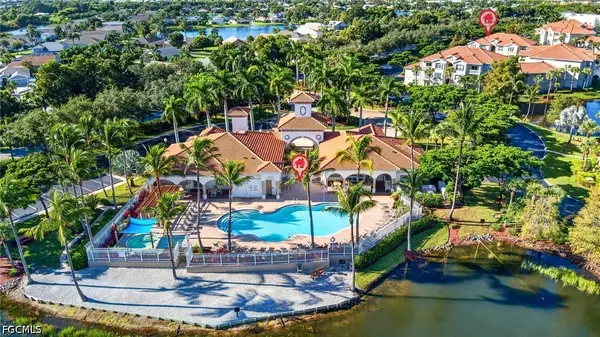 $145,000Active1 beds 1 baths719 sq. ft.
15655 Ocean Walk Circle #301, Fort Myers, FL 33908
MLS# 2026039228Listed by: PREMIERE PLUS REALTY COMPANY - Open Sun, 12:30 to 2pmNew
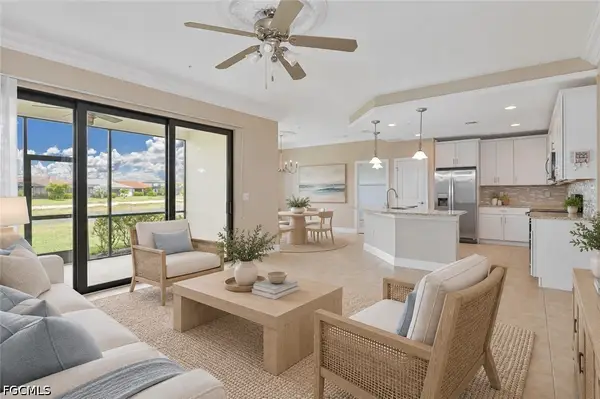 $284,900Active2 beds 2 baths1,401 sq. ft.
11765 Grand Belvedere Way #102, Fort Myers, FL 33913
MLS# 2026039606Listed by: WEICHERT REALTORS AGENCY ONE - New
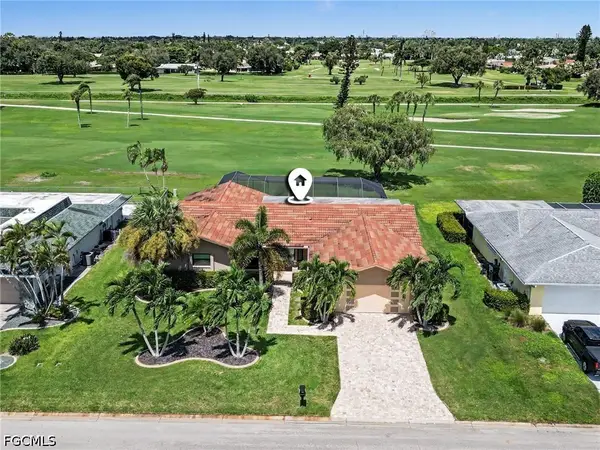 $599,800Active4 beds 2 baths2,193 sq. ft.
1493 Tredegar Drive, Fort Myers, FL 33919
MLS# 2026039588Listed by: REALTY ONE GROUP MVP - New
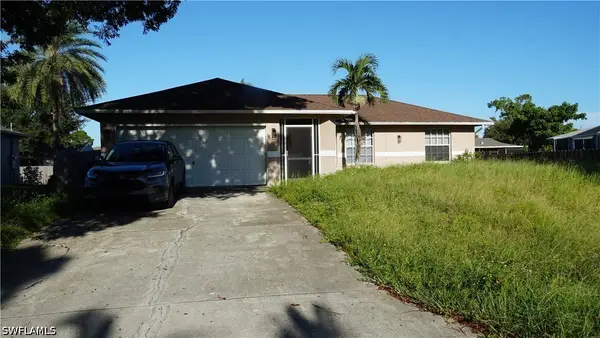 $325,000Active3 beds 2 baths1,279 sq. ft.
17376 Connecticut Road, Fort Myers, FL 33967
MLS# 226032684Listed by: NEXTHOME LUXE COASTAL - New
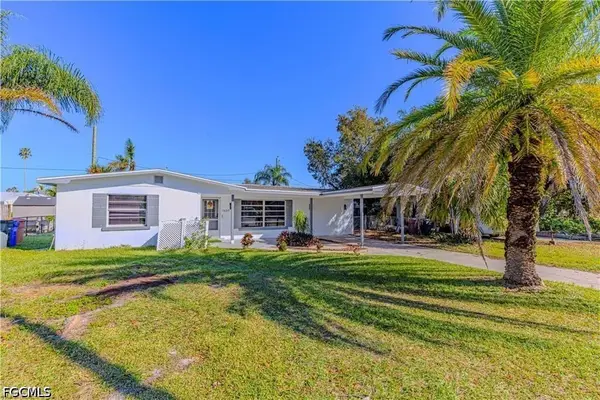 $369,000Active4 beds 2 baths1,747 sq. ft.
1637 Winkler Avenue, Fort Myers, FL 33901
MLS# 2026039591Listed by: EPIQUE REALTY INC. - New
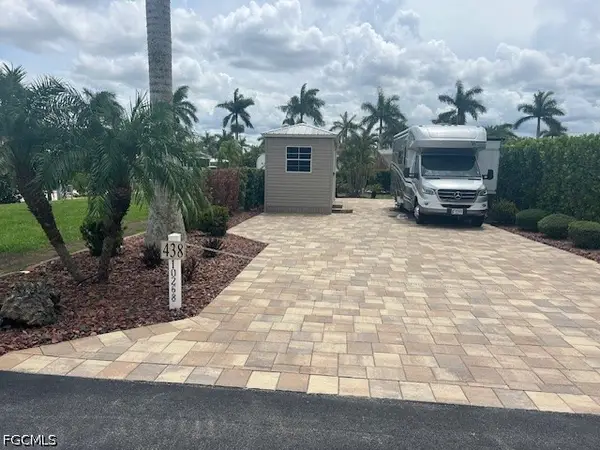 $165,000Active0.07 Acres
10268 Meadow Beauty Trail, Fort Myers, FL 33905
MLS# 2026039592Listed by: JAMES BERTRAM REALTY - New
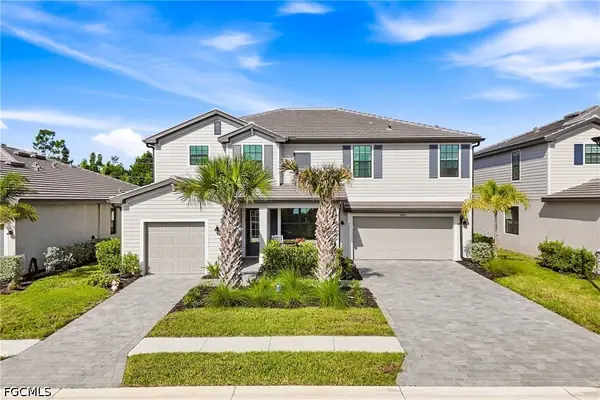 $610,000Active5 beds 5 baths3,357 sq. ft.
10712 Timber Creek Drive, Fort Myers, FL 33913
MLS# 2026039359Listed by: DOMAINREALTY.COM LLC - New
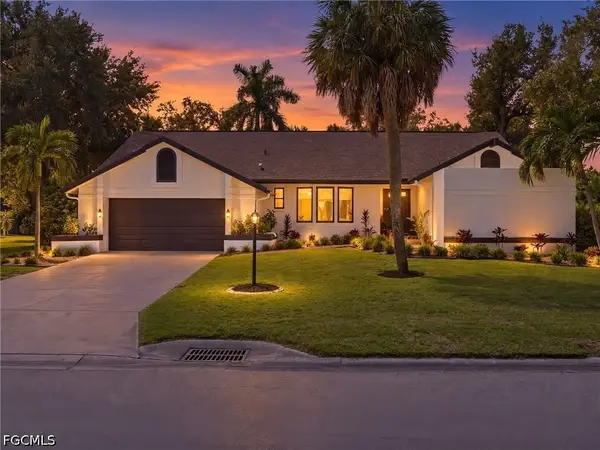 $665,000Active3 beds 2 baths2,092 sq. ft.
12442 Mcgregor Woods Circle, Fort Myers, FL 33908
MLS# 2026037702Listed by: JOHN R. WOOD PROPERTIES


Protect your home and budget from life's surprises with an Assurant Home Warranty, backed by a partner that supports you through every step of homeownership. Explore Plans.
© 2023 - 2026 ERA Franchise Systems LLC. All rights reserved. ERA Franchise Systems LLC fully supports the principles of the Fair Housing Act and the Equal Opportunity Act. ERA, ERA Real Estate powered, and their respective logos are registered service marks of ERA Franchise Systems LLC. Each office is independently owned and operated.