
846 Cypress Lake Circle, Fort Myers, FL 33919
Local realty services provided by:ERA Real Solutions Realty
Listed by: trevor moore
Office: vip realty group inc
MLS#:2026028291
Source:FL_GFMB
Price summary
- Price:$4,750,000
- Price per sq. ft.:$675.77
About this home
Welcome to 846 Cypress Lake Circle. Completed in 2025 and built to a standard rarely seen in Southwest Florida, this Town and River estate was engineered to outlast and outperform for generations to come. Full CBS construction on both levels, poured concrete floors upstairs and down, a standing-seam metal roof, and impact-rated PGT windows and doors throughout mean peace of mind through every season—and a level of solidness felt the moment you walk in the door. Inside, more than 4,700 square feet of living space unfolds across 4 large bedrooms, an office, 5 full bathrooms, an expansive laundry room, and an oversized 3-car garage with plenty of height for car lifts. With soaring 20’ tall ceilings the scale is generous without ever feeling impractical; this is a home that lives as comfortably for a quiet evening as it does for a houseful of guests. Additional build features include high end GE monogram appliances, an elevator, a motorized chandelier lift, level 5 drywall finish throughout, solid wood cabinetry and trim, top of the line tile work, a heated and automated salt water infinity pool & spa, a 500-gallon buried LP tank, a temperature-controlled wine room, Icynene attic insulation, whole home AC filtration, Synergy wood tongue and groove soffits, smooth sand finish stucco on the outside, a brand new oversized dock, a high end outdoor kitchen with ventilation, a grill, side burner, and refrigerator, and so much more. Yet with all of these features, the setting may be the rarest part of all. Positioned on one of Town and River's most coveted lots, the home enjoys southern exposure over long canal views with all-day sunlight and water as your backdrop. Deep-water direct Gulf access less than 350 yards to the Caloosahatchee River means there's room for nearly any vessel you can imagine, right in your own backyard. And the location delivers the full Southwest Florida lifestyle: minutes from Sanibel Island, Fort Myers Beach, numerous luxury shopping & dining options, the best schools in our area, and so much more. Homes built and positioned like this don't come along often. Schedule your private showing today....
Contact an agent
Home facts
- Year built:2025
- Subdivision & Development:TOWN AND RIVER
- Listing ID #:2026028291
- Added:97 day(s) ago
- Updated:October 06, 2026 at 03:12 PM
Rooms and interior
- Bedrooms:4
- Total bathrooms:5
- Full bathrooms:5
- Flooring:Tile, Wood
- Kitchen Description:Built In Oven, Dishwasher, Disposal, Freezer, Gas Cooktop, Microwave, Pantry, Refrigerator, Wine Cooler
- Living area:4,735 sq. ft.
Heating and cooling
- Cooling:Ceiling Fans, Electric
- Heating:Central, Electric
- Central air:Yes
Structure and exterior
- Roof:Metal
- Year built:2025
- Building area:4,735 sq. ft.
- Lot area:0.31 Acres
- Architectural Style:Two Story
- Construction Materials:Block, Concrete, Stucco
- Exterior Features:Balcony, Open, Outdoor Grill, Outdoor Shower, Porch, Security High Impact Doors, Sprinkler Irrigation
- Levels:2 Story
Schools
- High school:CHOICE
- Middle school:CHOICE
- Elementary school:CHOICE
Utilities
- Water:Public
- Sewer:Septic Tanks
Finances and disclosures
- Price:$4,750,000
- Price per sq. ft.:$675.77
- Tax amount:$15,059 (2025)
Features and amenities
- Laundry features:Dryer Hookup, Inside, Laundry Tub
- Amenities:Pantry
- Pool features:Concrete, Gas Heat, Heated, In Ground, Negative Edge, Outside Bath Access, Pool Equipment, Salt Water
Parking
- Parking description:Attached, Driveway, Garage, Garage Door Opener, Paved
- Garage:Yes
- Garage spaces:3
New listings near 846 Cypress Lake Circle
- New
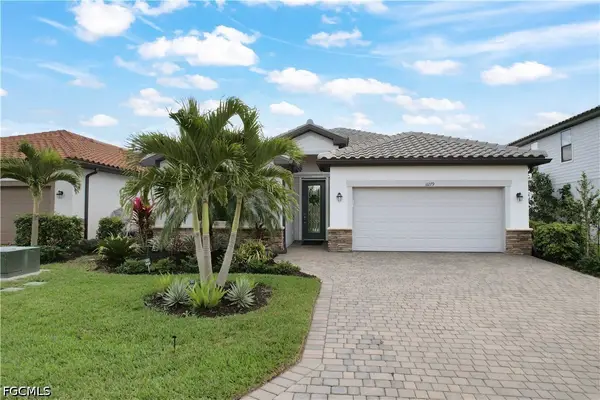 $539,000Active4 beds 3 baths2,032 sq. ft.
11279 Shady Lake Run, Fort Myers, FL 33913
MLS# 2026037025Listed by: REALTY ONE GROUP MVP - Open Sun, 12 to 2:30pmNew
 $230,000Active2 beds 2 baths1,127 sq. ft.
14091 Brant Point Circle #4401, Fort Myers, FL 33919
MLS# 2026040517Listed by: COLDWELL BANKER REALTY - New
 $149,000Active1 beds 1 baths406 sq. ft.
11561 Valleyview Drive #166, Fort Myers, FL 33908
MLS# 2026041143Listed by: REALTY ONE GROUP MVP - New
 Listed by ERA$539,999Active2 beds 2 baths1,506 sq. ft.
14066 Castle Hill Way, Fort Myers, FL 33919
MLS# 2026042037Listed by: ERA RIGHT CHOICE REALTY - New
 $185,000Active2 beds 2 baths1,011 sq. ft.
14901 Park Lake Drive #106, Fort Myers, FL 33919
MLS# 226034688Listed by: PREMIERE PLUS REALTY COMPANY - New
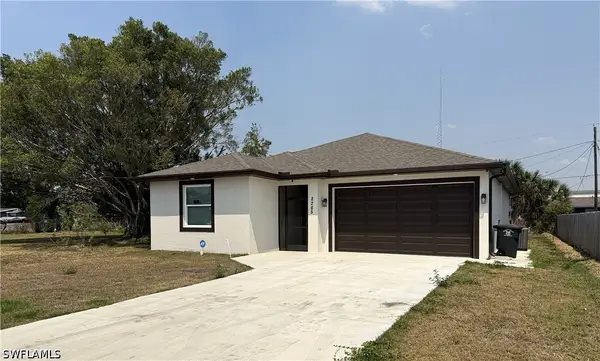 $339,000Active4 beds 2 baths1,961 sq. ft.
2285 Towles Street, Fort Myers, FL 33916
MLS# 226036003Listed by: A PLUS REALTY - New
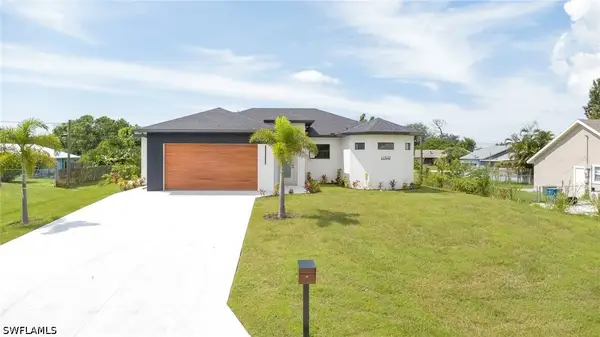 $469,900Active3 beds 2 baths1,550 sq. ft.
17420 Oriole Road, Fort Myers, FL 33967
MLS# 226036086Listed by: KELLER WILLIAMS ELITE REALTY - New
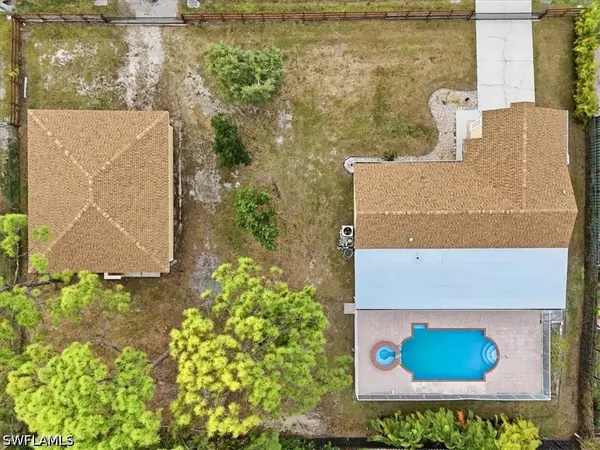 $499,900Active3 beds 2 baths1,140 sq. ft.
18343 Hawthorne Road, Fort Myers, FL 33967
MLS# 226035497Listed by: GULF SHORE PROPERTIES SWFL - New
 $449,900Active5 beds 3 baths2,926 sq. ft.
12503 Stone Tower Loop, Fort Myers, FL 33913
MLS# 2026042031Listed by: PREMIERE PLUS REALTY COMPANY - New
 $279,900Active2 beds 3 baths1,361 sq. ft.
11714 Adoncia Way #5010, Fort Myers, FL 33912
MLS# 2026042035Listed by: FLATFEE.COM


Protect your home and budget from life's surprises with an Assurant Home Warranty, backed by a partner that supports you through every step of homeownership. Explore Plans.
© 2023 - 2026 ERA Franchise Systems LLC. All rights reserved. ERA Franchise Systems LLC fully supports the principles of the Fair Housing Act and the Equal Opportunity Act. ERA, ERA Real Estate powered, and their respective logos are registered service marks of ERA Franchise Systems LLC. Each office is independently owned and operated.