
9563 Via Lago Way, Fort Myers, FL 33912
Local realty services provided by:ERA Real Solutions Realty
Listed by: jay westerlund
Office: premier sotheby's int'l realty
MLS#:226034940
Source:FL_GFMB
Price summary
- Price:$1,700,000
- Price per sq. ft.:$381.94
- Monthly HOA dues:$313.67
About this home
A perfect blend of warmth and modern design defines this exceptional four-bedroom-plus-den residence, centered around a highly sought-after great room open floor plan. Built in 2018 by Stock, this property has been further elevated with François & Co. European oak hardwood flooring, updated designer lighting, and clé zellige Moroccan tile accents. The kitchen serves as the centerpiece, seamlessly connecting to the main living areas and featuring
high-quality wood cabinetry with soft-close doors and drawers, a substantial quartz island with bar seating, Thermador induction cooktop, over and under-cabinet lighting, and a spacious walk-in pantry. The primary suite offers a private retreat with dual walk-in closets, quartz countertops, dual vanities, a separate
water closet, and a glass-enclosed walk-in shower with a soaking tub. Additional highlights include epoxy flooring in the generous three-car attached garage and a versatile den/office space complete with two full-size wine coolers. Furnishings from Restoration Hardware, along with luxurious drapery and window treatments, create a seamless move-in experience.
Outdoors, southeastern exposure provides abundant natural light, showcasing a heated pool and spa, panoramic golf course views, and a tranquil wooded backdrop with no residences in sight. Custom landscaping enhances privacy, completing this exceptional property.
To top it all off, the property comes with a 2021 Evolution Classic 2 Pro golf cart and two Priority 3-speed vintage-style bicycles.
Residents and members of The Club at Renaissance enjoy access to a championship 18-hole Arthur Hills–designed golf course, and a clubhouse with fine and casual dining. Additional amenities include
tennis, pickleball and bocce courts, a resort-style pool, a full-service spa and fitness center, steam rooms, a library, playground and a vibrant
calendar of social events, all just minutes from RSW Airport, Gulf beaches, shopping and dining. Move-in ready and masterfully updated, this
sanctuary offers privacy, luxury and peace of mind in one of Southwest Florida’s sought-after communities....
Contact an agent
Home facts
- Year built:2018
- Subdivision & Development:RENAISSANCE
- Listing ID #:226034940
- Added:49 day(s) ago
- Updated:November 20, 2026 at 04:36 PM
Rooms and interior
- Bedrooms:4
- Total bathrooms:4
- Full bathrooms:3
- Half bathrooms:1
- Flooring:Tile, Wood
- Kitchen Description:Cooktop, Dishwasher, Disposal, Ice Maker, Microwave, Pantry, Refrigerator, Wine Cooler
- Living area:3,250 sq. ft.
Heating and cooling
- Cooling:Ceiling Fans, Electric
- Heating:Central, Electric
- Central air:Yes
Structure and exterior
- Roof:Tile
- Year built:2018
- Building area:3,250 sq. ft.
- Lot area:0.31 Acres
- Architectural Style:One Story, Ranch
- Construction Materials:Block, Concrete, Stucco
- Exterior Features:Lanai, Open, Patio, Porch, Screened, Security High Impact Doors
- Levels:1 Story
Schools
- High school:LEE SCHOOL OF CHOICE
- Middle school:LEE SCHOOL OF CHOICE
Utilities
- Water:Public
- Sewer:Public Sewer
Finances and disclosures
- Price:$1,700,000
- Price per sq. ft.:$381.94
- Tax amount:$9,630 (2025)
Features and amenities
- Laundry features:Dryer, Inside, Laundry Tub, Washer
- Amenities:Pantry, Pickleball, Pool, Restaurant, Shutters, Sidewalks
- Pool features:Community, Concrete, Electric Heat, Heated, In Ground, Pool, Pool Spa Combo
Parking
- Parking description:Attached, Driveway, Garage, Garage Door Opener, Paved, Two Spaces
- Garage:Yes
- Garage spaces:3
New listings near 9563 Via Lago Way
- Coming Soon
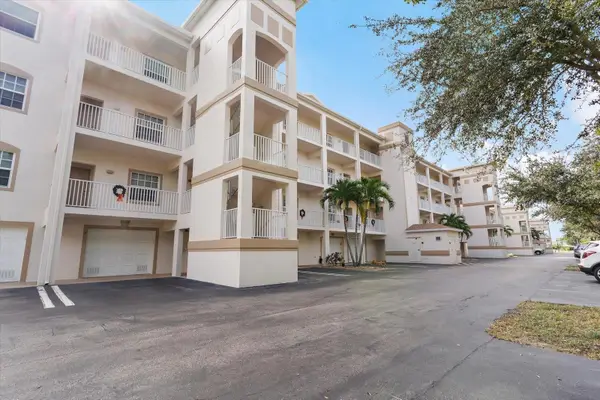 $219,000Coming Soon2 beds 2 baths1,334 sq. ft.
17110 Terraverde Circle #2415, FORT MYERS, FL 33908
MLS# A4711508Listed by: PREFERRED SHORE LLC - New
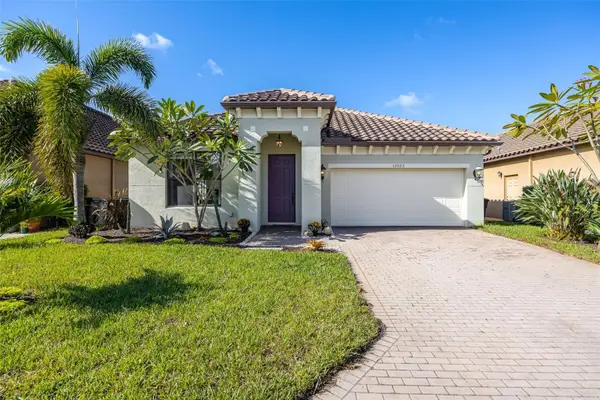 $460,000Active3 beds 2 baths2,112 sq. ft.
12023 Country Day Circle, FORT MYERS, FL 33913
MLS# C7533707Listed by: KW FLORIDA LIVING - New
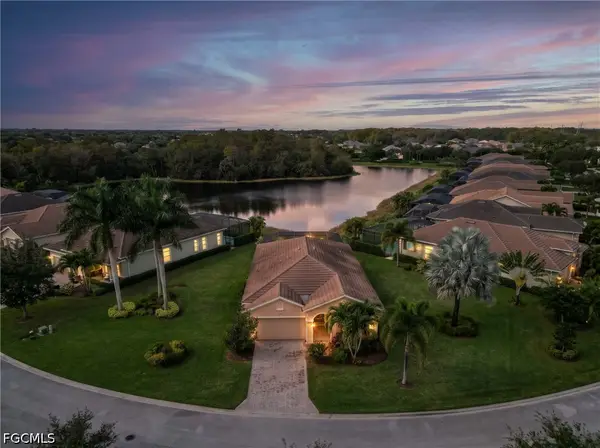 $523,000Active2 beds 2 baths1,932 sq. ft.
13830 Willow Haven Court, Fort Myers, FL 33905
MLS# 2026048960Listed by: ENGUITA REALTY GROUP - New
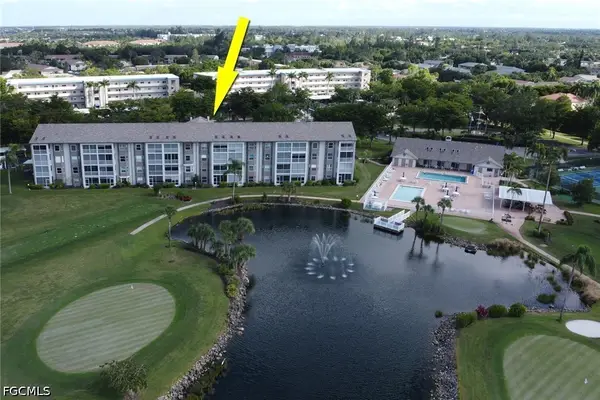 $249,900Active2 beds 2 baths998 sq. ft.
14871 Hole In 1 Circle #PH5, Fort Myers, FL 33919
MLS# 2026048961Listed by: BLUE GULF REALTY LLC - New
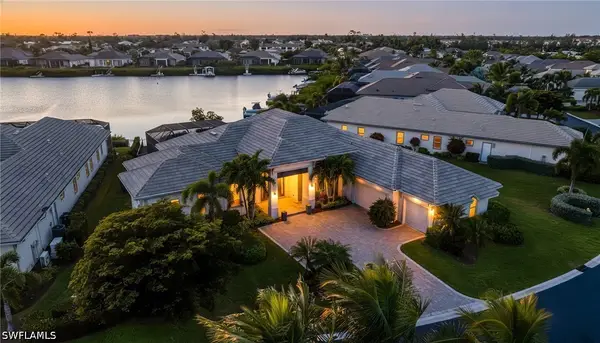 $2,175,000Active4 beds 5 baths3,652 sq. ft.
17262 Hidden Estates Circle, Fort Myers, FL 33908
MLS# 226041636Listed by: REALTY WORLD J. PAVICH R.E. - New
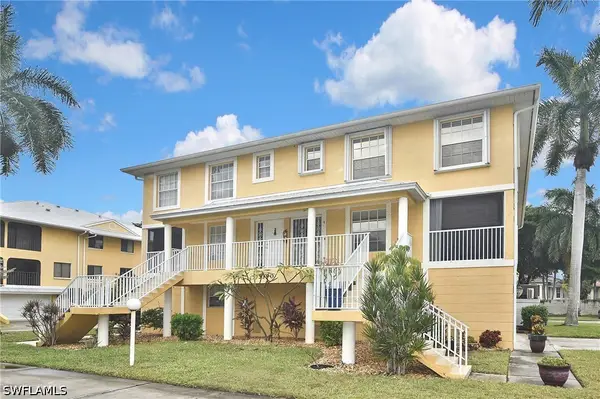 $249,900Active3 beds 3 baths1,789 sq. ft.
5390 Park Road #4, Fort Myers, FL 33908
MLS# 226041974Listed by: DOMAINREALTY.COM LLC - New
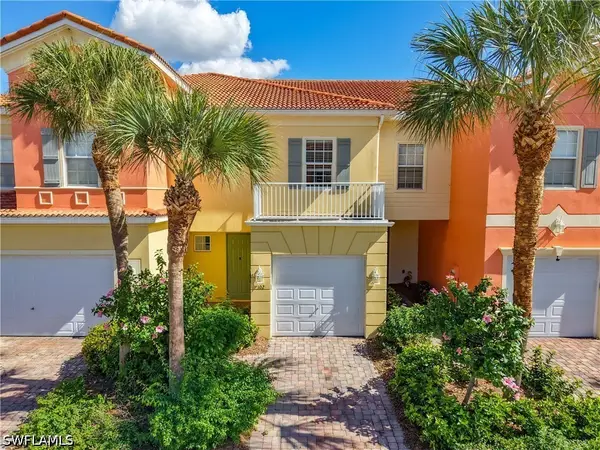 $267,999Active2 beds 3 baths1,749 sq. ft.
16026 Via Solera Circle #102, Fort Myers, FL 33908
MLS# 226042221Listed by: BEYCOME OF FLORIDA LLC - New
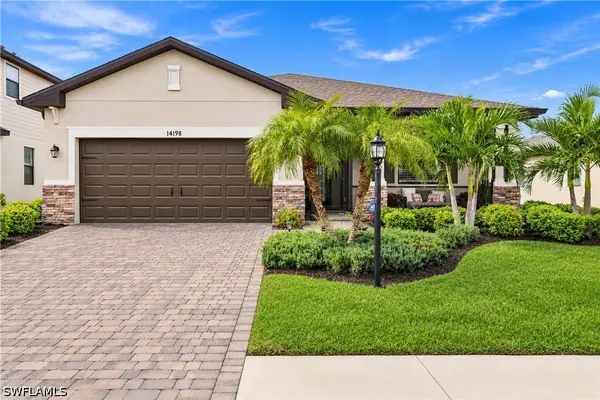 $329,900Active3 beds 3 baths1,852 sq. ft.
14198 Vindel Circle, Fort Myers, FL 33905
MLS# 226042228Listed by: JOHN R WOOD PROPERTIES - New
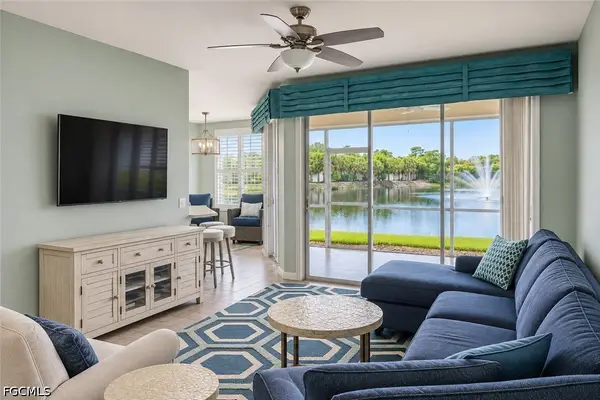 $419,000Active2 beds 2 baths1,550 sq. ft.
11261 Jacana Court #1803, Fort Myers, FL 33908
MLS# 2026047813Listed by: TREND REALTY - New
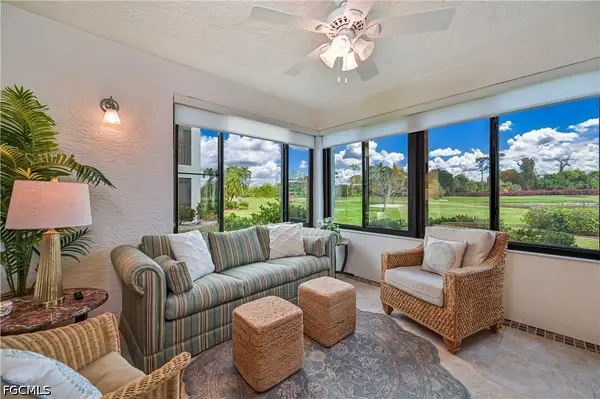 $229,000Active2 beds 2 baths1,098 sq. ft.
5925 Trailwinds Drive #911, Fort Myers, FL 33907
MLS# 2026048155Listed by: BERKSHIRE HATHAWAY FLORIDA


Protect your home and budget from life's surprises with an Assurant Home Warranty, backed by a partner that supports you through every step of homeownership. Explore Plans.
© 2023 - 2026 ERA Franchise Systems LLC. All rights reserved. ERA Franchise Systems LLC fully supports the principles of the Fair Housing Act and the Equal Opportunity Act. ERA, ERA Real Estate powered, and their respective logos are registered service marks of ERA Franchise Systems LLC. Each office is independently owned and operated.