
9825 Cristalino View Way #104, Fort Myers, FL 33908
Local realty services provided by:ERA Real Solutions Realty
Upcoming open houses
- Sat, Nov 2111:00 am - 02:00 pm
Listed by: jude paul
Office: premier sotheby's int'l realty
MLS#:2026048187
Source:FL_GFMB
Price summary
- Price:$270,000
- Price per sq. ft.:$115.38
- Monthly HOA dues:$408
About this home
Custom-renovated townhouse in Sail Harbour at Healthpark, where the expensive work is already done. The kitchen was remodeled without shortcuts: quartz countertops, a GLASS BACKSPLASH, 42-inch soft-close cabinets with under-cabinet lighting, a Maytag appliance package, a pot filler over the range, and a touchless faucet. Wood-look tile runs through the main living areas, and upstairs the bedrooms carry upgraded carpet over double padding for a softer, quieter step. All of the bathrooms were redone to match, a custom half bath on the first floor and two custom baths upstairs, with custom light fixtures and specially ordered ceiling fans throughout. The electric fireplace stays, and so does the smart home setup: the GOOGLE SECURITY SYSTEM, Google equipment, and Wi-Fi 6E routers are all included. Outside, the patios were redone front and back, with an extended tiled lanai built for everyday use, and the Weber grill stays. Impact windows are installed, the sliders are protected by shutters, and the lanai, window, and door screens were redone last year, so the home opens to the breeze without the bugs. The single-car garage is fully organized with wall racking that keeps bikes, boards, and gear off the floor....
Contact an agent
Home facts
- Year built:2007
- Subdivision & Development:SAIL HARBOUR
- Listing ID #:2026048187
- Added:3 day(s) ago
- Updated:November 20, 2026 at 11:46 PM
Rooms and interior
- Bedrooms:3
- Total bathrooms:3
- Full bathrooms:2
- Half bathrooms:1
- Flooring:Carpet, Laminate
- Kitchen Description:Dishwasher, Disposal, Electric Cooktop, Freezer, Ice Maker, Microwave, Pantry, Refrigerator, Self Cleaning Oven
- Living area:1,819 sq. ft.
Heating and cooling
- Cooling:Ceiling Fans, Electric
- Heating:Central, Electric
- Central air:Yes
Structure and exterior
- Roof:Tile
- Year built:2007
- Building area:1,819 sq. ft.
- Lot area:0.04 Acres
- Architectural Style:Two Story
- Construction Materials:Concrete, Stucco
- Exterior Features:Courtyard, Lanai, Open, Outdoor Grill, Patio, Porch, Screened, Security High Impact Doors, Shutters Manual
- Levels:2 Story
Schools
- High school:CYPRESS LAKE HIGH SCHOOL
- Middle school:LEXINGTON MIDDLE SCHOOL
- Elementary school:HEIGHTS ELEMENTARY SCHOOL
Utilities
- Water:Public
- Sewer:Public Sewer
Finances and disclosures
- Price:$270,000
- Price per sq. ft.:$115.38
- Tax amount:$3,693 (2026)
Features and amenities
- Laundry features:Dryer, Washer
- Amenities:Pantry, Pool
- Pool features:Community, Pool
- Smart home:Yes
Parking
- Parking description:Assigned, Attached, Garage, Garage Door Opener, Two Spaces
- Garage:Yes
- Garage spaces:1
New listings near 9825 Cristalino View Way #104
- Coming Soon
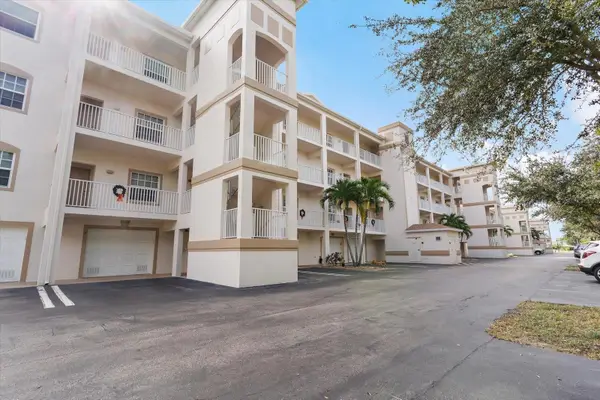 $219,000Coming Soon2 beds 2 baths1,334 sq. ft.
17110 Terraverde Circle #2415, FORT MYERS, FL 33908
MLS# A4711508Listed by: PREFERRED SHORE LLC - New
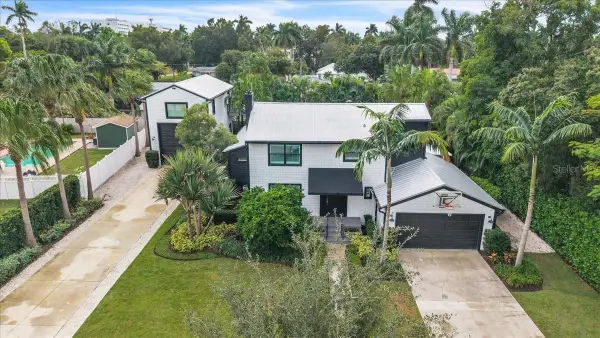 $990,000Active3 beds 3 baths2,779 sq. ft.
2440 Euclid Avenue, FORT MYERS, FL 33901
MLS# C7533053Listed by: LOCAL REAL ESTATE LLC - New
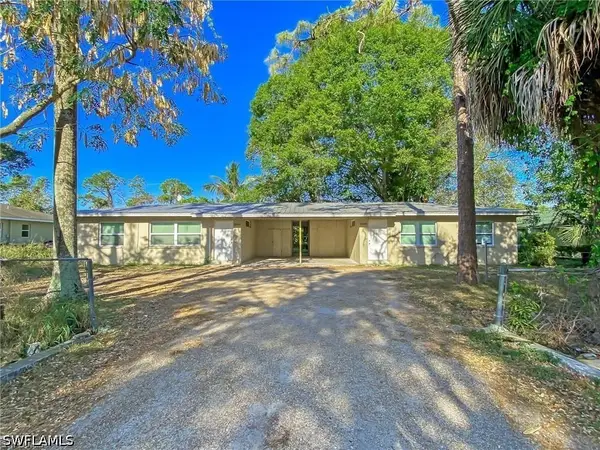 $310,000Active4 beds 2 baths1,602 sq. ft.
5440 / 5444 11th Avenue, Fort Myers, FL 33907
MLS# 226041481Listed by: CALL IT CLOSED INTL REALTY - New
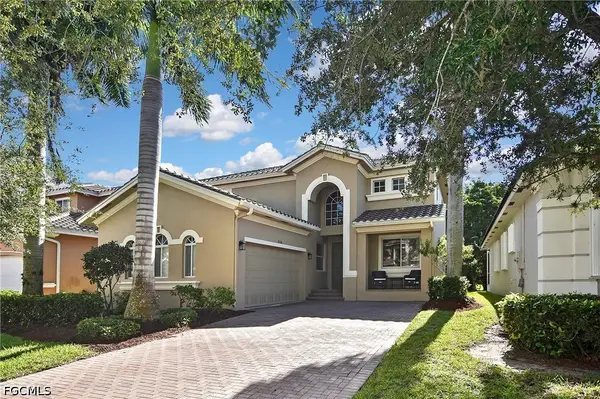 $429,900Active3 beds 3 baths2,710 sq. ft.
8526 Sumner Avenue, Fort Myers, FL 33908
MLS# 2026044281Listed by: KEY REAL ESTATE ADVISORS - New
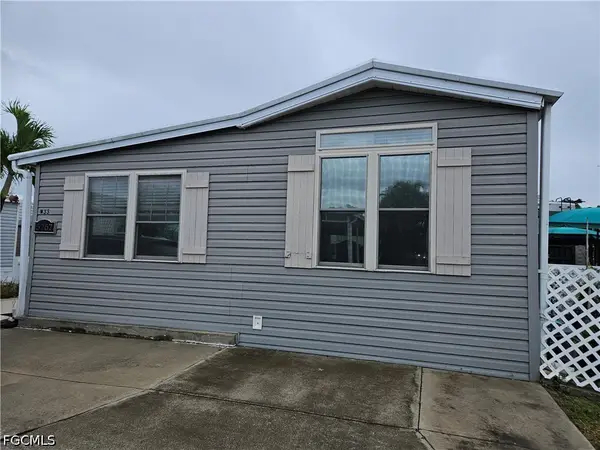 $75,000Active2 beds 2 baths408 sq. ft.
5757 Pink Panther Drive, Fort Myers, FL 33908
MLS# 2026048160Listed by: CENTURY 21 SELLING PARADISE - Open Sun, 11:30am to 2:30pmNew
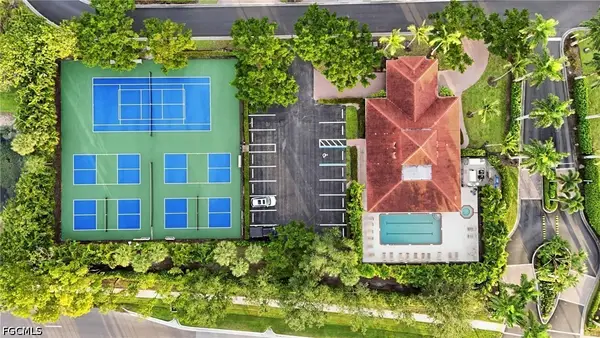 $450,000Active3 beds 2 baths2,213 sq. ft.
15950 Prentiss Pointe Circle #201, Fort Myers, FL 33908
MLS# 2026048635Listed by: JOHN R. WOOD PROPERTIES - New
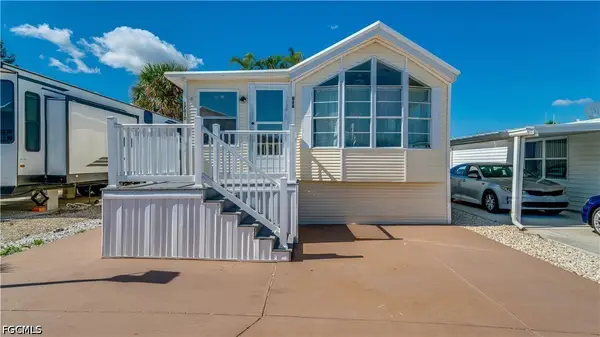 $89,900Active1 beds 1 baths680 sq. ft.
17010 Puppy Dog Drive, Fort Myers, FL 33908
MLS# 2026048919Listed by: CENTURY 21 SELLING PARADISE - New
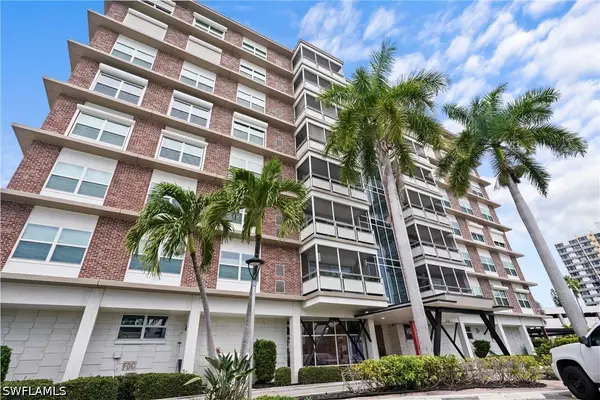 $200,000Active2 beds 2 baths1,218 sq. ft.
2350 W 1st Street #606, Fort Myers, FL 33901
MLS# 226042329Listed by: COLDWELL BANKER REALTY - New
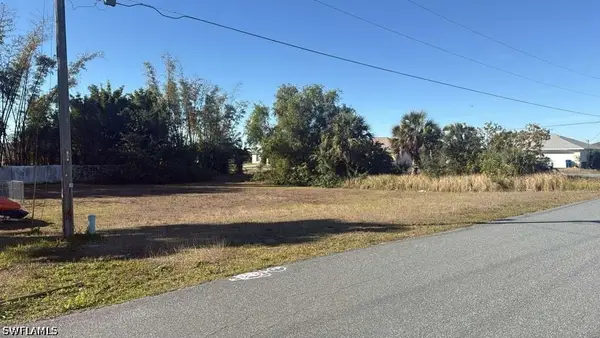 $45,000Active0.31 Acres
208 Re Cherche Street, Fort Myers, FL 33913
MLS# 226042361Listed by: MATO REALTY, LLC - New
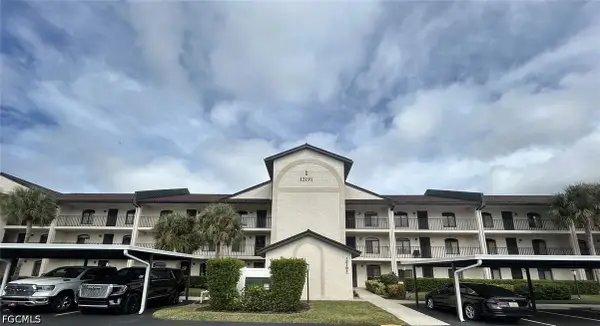 $159,900Active2 beds 2 baths1,160 sq. ft.
12191 Kelly Sands Way #1524, Fort Myers, FL 33908
MLS# 2026048568Listed by: BERKSHIRE HATHAWAY FLORIDA


Protect your home and budget from life's surprises with an Assurant Home Warranty, backed by a partner that supports you through every step of homeownership. Explore Plans.
© 2023 - 2026 ERA Franchise Systems LLC. All rights reserved. ERA Franchise Systems LLC fully supports the principles of the Fair Housing Act and the Equal Opportunity Act. ERA, ERA Real Estate powered, and their respective logos are registered service marks of ERA Franchise Systems LLC. Each office is independently owned and operated.