
10203 S Indian River Drive, Fort Pierce, FL 34982
Local realty services provided by:Reliant Realty ERA Powered
10203 S Indian River Drive,Fort Pierce, FL 34982
$950,000
- 4 Beds
- 3 Baths
- 2,928 sq. ft.
- Single family
- Active
Listed by: diana l welcer
Office: warmweather.properties
MLS#:B26102605
Source:RMLS
Price summary
- Price:$950,000
- Price per sq. ft.:$223.9
About this home
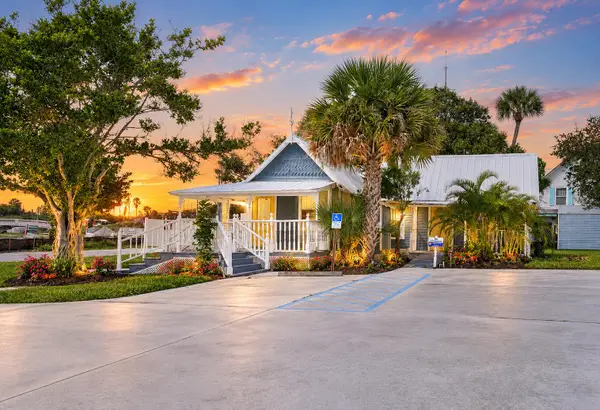
INCREDIBLE WATERFRONT OPPORTUNITY! TWO PARCELS, REMODELED HOME, GUEST HOUSE, WORKSHOP & PRIVATE DOCK WITH BOAT LIFT!
These two parcels total approximately 0.86 acres and feature a beautifully remodeled main residence, separate guest house, spacious metal workshop, screened-in pool, and access to the Intracoastal Waterway!
The 3-bedroom, 2-bath main residence offers 2,352 square feet under air and features tile flooring, newer windows, and a beautiful kitchen with quartz countertops, abundant cabinetry, and a dual-fuel range featuring a gas cooktop and electric oven. Two large picture windows in the living room provide stunning views of the Intracoastal Waterway and dock. The property also includes a separate 576-square-foot guest house featuring a living room, kitchen, bedroom, bathroom, and an attached 480-square-foot carport.
Need room for your hobbies, vehicles, tools, or projects? The adjoining parcel features an impressive 1,200-square-foot metal workshop with an A/C unit, an additional two-vehicle carport, open land, and three storage sheds. Ideal for car enthusiasts, collectors, hobbyists, or anyone looking for extra workspace and storage! POSSIBLE OWNER FINANCING WITH NEGOTIABLE TERMS!
Properties offering this combination of waterfront access, living space, workshop facilities, and additional land are worth exploring! Schedule your private showing today and discover everything this unique property has to offer!
TWO PARCELS — ENDLESS POSSIBILITIES! Enjoy the main residence while exploring the property's potential for extended-family use, personal projects, or future investment opportunities. Buyers should independently verify zoning, permitted uses, rental possibilities, and any desired improvements....
Contact an agent
Home facts
- Year built:1958
- Subdivision & Development:METES AND BOUNDS
- Listing ID #:B26102605
- Added:1 day(s) ago
- Updated:November 21, 2026 at 02:51 AM
Rooms and interior
- Bedrooms:4
- Total bathrooms:3
- Full bathrooms:3
- Flooring:Tile
- Kitchen Description:Dishwasher, Refrigerator
- Living area:2,928 sq. ft.
Heating and cooling
- Cooling:Central Air, Electric, Wall Window Units
- Heating:Central, Electric
- Central air:Yes
Structure and exterior
- Roof:Shingle
- Year built:1958
- Building area:2,928 sq. ft.
- Construction Materials:Block
- Levels:1 Story
Utilities
- Water:Well
- Sewer:Septic Tank
Finances and disclosures
- Price:$950,000
- Price per sq. ft.:$223.9
- Tax amount:$4,288 (2026)
Features and amenities
- Appliances:Cooktop, Dishwasher, Dryer, Refrigerator, Washer
- Laundry features:Dryer, Washer
- Pool features:Private, Screen Enclosure
Parking
- Total parking spaces:10
- Parking description:Attached Carport, Covered, Detached, Garage, Open
- Garage:Yes
- Garage spaces:6
- Carport spaces:4
New listings near 10203 S Indian River Drive
- New
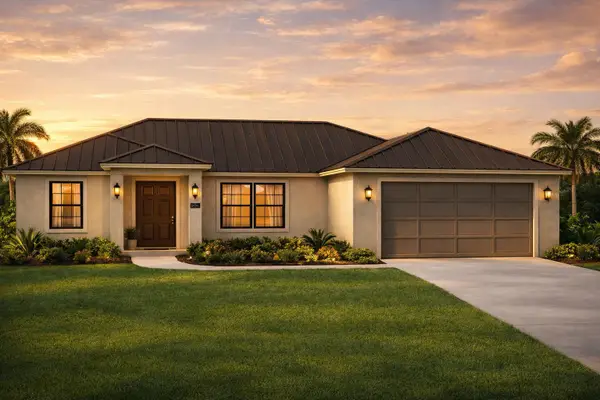 $429,900Active3 beds 2 baths1,590 sq. ft.
Tbd Notlem Drive, Fort Pierce, FL 34982
MLS# B26102837Listed by: EASY REALTY - New
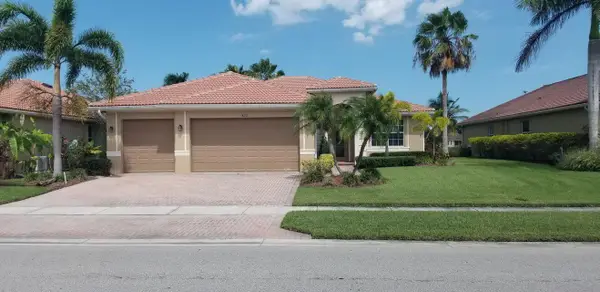 $435,000Active4 beds 2 baths1,925 sq. ft.
822 Bent Creek Drive, Fort Pierce, FL 34947
MLS# B26102727Listed by: RE/MAX MASTERPIECE REALTY - New
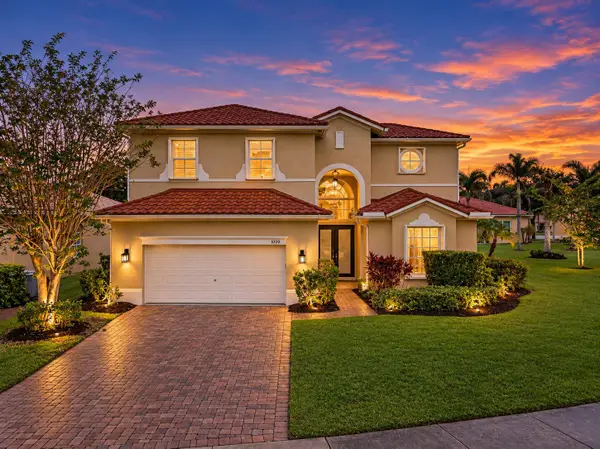 $439,900Active4 beds 3 baths2,298 sq. ft.
5520 Spanish River Road, Fort Pierce, FL 34951
MLS# B26102784Listed by: ULTIMATE REALTY CORP - New
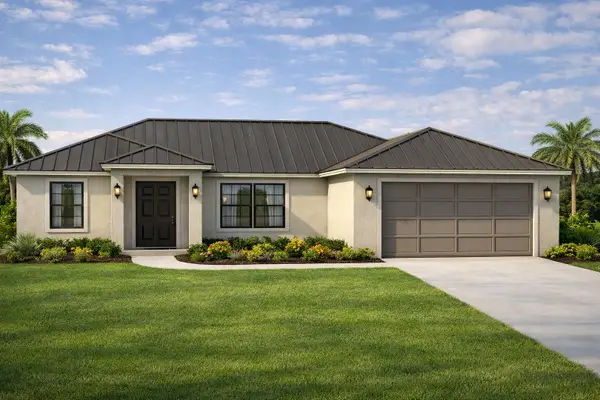 $459,999Active3 beds 2 baths1,590 sq. ft.
3201 Maravilla Boulevard, Fort Pierce, FL 34982
MLS# B26102814Listed by: EASY REALTY - New
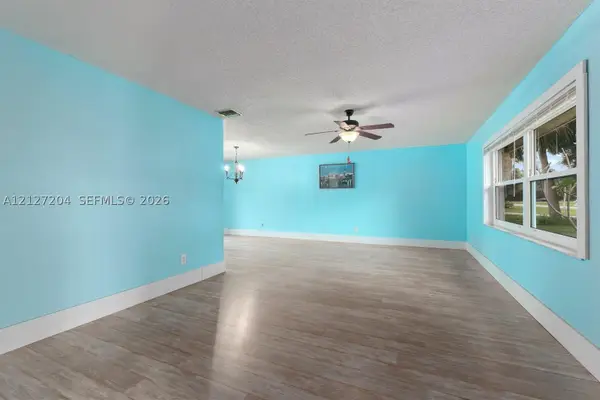 $370,000Active4 beds 2 baths1,682 sq. ft.
7802 San Carlos Dr, Fort Pierce, FL 34951
MLS# A12127204Listed by: AJK LUXURY REALTY LLC - New
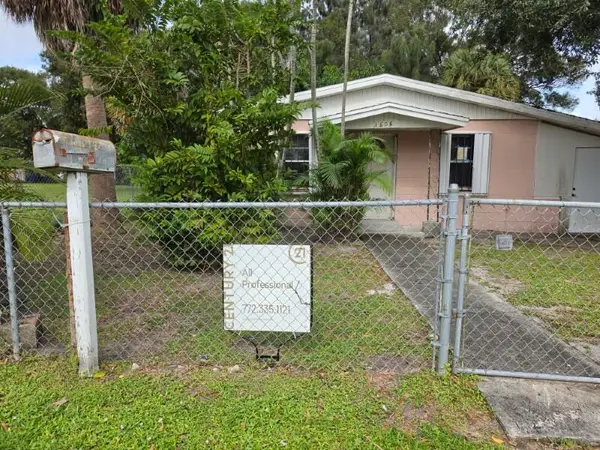 $129,900Active2 beds 1 baths914 sq. ft.
1606 Ave H, Fort Pierce, FL 34950
MLS# B26102669Listed by: CENTURY 21 ALL PROFESSIONAL - New
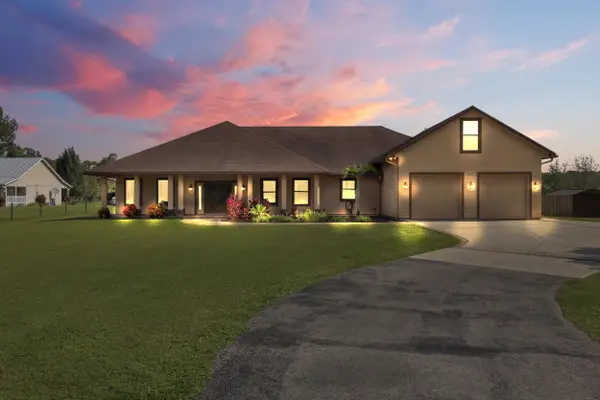 $1,150,000Active4 beds 4 baths3,053 sq. ft.
2774 Gentile Road, Fort Pierce, FL 34945
MLS# B26102691Listed by: RE/MAX OF STUART - New
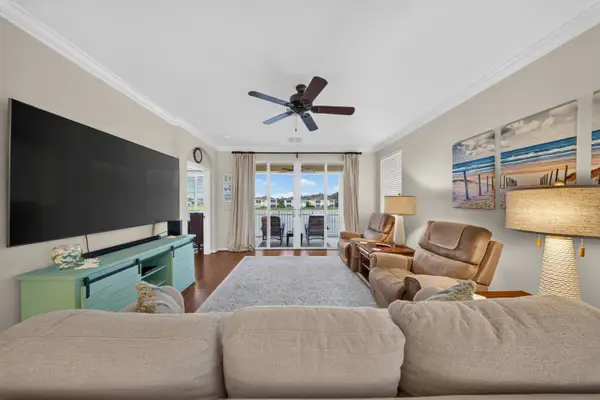 $479,900Active3 beds 2 baths1,553 sq. ft.
406 S Compass Drive #406, Fort Pierce, FL 34949
MLS# B26102632Listed by: SOUTHERN KEY REALTY - New
 $1,095,888Active1 beds 1 baths922 sq. ft.
120 A E Backus Avenue, Fort Pierce, FL 34950
MLS# B26102637Listed by: RE/MAX SELECT GROUP


Protect your home and budget from life's surprises with an Assurant Home Warranty, backed by a partner that supports you through every step of homeownership. Explore Plans.
© 2023 - 2026 ERA Franchise Systems LLC. All rights reserved. ERA Franchise Systems LLC fully supports the principles of the Fair Housing Act and the Equal Opportunity Act. ERA, ERA Real Estate powered, and their respective logos are registered service marks of ERA Franchise Systems LLC. Each office is independently owned and operated.