
1490 Seaway Drive #6, Fort Pierce, FL 34949
Local realty services provided by:Tomlin St Cyr Real Estate Services ERA Powered
Listed by: my weber
Office: engel & volkers ocala
MLS#:OM732310
Source:MFRMLS
Price summary
- Price:$2,899,000
- Price per sq. ft.:$680.36
- Monthly HOA dues:$1,666.67
About this home
Welcome to the peaceful waterfront lifestyle of Hutchinson Island, where boating, the beach and the ocean are all just moments away. Set along the inlet with beautiful water views and lush greenery across the intracoastal, this meticulously maintained three-level residence feels remarkably private and serene. Watch boats and marine life from your waterfront setting, or head out from the dock with no fixed bridges and exceptionally easy access to the inlet and open ocean. Inside, light-filled living spaces capture the water views, with an open kitchen and great room, a spacious primary suite with sitting area and walk-in closet. For added convenience, an elevator connects all three levels. Outside, enjoy the waterfront infinity pool, one boat lift and two jet-ski lifts. The beach, marina and waterfront restaurants are within easy walking distance, yet the home remains wonderfully quiet, with the roadway tucked behind and the water and greenery commanding your attention. An exceptional setting for boaters, anglers and anyone drawn to coastal living....
Contact an agent
Home facts
- Year built:2019
- Subdivision & Development:INLET PALMS PLANNED DEV
- Listing ID #:OM732310
- Added:1 day(s) ago
- Updated:October 03, 2026 at 02:24 PM
Rooms and interior
- Bedrooms:3
- Total bathrooms:5
- Full bathrooms:4
- Half bathrooms:1
- Flooring:Tile
- Dining Description:Eat In Kitchen, Living Room/Dining Room Combo
- Kitchen Description:Bar Fridge, Dishwasher, Disposal, Eat-in Kitchen, Exhaust Fan, Freezer, Ice Maker, Kitchen/Family Room Combo, Microwave, Range, Range Hood, Refrigerator, Solid Surface Counters, Solid Wood Cabinets, Stone Counters, Wet Bar, Wine Refrigerator
- Bedroom Description:High Ceilings, Primary Bedroom Upstairs, Walk-In Closet(s)
- Living area:2,990 sq. ft.
Heating and cooling
- Cooling:Central Air, Mini-Split Unit(s)
- Heating:Propane
- Central air:Yes
Structure and exterior
- Roof:Metal
- Year built:2019
- Building area:2,990 sq. ft.
- Lot area:0.08 Acres
- Lot Features:Flood Zone, Landscaped, Near Marina, Paved, Sidewalk
- Architectural Style:Coastal
- Construction Materials:Block, Concrete, Stucco
- Exterior Features:Balcony, Covered Porch/Patio, Deck, Front Porch, Lighting, Outdoor Kitchen, Patio
- Foundation Description:Slab
- Levels:Three Or More Story
Utilities
- Water:Public, Water Connected
- Sewer:Public, Public Sewer, Sewer Connected
Finances and disclosures
- Price:$2,899,000
- Price per sq. ft.:$680.36
- Tax amount:$44,847 (2025)
Features and amenities
- Appliances:Bar Fridge, Dishwasher, Disposal, Dryer, Exhaust Fan, Freezer, Gas Water Heater, Ice Maker, Irrigation Equipment, Microwave, Range, Range Hood, Refrigerator, Tankless Water Heater, Washer, Wine Refrigerator
- Laundry features:Dryer, Electric Dryer Hookup, Inside, Laundry Room, Washer, Washer Hookup
- Amenities:Cable Connected, Ceiling Fans(s), Central Vaccum, Crown Molding, Eat-in Kitchen, Electricity Available, Elevator, Fiber Optics, High Ceilings, Irrigation Equipment, Kitchen/Family Room Combo, Living Room/Dining Room Combo, Open Floorplan, Phone Available, Primary Bedroom Upstairs, Smart Home, Solid Surface Counters, Solid Wood Cabinets, Stone Counters, Thermostat, Tray Ceiling(s), Underground Utilities, Walk-In Closet(s), Wet Bar, Window Treatments
- Pool features:Heated, In Ground, Infinity, Pool/Deck, Private Pool, Salt Water, Tile
Parking
- Parking description:Attached Garage, Driveway, Garage Door Opener, Ground Level
- Garage:Yes
- Garage spaces:2
 The information being provided by Stellar Mls is for the consumer's personal, non-commercial use and may not be used for any purpose other than to identify prospective properties consumer may be interested in purchasing. Any information relating to real estate for sale referenced on this web site comes from the Internet Data Exchange (IDX) program of the Stellar Mls. Tomlin St Cyr Real Estate Services ERA Powered is not a Multiple Listing Service (MLS), nor does it offer MLS access. This website is a service of Tomlin St Cyr Real Estate Services ERA Powered, a broker participant of Stellar Mls. This web site may reference real estate listing(s) held by a brokerage firm other than the broker and/or agent who owns this web site.
The accuracy of all information, regardless of source, including but not limited to open house information, square footages and lot sizes, is deemed reliable but not guaranteed and should be personally verified through personal inspection by and/or with the appropriate professionals. The data contained herein is copyrighted by Stellar Mls and is protected by all applicable copyright laws. Any unauthorized dissemination of this information is in violation of copyright laws and is strictly prohibited.
Properties in listings may have been sold or may no longer be available.
Copyright 2026 Stellar Mls. All rights reserved.
The information being provided by Stellar Mls is for the consumer's personal, non-commercial use and may not be used for any purpose other than to identify prospective properties consumer may be interested in purchasing. Any information relating to real estate for sale referenced on this web site comes from the Internet Data Exchange (IDX) program of the Stellar Mls. Tomlin St Cyr Real Estate Services ERA Powered is not a Multiple Listing Service (MLS), nor does it offer MLS access. This website is a service of Tomlin St Cyr Real Estate Services ERA Powered, a broker participant of Stellar Mls. This web site may reference real estate listing(s) held by a brokerage firm other than the broker and/or agent who owns this web site.
The accuracy of all information, regardless of source, including but not limited to open house information, square footages and lot sizes, is deemed reliable but not guaranteed and should be personally verified through personal inspection by and/or with the appropriate professionals. The data contained herein is copyrighted by Stellar Mls and is protected by all applicable copyright laws. Any unauthorized dissemination of this information is in violation of copyright laws and is strictly prohibited.
Properties in listings may have been sold or may no longer be available.
Copyright 2026 Stellar Mls. All rights reserved.New listings near 1490 Seaway Drive #6
- New
 $449,900Active3 beds 2 baths1,821 sq. ft.
4391 Gator Trace Lane, Fort Pierce, FL 34982
MLS# B26083795Listed by: ATLANTIC COAST RE OF THE TREASURE COAST LLC - New
 $159,000Active2 beds 2 baths1,296 sq. ft.
625 Pines Knoll Drive #B, Fort Pierce, FL 34982
MLS# B26083804Listed by: REAL ESTATE OF FLORIDA - New
 $1,925,000Active6 beds 8 baths4,618 sq. ft.
1009 S Indian River Drive, Fort Pierce, FL 34950
MLS# B26083765Listed by: TREASURE COAST REALTY GROUP - New
 $155,000Active2 beds 2 baths1,135 sq. ft.
6627 Campanilla, Fort Pierce, FL 34951
MLS# B26083704Listed by: CANEDO REALTY - New
 $345,000Active3 beds 2 baths1,526 sq. ft.
5413 Raintree Trail, Fort Pierce, FL 34982
MLS# B26083680Listed by: NIZZ REALTY INC - New
 $375,000Active2 beds 2 baths1,078 sq. ft.
5151 N Hwy A1a #313, Fort Pierce, FL 34949
MLS# B26083685Listed by: COLDWELL BANKER PARADISE - New
 $159,900Active2 beds 1 baths576 sq. ft.
2516 Ave L #Unit b, Fort Pierce, FL 34947
MLS# B26083695Listed by: CHARLES RUTENBERG REALTY FTL - New
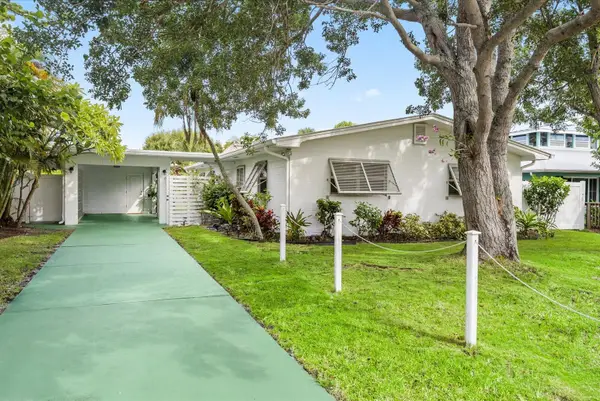 $699,000Active2 beds 2 baths1,580 sq. ft.
1706 Plover Avenue, Fort Pierce, FL 34949
MLS# B26083607Listed by: KELLER WILLIAMS REALTY OF PSL - New
 $449,500Active0.85 Acres
4230 S Us Highway 1, Fort Pierce, FL 34982
MLS# B26083646Listed by: COLDWELL BANKER PARADISE


Protect your home and budget from life's surprises with an Assurant Home Warranty, backed by a partner that supports you through every step of homeownership. Explore Plans.
© 2023 - 2026 ERA Franchise Systems LLC. All rights reserved. ERA Franchise Systems LLC fully supports the principles of the Fair Housing Act and the Equal Opportunity Act. ERA, ERA Real Estate powered, and their respective logos are registered service marks of ERA Franchise Systems LLC. Each office is independently owned and operated.