
1578 Thumb Point Drive, Fort Pierce, FL 34949
Local realty services provided by:Atlantic Shores Realty Expertise ERA Powered
Listed by: patrick a stracuzzi sr
Office: re/max select group
MLS#:B26081368
Source:RMLS
Price summary
- Price:$1,689,888
- Price per sq. ft.:$380.18
About this home
LISTED BELOW APPRAISAL PRICE!! WELCOME TO YOUR OWN ISLAND RESORT! Discover a rare Fort Pierce retreat featuring TWO residences on approximately .60 acres just moments from the Atlantic Ocean. Offering approximately 3,146SF under air & over 4,400SF total with 5 bedrooms & 6 baths, this exceptional property combines the main "Island Oasis" (2330SF) residence with a separate private "Coastal Cottage"(816SF), ideal for guests, extended family or income opportunities. Live the Florida lifestyle with your own pool, pickleball court, lush tropical setting & convenient beach access, all surrounded by boating, fishing & waterfront lifestyle that makes Thumb Point so special. For the investor, this property offers a compelling story: gross rental income, with strong 2026 performance. For the lifestyle buyer, it delivers something increasingly difficult to find-privacy, flexibility, multiple residences & a true resort atmosphere. Come discover your own piece of paradise at Thumb Point.
Contact an agent
Home facts
- Year built:1970
- Subdivision & Development:THUMB POINT SUBDIVISION
- Listing ID #:B26081368
- Added:1 day(s) ago
- Updated:September 28, 2026 at 07:42 PM
Rooms and interior
- Bedrooms:5
- Total bathrooms:6
- Full bathrooms:6
- Flooring:Ceramic Tile, Laminate, Tile, Wood
- Kitchen Description:Dishwasher, Microwave, Refrigerator
- Living area:3,146 sq. ft.
Heating and cooling
- Cooling:Ceiling Fans
- Heating:Electric, Heat Pump, Radiant
Structure and exterior
- Roof:Metal
- Year built:1970
- Building area:3,146 sq. ft.
- Architectural Style:Ranch
- Construction Materials:Block, Concrete, Stucco
- Exterior Features:Barbecue, Patio, Tennis Courts
- Levels:1 Story
Utilities
- Water:Public
- Sewer:Public Sewer
Finances and disclosures
- Price:$1,689,888
- Price per sq. ft.:$380.18
- Tax amount:$19,966 (2025)
Features and amenities
- Appliances:Dishwasher, Dryer, Microwave, Refrigerator, Washer
- Laundry features:Dryer, Washer
- Pool features:In Ground, Pool Spa Combo, Private
Parking
- Total parking spaces:2
- Parking description:Circular Driveway, Driveway, Garage, Open
- Garage:Yes
- Garage spaces:2
New listings near 1578 Thumb Point Drive
- New
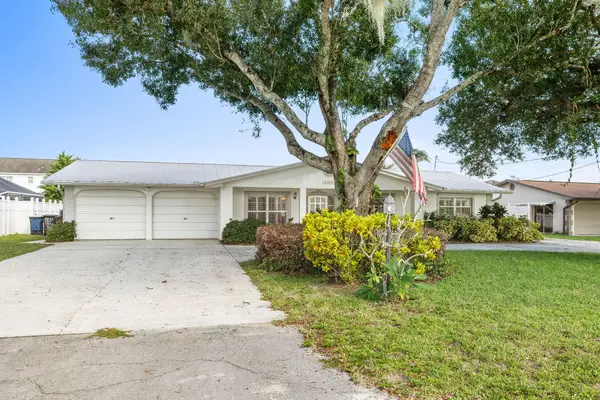 $350,000Active3 beds 2 baths1,858 sq. ft.
3324 Sunrise Boulevard, Fort Pierce, FL 34982
MLS# B26081310Listed by: EXP REALTY LLC - New
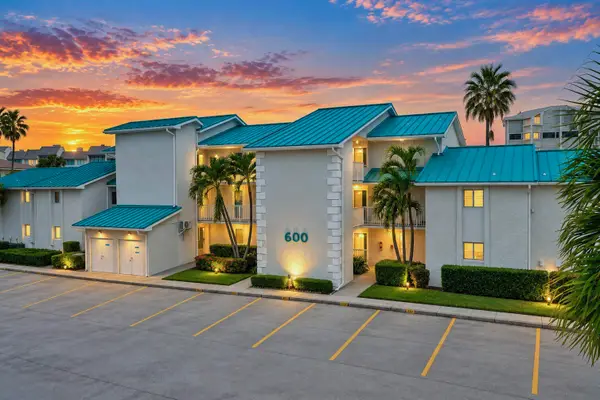 $349,000Active2 beds 2 baths1,276 sq. ft.
2400 S Ocean Drive #631, Fort Pierce, FL 34949
MLS# B26081329Listed by: REAL ESTATE OF FLORIDA - New
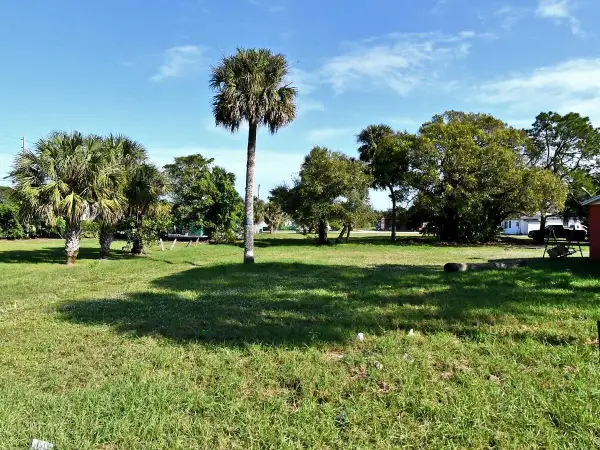 $63,900Active0.23 Acres
26 N North Causeway, Fort Pierce, FL 34946
MLS# B26081369Listed by: QAMAR WAHAJ - New
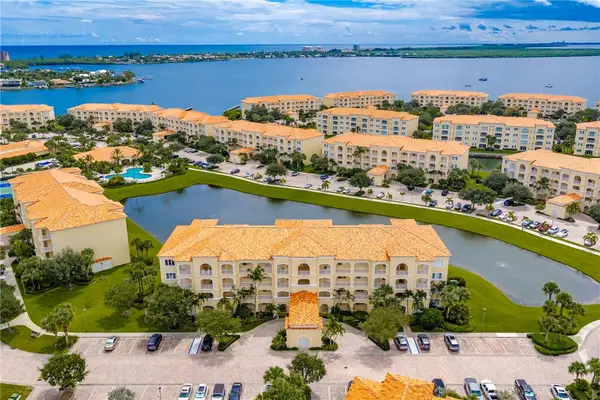 $379,815Active2 beds 2 baths1,989 sq. ft.
1 Harbour Isle Drive E #202, Fort Pierce, FL 34949
MLS# 300121Listed by: ONE SOTHEBY'S INT'L REALTY - New
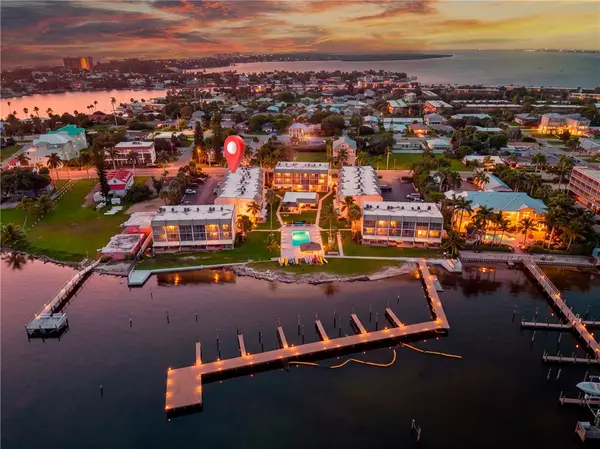 $329,900Active2 beds 2 baths1,079 sq. ft.
1300 Seaway Drive #7, Fort Pierce, FL 34949
MLS# 300233Listed by: LYNQ REAL ESTATE - New
 $219,900Active1 beds 1 baths689 sq. ft.
2400 S Ocean Drive #1113, Fort Pierce, FL 34949
MLS# B26081269Listed by: COLDWELL BANKER REALTY - New
 $329,900Active2 beds 2 baths1,079 sq. ft.
1300 Seaway Drive #D7, Fort Pierce, FL 34949
MLS# B26081271Listed by: LYNQ REAL ESTATE - Open Sun, 1 to 3pmNew
 $445,000Active2 beds 2 baths1,989 sq. ft.
32 Harbour Isle Drive W #103, Fort Pierce, FL 34949
MLS# B26081275Listed by: KELLER WILLIAMS REALTY OF PSL - New
 $369,500Active4 beds 2 baths1,851 sq. ft.
1416 Celebration Dr, Fort Pierce, FL 34947
MLS# A12092915Listed by: AJK LUXURY REALTY LLC


Protect your home and budget from life's surprises with an Assurant Home Warranty, backed by a partner that supports you through every step of homeownership. Explore Plans.
© 2023 - 2026 ERA Franchise Systems LLC. All rights reserved. ERA Franchise Systems LLC fully supports the principles of the Fair Housing Act and the Equal Opportunity Act. ERA, ERA Real Estate powered, and their respective logos are registered service marks of ERA Franchise Systems LLC. Each office is independently owned and operated.