
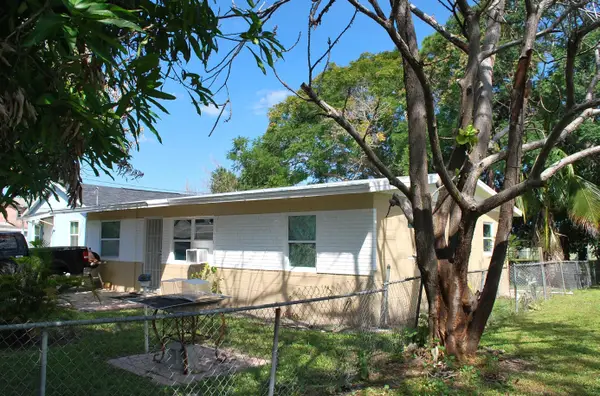
1707 S 8th Street, Fort Pierce, FL 34950
Local realty services provided by:Atlantic Shores Realty Expertise ERA Powered
Listed by: joshua bradley, misti dawn bradley pandolfo
Office: bradley & associates real est
MLS#:B26082539
Source:RMLS
Price summary
- Price:$329,900
- Price per sq. ft.:$84.59
About this home
Welcome to this unique property located on a desirable corner lot in Fort Pierce! The main residence features 3 bedrooms and 2 bathrooms with a spacious, functional layout and recent updates throughout. Step outside and enjoy your own private backyard retreat featuring an inground pool—perfect for relaxing or entertaining. Adding even more versatility is a separate 1-bedroom, 1-bath guest house, ideal for extended family, guests, a home office, or additional living space. A new roof has been ordered and is scheduled to be installed, offering added value and peace of mind for the next owner. This property offers plenty of room to live, entertain, and accommodate guests, with the added benefit of a separate guest house and outdoor pool area.
Contact an agent
Home facts
- Year built:1971
- Subdivision & Development:SUNRISE ESTATES
- Listing ID #:B26082539
- Added:1 day(s) ago
- Updated:October 01, 2026 at 04:40 PM
Rooms and interior
- Bedrooms:4
- Total bathrooms:3
- Full bathrooms:3
- Flooring:Carpet, Tile, Wood
- Kitchen Description:Dishwasher, Microwave, Refrigerator
- Living area:1,808 sq. ft.
Heating and cooling
- Cooling:Ceiling Fans, Central Air
- Heating:Central, Electric
- Central air:Yes
Structure and exterior
- Roof:Shingle
- Year built:1971
- Building area:1,808 sq. ft.
- Architectural Style:Ranch
- Construction Materials:Stucco
- Levels:1 Story
Utilities
- Water:Public
- Sewer:Public Sewer
Finances and disclosures
- Price:$329,900
- Price per sq. ft.:$84.59
- Tax amount:$2,022 (2025)
Features and amenities
- Appliances:Dishwasher, Microwave, Refrigerator
- Pool features:Gunite, In Ground, Private, Screen Enclosure
Parking
- Total parking spaces:4
- Parking description:Driveway, Garage, Garage Door Opener
- Garage:Yes
- Garage spaces:2
New listings near 1707 S 8th Street
- New
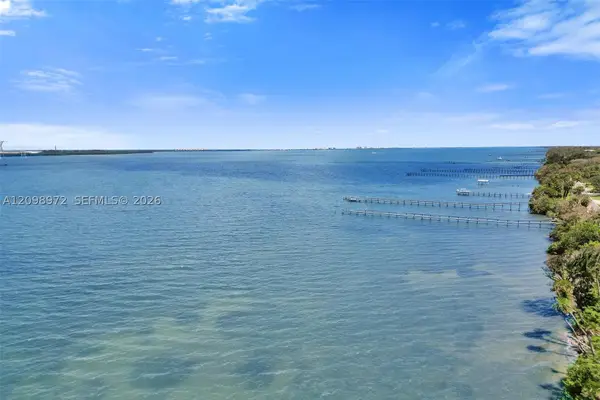 $1,355,555Active6 beds 7 baths9,845 sq. ft.
7805 S Indian River Dr Drive, Fort Pierce, FL 34982
MLS# A12098972Listed by: MIAMI WATERFRONT REALTY - New
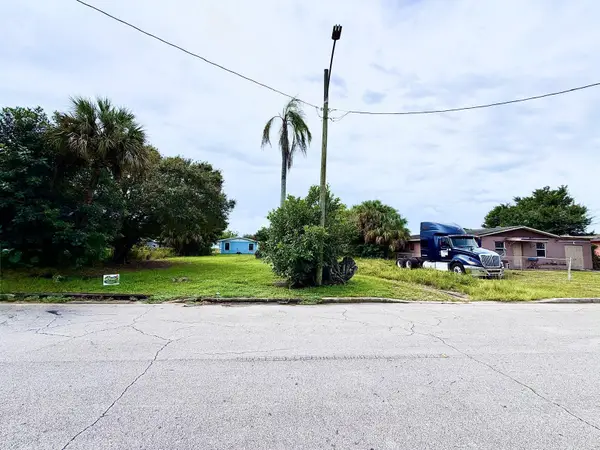 $32,000Active0.12 Acres
Tbd Avenue J, Fort Pierce, FL 34950
MLS# B26082782Listed by: MAC EVOY REAL ESTATE CO - New
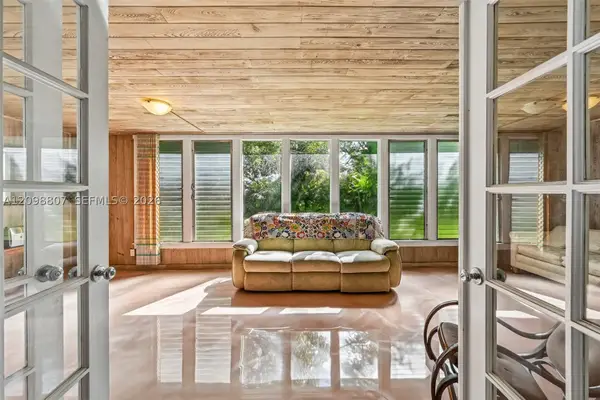 $419,500Active4 beds 2 baths1,824 sq. ft.
3039 Sunrise Boulevard, Fort Pierce, FL 34982
MLS# A12098807Listed by: MIAMI WATERFRONT REALTY - Open Sat, 12 to 2pmNew
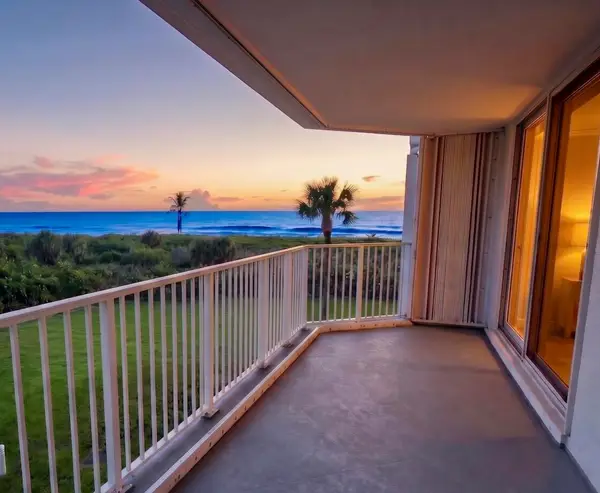 $359,000Active2 beds 2 baths1,174 sq. ft.
2700 N Highway A1a #302, Fort Pierce, FL 34949
MLS# B26082617Listed by: PARADISE REAL ESTATE INTL - New
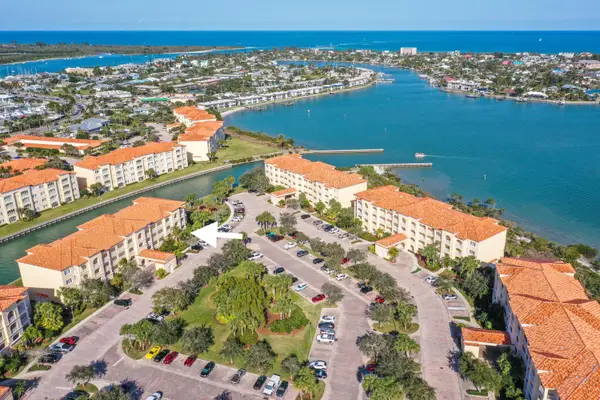 $385,000Active2 beds 2 baths1,989 sq. ft.
19 Harbour Isle Drive W #106, Fort Pierce, FL 34949
MLS# B26082640Listed by: KELLER WILLIAMS REALTY OF PSL - New
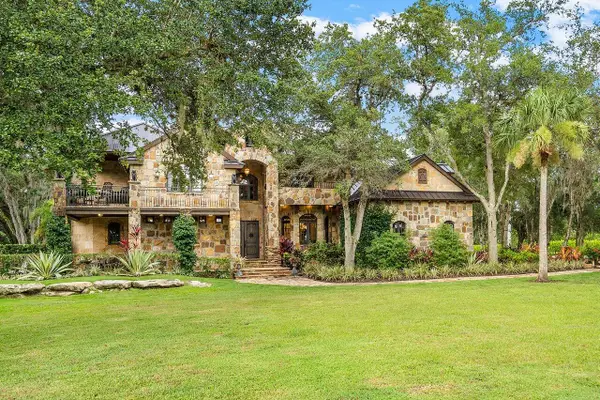 $1,700,000Active4 beds 4 baths5,387 sq. ft.
4560 S 25th Street, Fort Pierce, FL 34981
MLS# B26082424Listed by: CASABELLA MIAMI REALTY - New
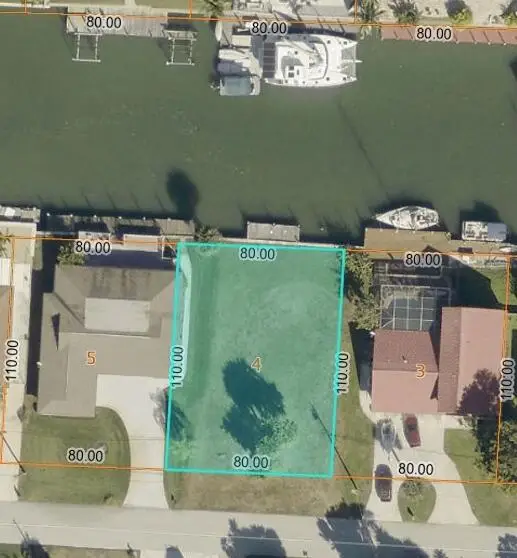 $450,000Active0.24 Acres
236 Bermuda Beach Drive Drive, Fort Pierce, FL 34949
MLS# B26082363Listed by: RE/MAX GOLD - New
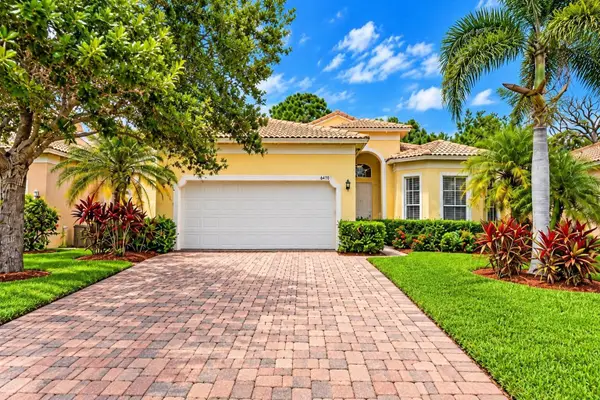 $369,900Active5 beds 3 baths1,995 sq. ft.
6128 Spring Lake Terrace, Fort Pierce, FL 34951
MLS# B26082263Listed by: BRANCA REALTY PROFESSIONALS, L - New
 $229,900Active2 beds 1 baths1,026 sq. ft.
1106 N 22nd Street, Fort Pierce, FL 34950
MLS# B26082197Listed by: LOKATION


Protect your home and budget from life's surprises with an Assurant Home Warranty, backed by a partner that supports you through every step of homeownership. Explore Plans.
© 2023 - 2026 ERA Franchise Systems LLC. All rights reserved. ERA Franchise Systems LLC fully supports the principles of the Fair Housing Act and the Equal Opportunity Act. ERA, ERA Real Estate powered, and their respective logos are registered service marks of ERA Franchise Systems LLC. Each office is independently owned and operated.